photo_library
49 Photos
Property Description
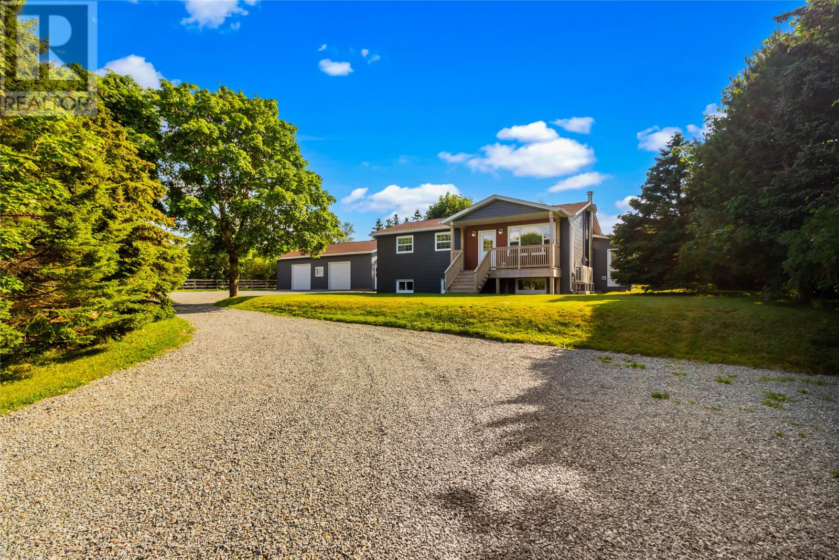
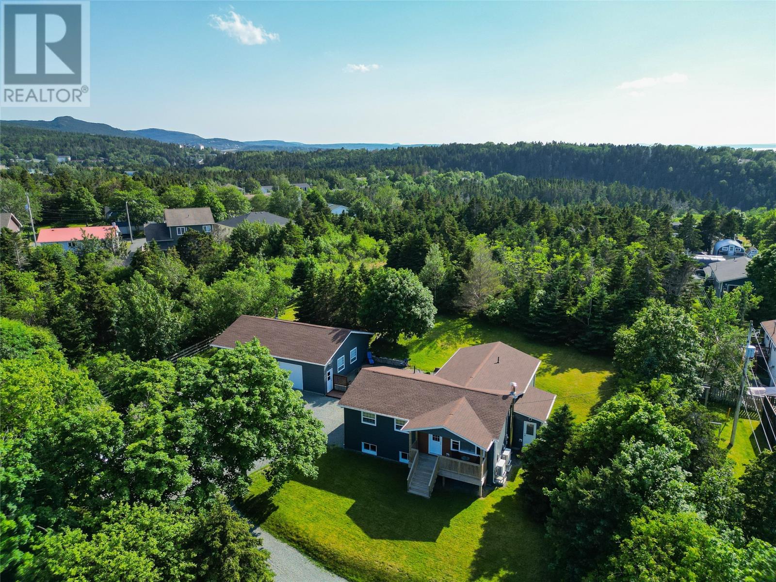
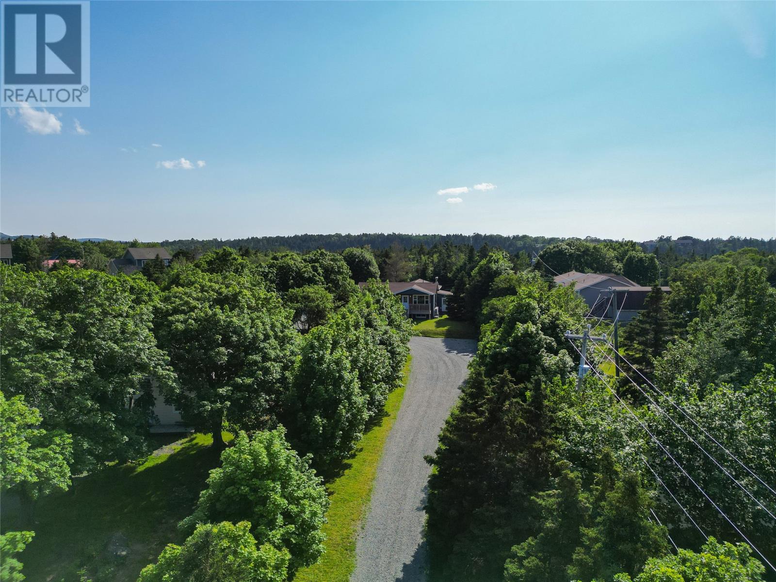
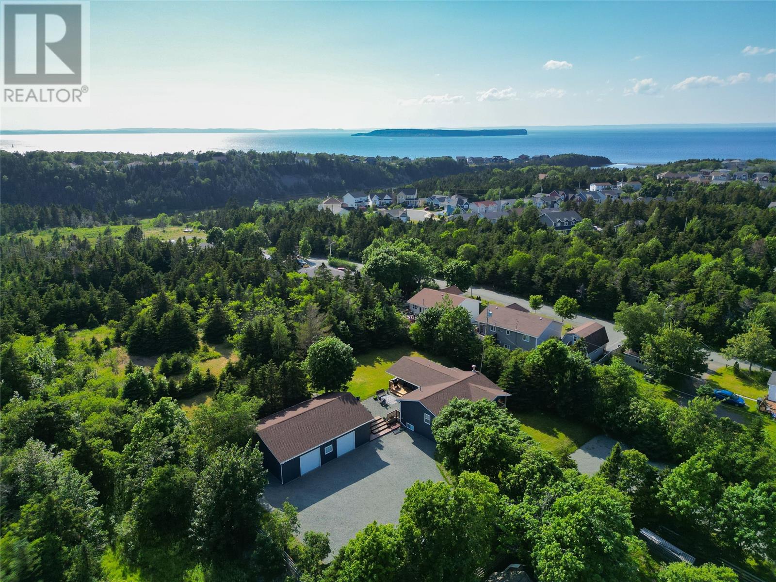
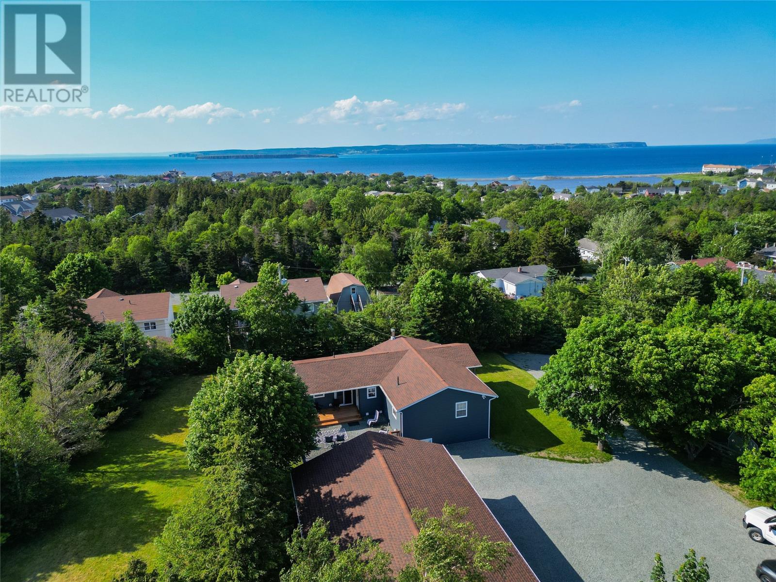
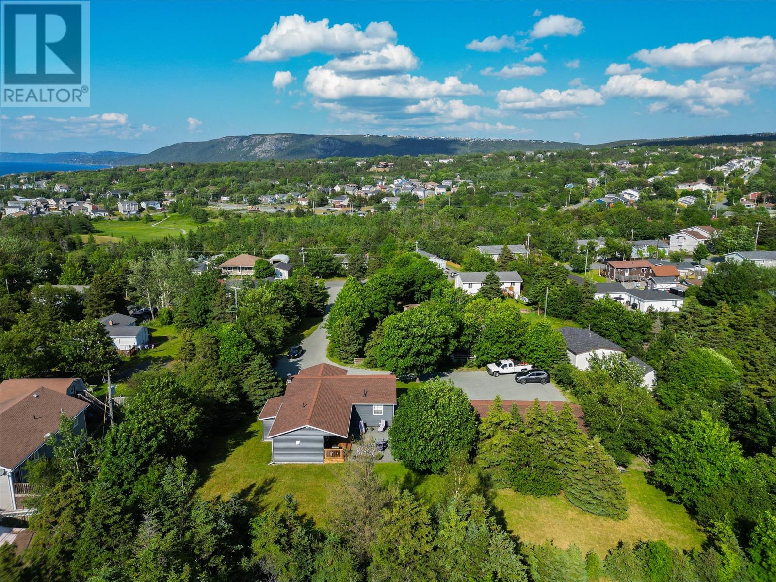
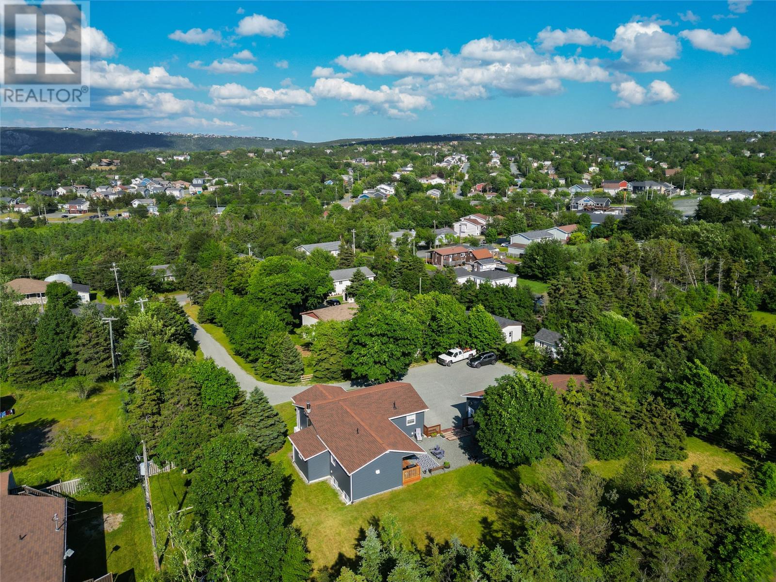
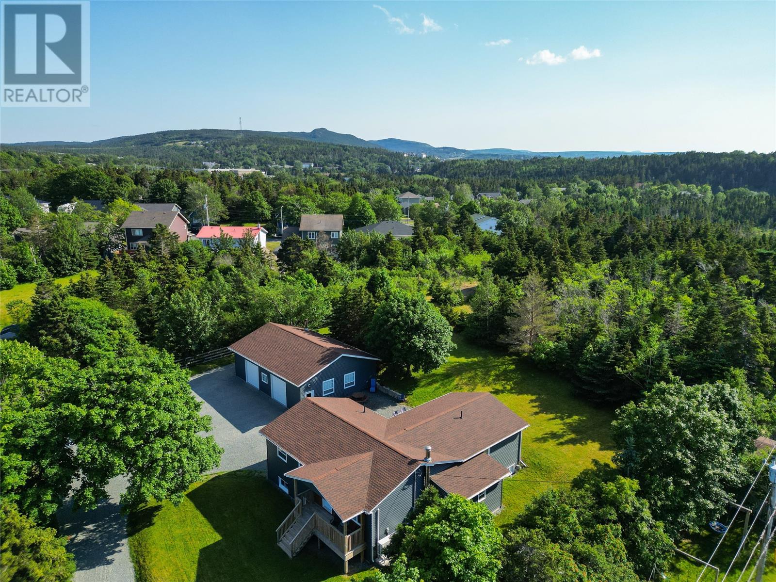
Situated in highly sought-after Chamberlains, 25 Chamberlains Road checks all the boxes. Worsley Park and Manuels River and trails and schools and shopping and all CBS has to offer at your doorstep, and within 10 minutes of St. John's! Sitting on an over 3/4 acre meticulously kept and very private lot, you'll find an equally stunning completely updated and remodeled home with over 2600 sq ft of fully developed living space. Truly does show like new. 3 bedroom main floor with large living room and a beautiful eat-in kitchen featuring patio doors leading to the private oasis that you'll never want to leave. Downstairs you'll find a large rec room with woodstove, another bedroom and a full bathroom/laundry room. There's still more! Tucked in its own corner and separate from the other basement space, you will find a bonus 384 sq ft area with storage room, 1/2 bath and a 23 x 14 finished room. With its own entrance to outside, this area offers so many possibilities, home business maybe? Place to store your extra teenagers? Then there's the garage, 30 x 40 double bay, wired, insulated and fully finished; a 1200 sq ft dream for the mechanic/woodworker/hobbyist/entrepreneur/pool player/etc./etc. if garage is on your wish list you definitely found it! Besides the garage, there's enough space to easily park all your vehicles and toys. Properties like this one don't come around too often, if at all. Between the location and the lot and the home and the garage? Don't miss out on this one! As per attached Seller's Directive, there will be no conveyance of offers prior to 4pm on Monday July 27th with offers to remain open until 8pm the same day. (id:21083)
Presenting Realtor
Craig Holwell
Associate, REALTOR®
Property Details
Listing ID
1300570
Property Type
Single Family
Living Area
2,628 square feet
Year Built
1976
Property Taxes
$3,241/yr
Room Details
Storage
Level: Basement
Dimensions: 12.6 x 5
Bath (# pieces 1-6)
Level: Basement
Dimensions: 5.6 x 4.6
Not known
Level: Basement
Dimensions: 23 x 14
Bedroom
Level: Basement
Dimensions: 11 x 9
Bath (# pieces 1-6)
Level: Basement
Dimensions: 11 x 8.6
Recreation room
Level: Basement
Dimensions: 21.6x18x18x10.
Bath (# pieces 1-6)
Level: Main level
Dimensions: 9.6 x 5
Bedroom
Level: Main level
Dimensions: 10 x 8.6
Bedroom
Level: Main level
Dimensions: 9.6 x 9.6
Primary Bedroom
Level: Main level
Dimensions: 11 x 11
Living room
Level: Main level
Dimensions: 15 x 23
Eat in kitchen
Level: Main level
Dimensions: 16 x 23
Features & Amenities
Heating & Cooling
Heat Pump
Electric
Wood
Air exchanger
Appliances
Washer
Refrigerator
Dishwasher
Stove
Dryer
Microwave
Parking
Detached Garage
Garage
Exterior
Vinyl siding
Flooring
Laminate