photo_library
50 Photos
Property Description
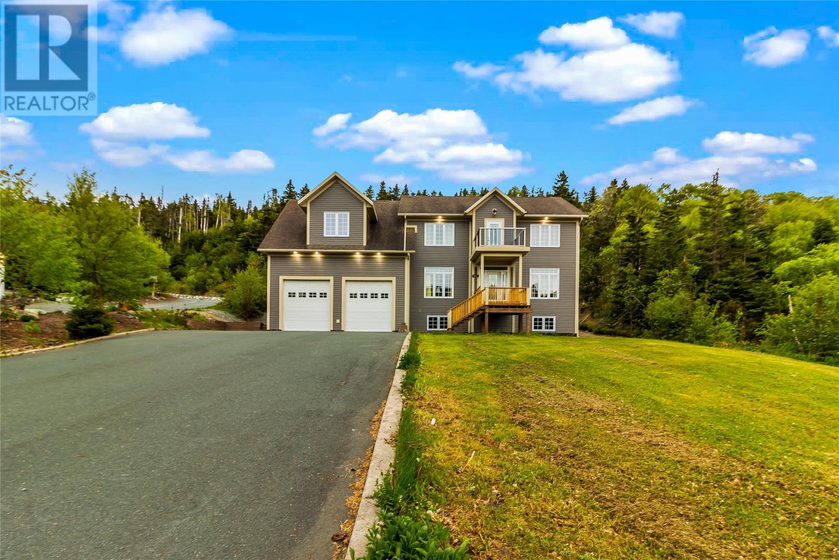
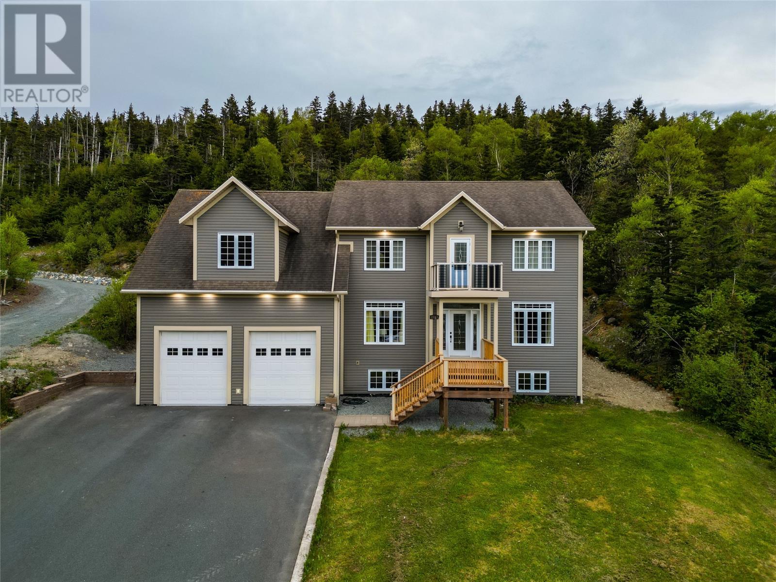
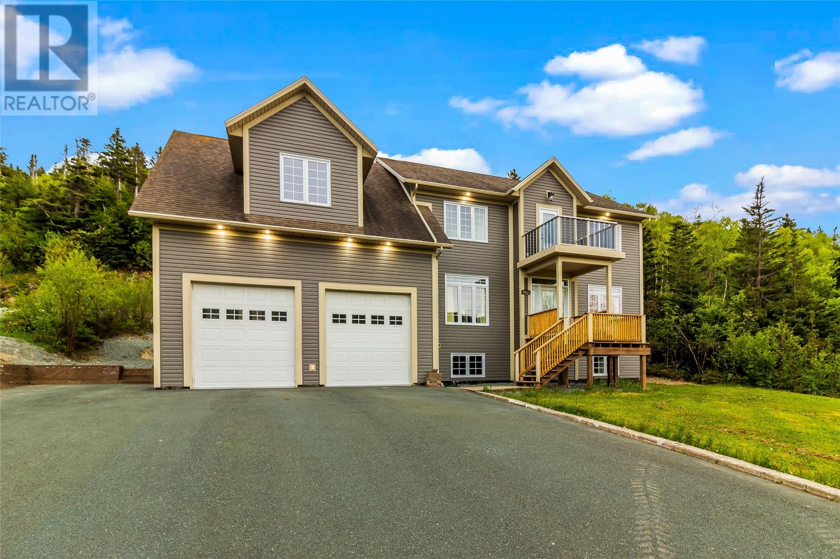
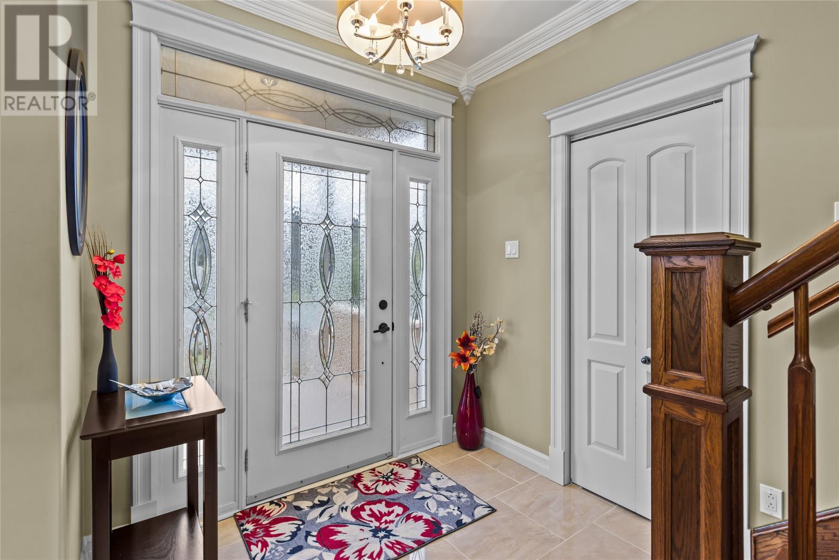
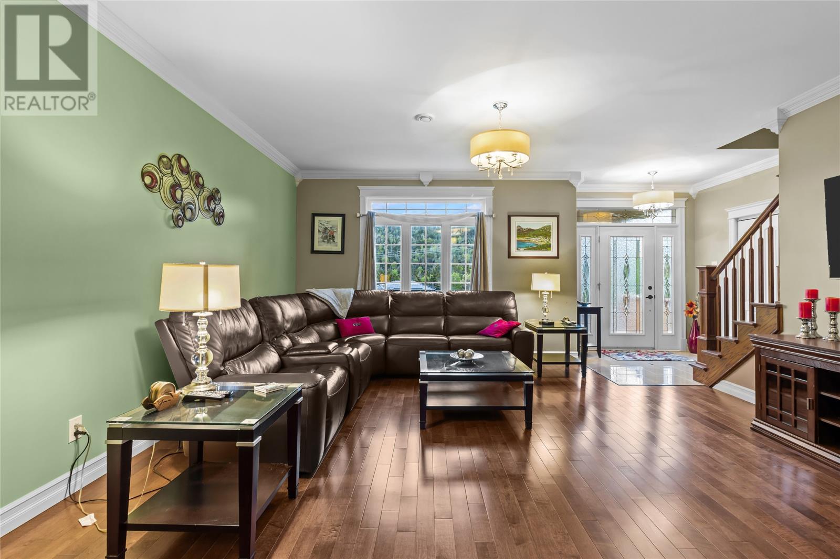
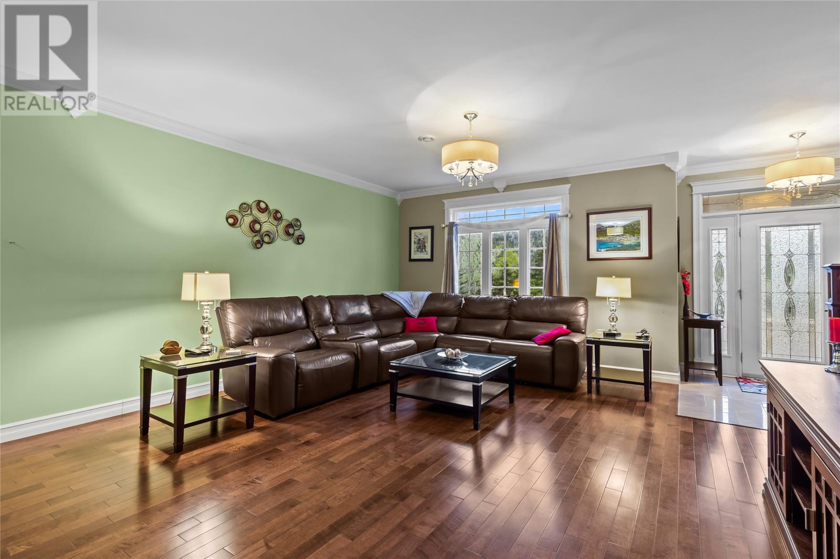
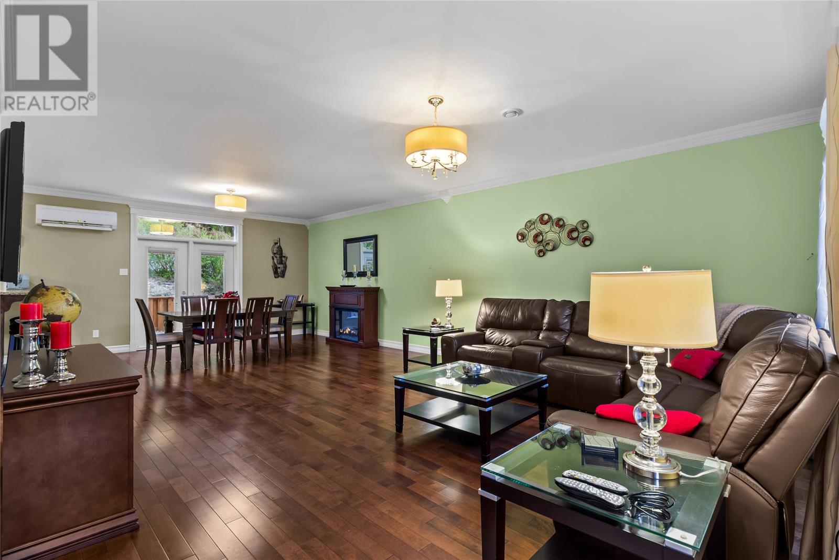
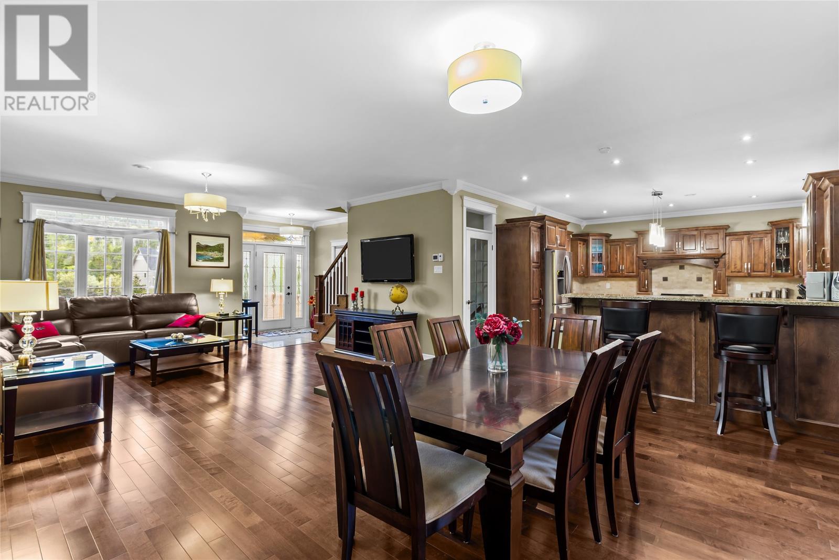
Welcome to this stunning executive home in Conception Bay South, offering exceptional space, quality finishes, and incredible versatility for today's lifestyle. This impressive home features four bedrooms, including three on the second floor and one in the fully developed basement, plus a spacious bonus room on the upper level that can serve as a family room, home office, studio, playroom, or even a fifth bedroom. The beautifully designed custom kitchen is a chef's dream, complete with granite countertops, a bar fridge, ample cabinetry, and an open-concept layout that's perfect for entertaining. Step outside from the dining area onto a spacious new deck—the perfect extension of your living space. The adjoining living and dining areas provide plenty of room for family gatherings and special occasions. The spacious primary suite offers a luxurious ensuite with a soaker tub, a large walk-in closet, and direct access to a charming Juliet balcony where you can enjoy views of Conception Bay. The fully developed basement provides excellent potential for an in-law suite, adding so much flexibility. Outside, you'll find a large paved driveway and an oversized two-bay garage with high ceilings and oversized doors—ideal for vehicles, storage, or a workshop. Additional highlights include two 200-amp electrical service panels, Venmar system, efficient in-floor heating, mini split and electric heat throughout. This exceptional property truly has it all—space, style, functionality, and beautiful views—all in a sought-after Conception Bay South location. No conveyance of offers until Monday, July 13 @ 3:00pm and are to be left open for acceptance until 8:00pm the same day. (id:21083)
Presenting Realtor
Jessica Brazil
Associate, REALTOR®
Property Details
Listing ID
1299328
Property Type
Single Family
Living Area
3,753 square feet
Year Built
2012
Property Taxes
$4,585/yr
Room Details
Not known
Level: Second level
Dimensions: 24.10 x 28.7
Bath (# pieces 1-6)
Level: Second level
Dimensions: 6.8 x 9.8
Bedroom
Level: Second level
Dimensions: 13.1 x 14.11
Bedroom
Level: Second level
Dimensions: 13.11 x 9.8
Other
Level: Second level
Dimensions: 7.6 x 14.10
Ensuite
Level: Second level
Dimensions: 10.3 x 9.8
Primary Bedroom
Level: Second level
Dimensions: 12.11 x 19.2
Bath (# pieces 1-6)
Level: Main level
Dimensions: 5.3 x 6.3
Laundry room
Level: Main level
Dimensions: 3.6 x 6.3
Den
Level: Main level
Dimensions: 13.1 x 8.5
Foyer
Level: Main level
Dimensions: 7.6 x 6.5
Living room
Level: Main level
Dimensions: 16.8 x 15.3
Dining room
Level: Main level
Dimensions: 16.8 x 13.10
Kitchen
Level: Main level
Dimensions: 17.5 x 13.10
Storage
Level: Main level
Dimensions: 10.8 x 8
Recreation room
Level: Basement
Dimensions: 16.1 x 30.8
Bedroom
Level: Basement
Dimensions: 13.1 x 14.4
Bath (# pieces 1-6)
Level: Basement
Dimensions: 7.1 x 6.3
Utility room
Level: Basement
Dimensions: 17.7 x 13.10
Features & Amenities
Heating & Cooling
Electric
Floor heat
Appliances
Washer
Refrigerator
Dishwasher
Stove
Dryer
Microwave
Parking
Attached Garage
Garage
Exterior
Vinyl siding
Shingles
Flooring
Hardwood
Other