photo_library
33 Photos
Property Description
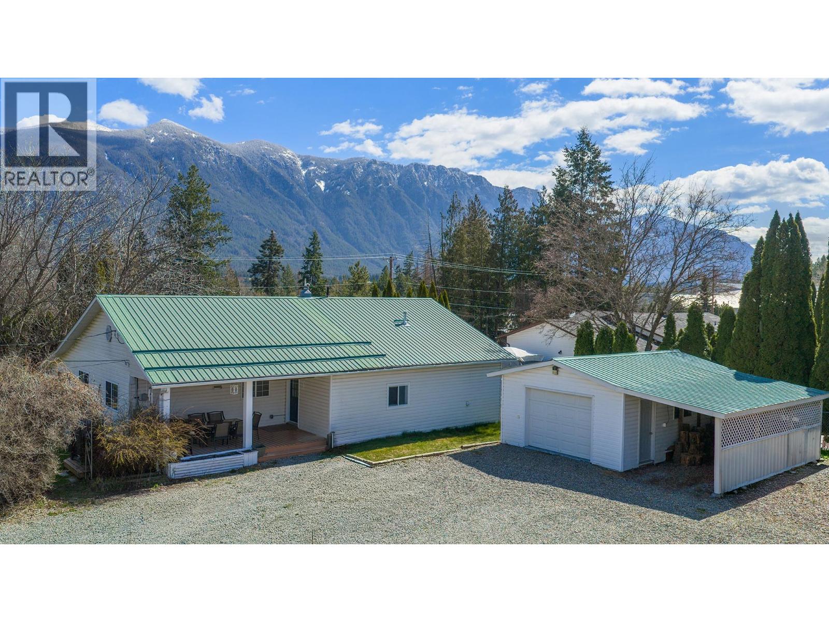
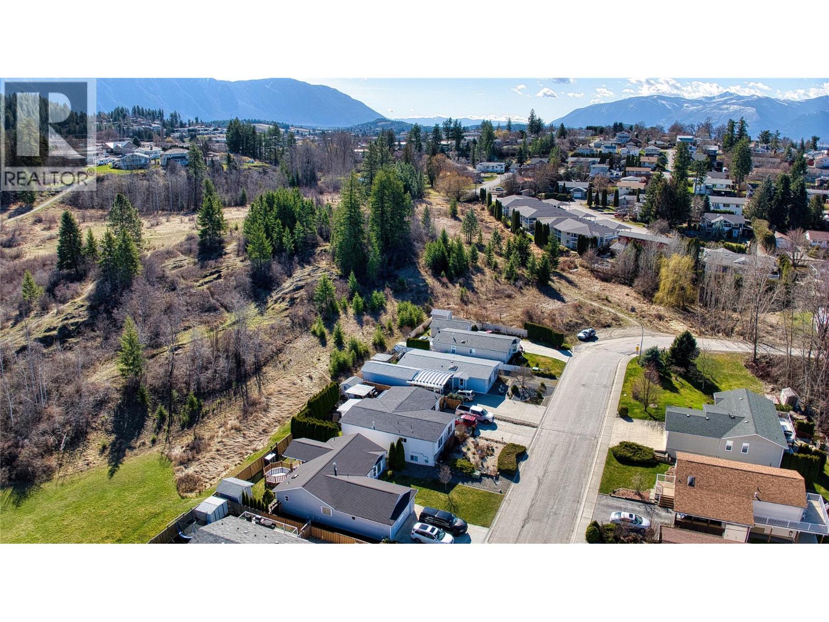
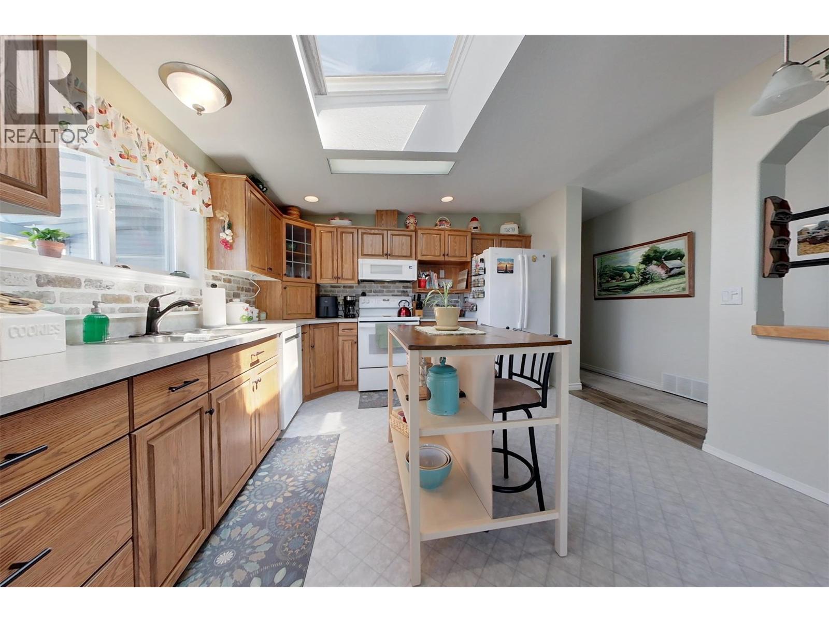
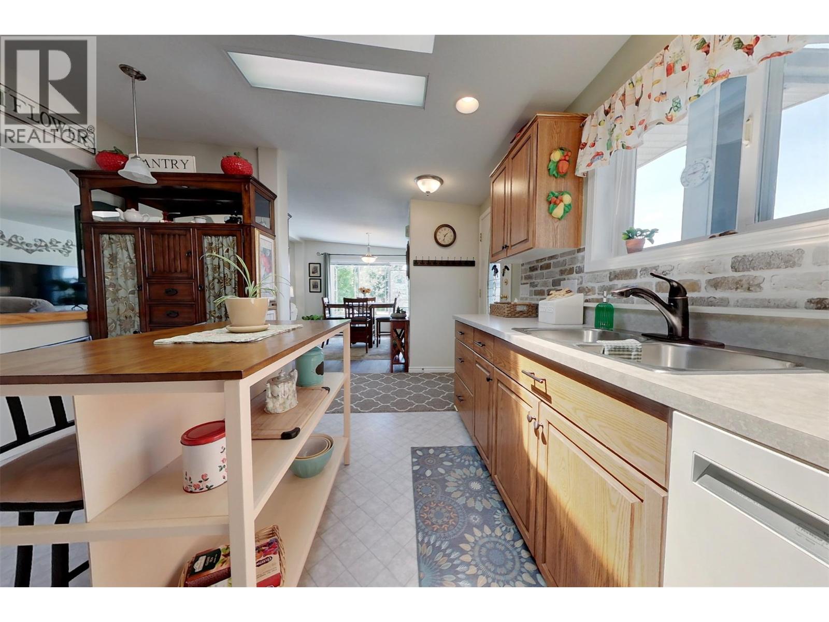
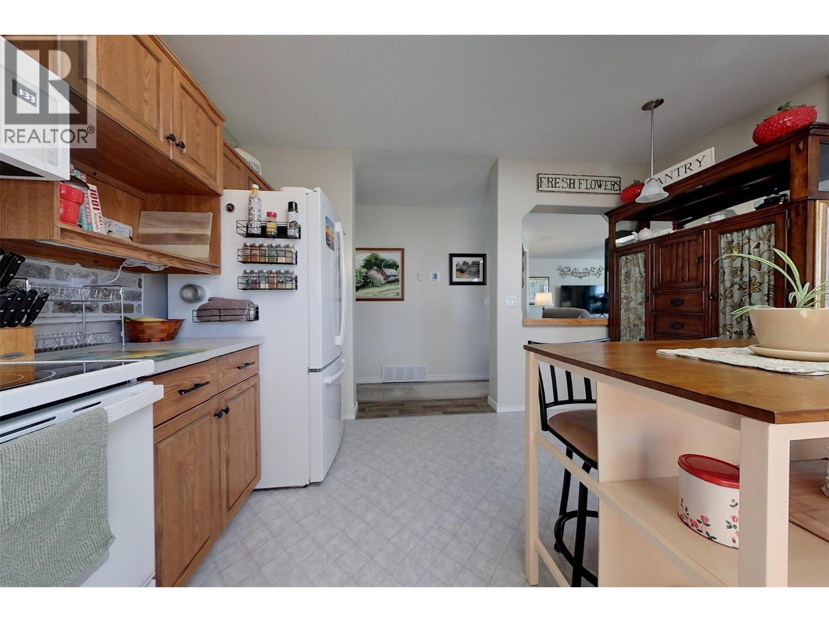
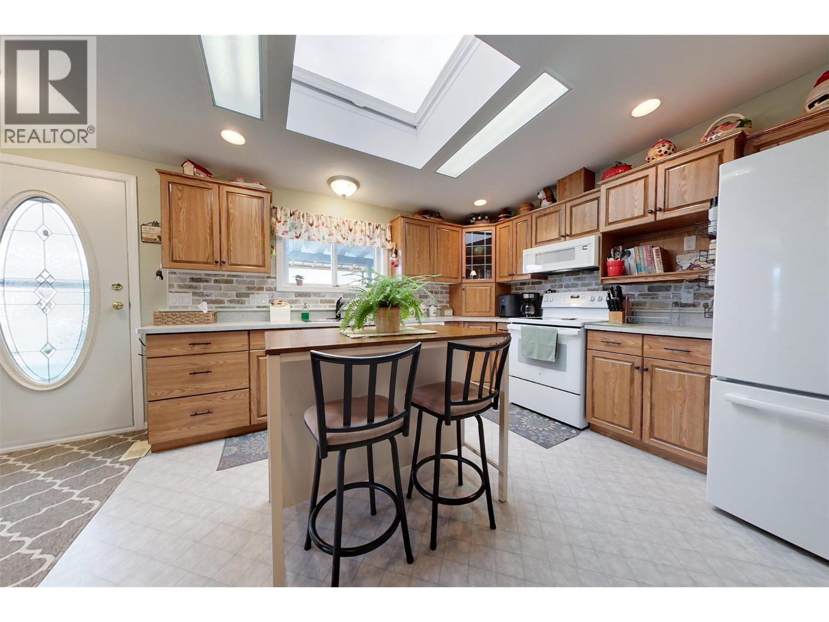
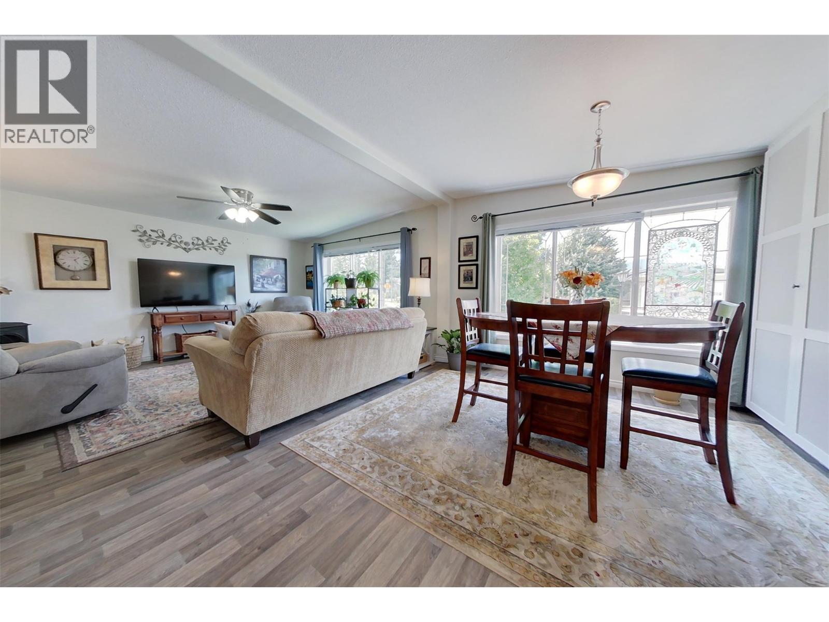
Beautiful 1426 sq/ft home with 3 bedrooms, 2 bathrooms and a detached garage in one of the most desirable areas of Creston. As soon as you walk in you will love the wide open country kitchen followed by a light filled dining area and family room with gas fireplace. The back half of the home has a bedroom/office, guest bedroom, large laundry room, full bathroom, and the master with walk in closet and full en suite. Outside there are 2 driveways and plenty of parking including carport leading to a 29x13 detached garage. The home has a concrete crawl space, new furnace and heat pump, fenced yard, greenhouse, beautiful spaces in both the front and back of the home and easy access to trails. This home is truly move in ready and boasts easy access to all the amenities of town while being tucked away on a nice quiet street. Contact your agent for more info today! (id:21083)
Presenting Realtor

Trent Mason
Broker, REALTOR®
Platinum Producer
Property Details
Listing ID
10394339
Property Type
Single Family
Living Area
1,426 square feet
Lot Size
0 acres
Year Built
2002
Parking
1 Spaces
Property Taxes
$4,394/yr
Room Details
Bedroom
Level: Main level
Dimensions: 8'7'' x 10'1''
Full bathroom
Level: Main level
Full ensuite bathroom
Level: Main level
Bedroom
Level: Main level
Dimensions: 12'1'' x 13'9''
Primary Bedroom
Level: Main level
Dimensions: 12'2'' x 13'4''
Living room
Level: Main level
Dimensions: 12'2'' x 20'4''
Kitchen
Level: Main level
Dimensions: 12'2'' x 16'3''
Features & Amenities
Heating & Cooling
Forced air
Heat Pump
Appliances
Washer
Refrigerator
Dishwasher
Range
Oven
Dryer
Microwave
Parking
Additional Parking
Exterior
Vinyl siding
Flooring
Laminate
Linoleum