
photo_library
49 Photos
Property Description
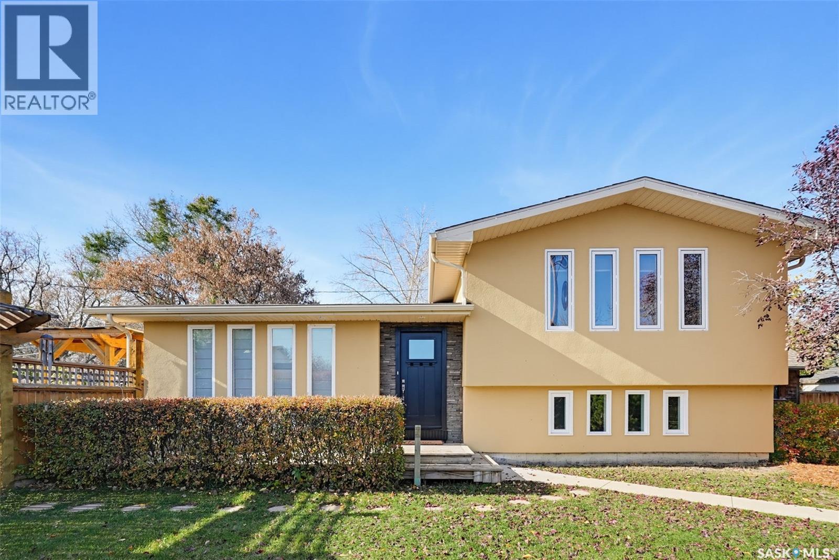
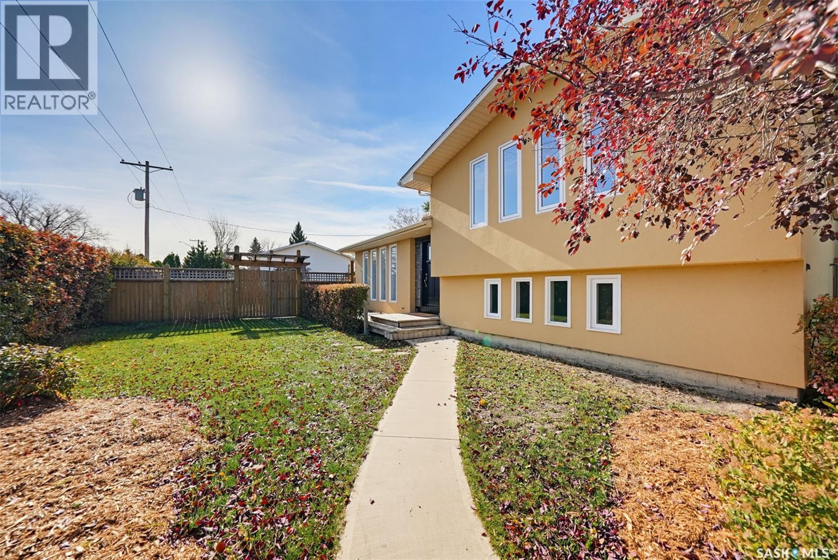
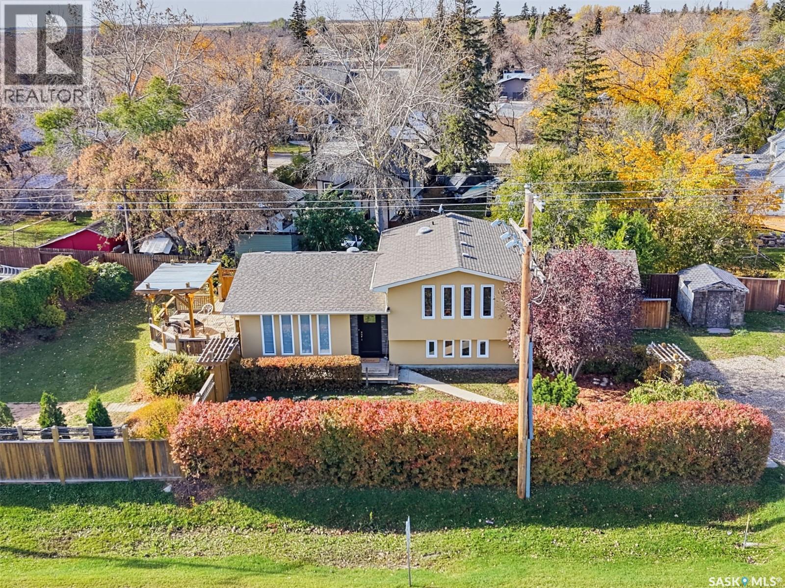
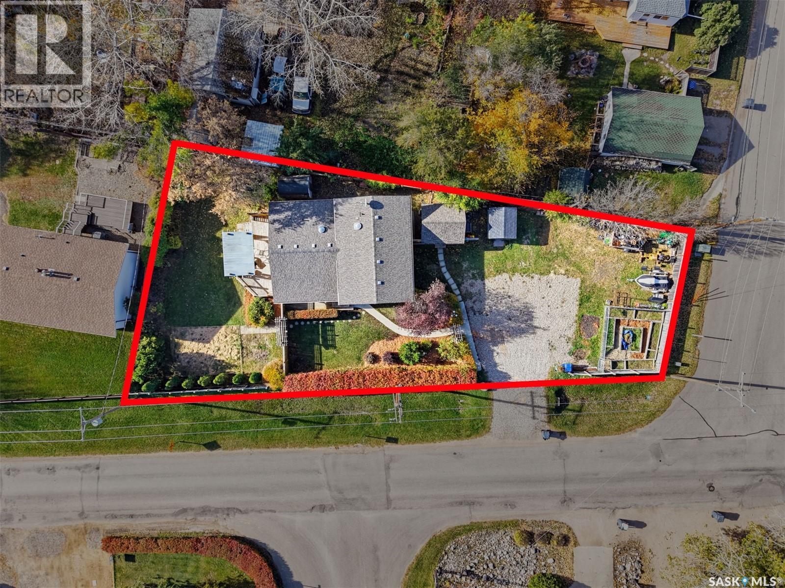
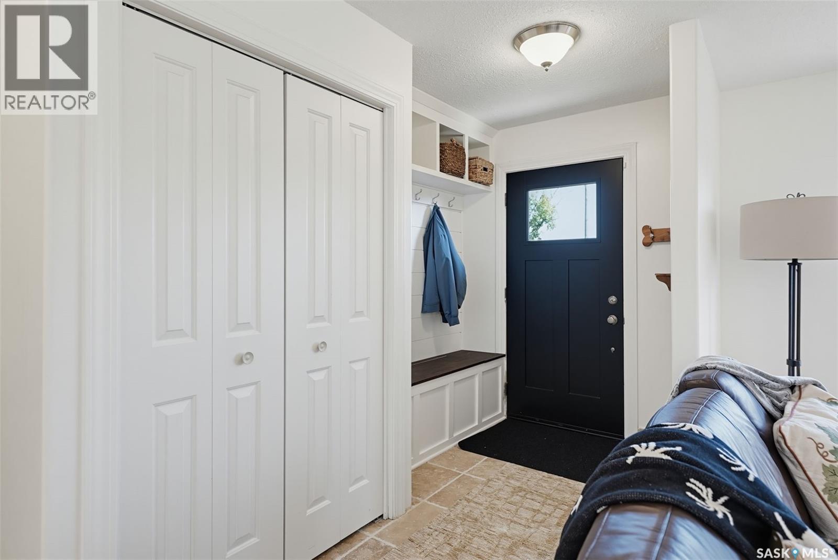
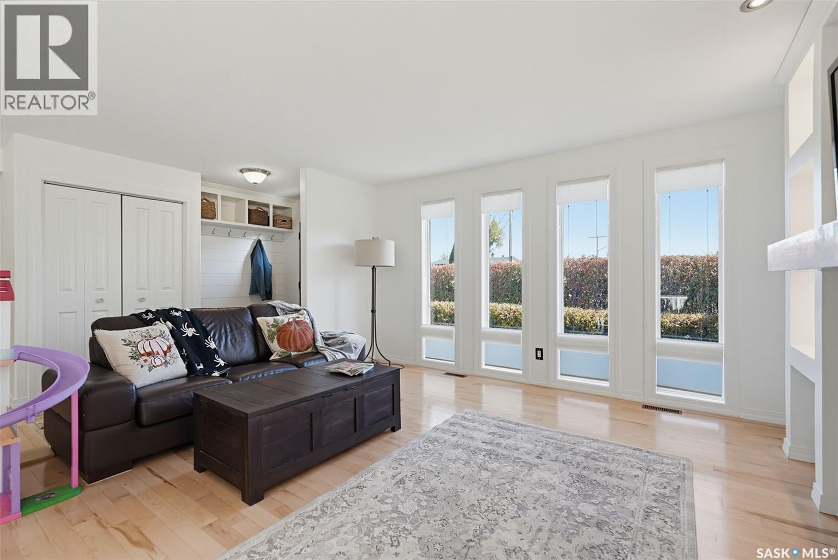
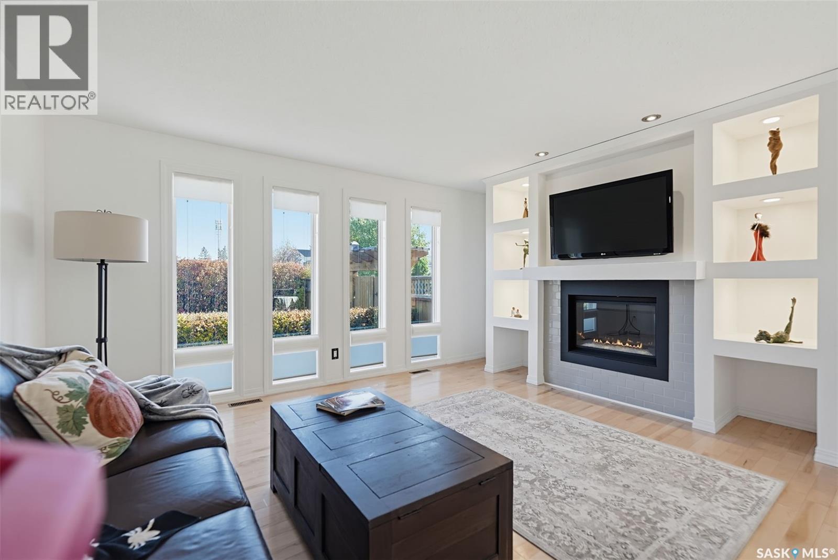
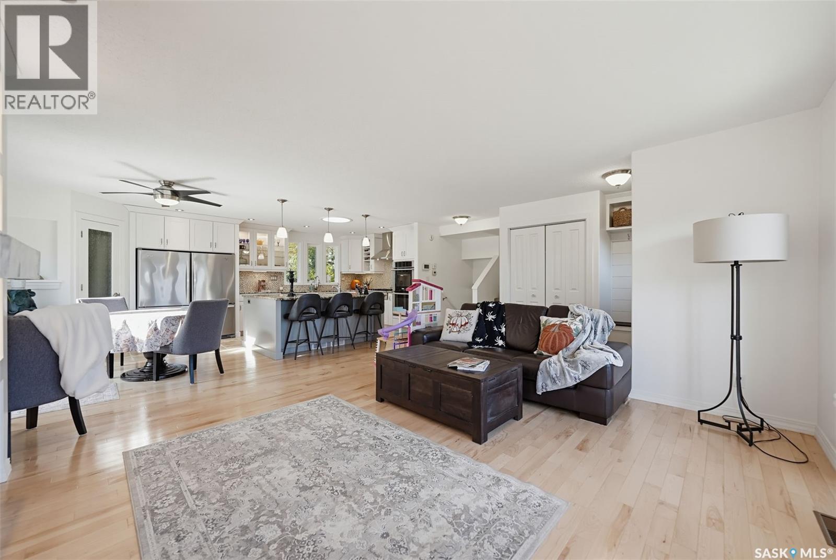
TRULY ONE OF A KIND! This stunning 4-level split in Dalmeny is an absolute showstopper! Offering 1,215 SqFt on the upper 2 levels, a fully developed 3rd level & partially developed 4th, this home is bursting with quality, character & pride of ownership! Moved onto its massive corner lot in 2008, the home was completely gutted to the studs & beautifully transformed with meticulous attention to every detail! Sun-soaked rooms, gleaming hardwoods, gorgeous tile work & exceptional finishes throughout. The DREAM kitchen is an entertainer’s paradise featuring DOUBLE fridges, DOUBLE wall ovens, gas cooktop & a massive 7FT granite island! Enjoy a cozy gas fireplace framed by built-ins, custom bunk beds in bedroom 2, sun tubes for added natural light & an absolutely STUNNING spa-inspired main bathroom! The versatile 4th level offers space for a home gym or additional living area, plus a huge laundry room with sink. Additional highlights include 200-amp service, stucco exterior & an incredible mature corner lot featuring TWO private yard areas, spacious deck with pergola & gas BBQ hookup, raised garden beds, 3 sheds & an ENORMOUS parking area! Ideally located directly across from the school in lovely Dalmeny. A rare combination of style, space & craftsmanship that simply MUST BE SEEN to be appreciated! Book your showing TODAY! (id:21083)
Presenting Realtor

Grant LaMarsh
Broker, REALTOR®
Platinum Producer
Property Details
Listing ID
SK051405
Property Type
Single Family
Living Area
1,215 square feet
Lot Size
0 acres
Property Taxes
$3,771/yr
Room Details
Other
Level: Third level
Other
Level: Fourth level
Laundry room
Level: Fourth level
Other
Level: Fourth level
Foyer
Level: Main level
Kitchen
Level: Main level
Dining room
Level: Main level
Family room
Level: Main level
5pc Bathroom
Level: Second level
Bedroom
Level: Second level
Primary Bedroom
Level: Second level
Bedroom
Level: Third level
Features & Amenities
Heating & Cooling
Forced air
Natural gas
Appliances
Washer
Refrigerator
Dishwasher
Stove
Dryer
Alarm System
Garburator
Humidifier
Hood Fan
Storage Shed
Window Coverings
Parking
None
Parking Space(s)
Gravel
Basement
Partially finished
Full


