
photo_library
38 Photos
Property Description
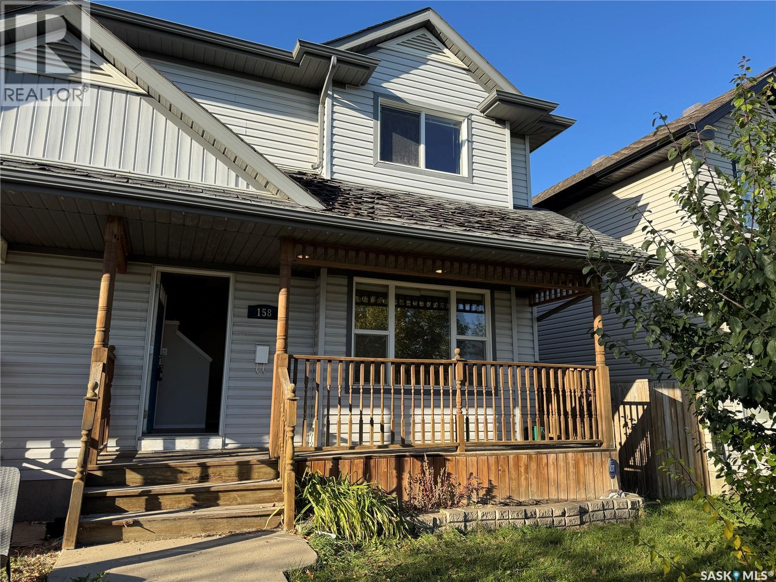
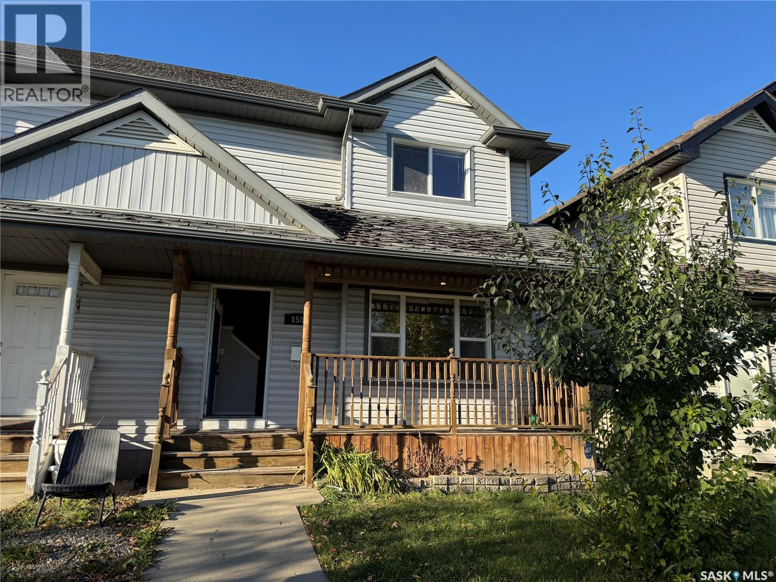
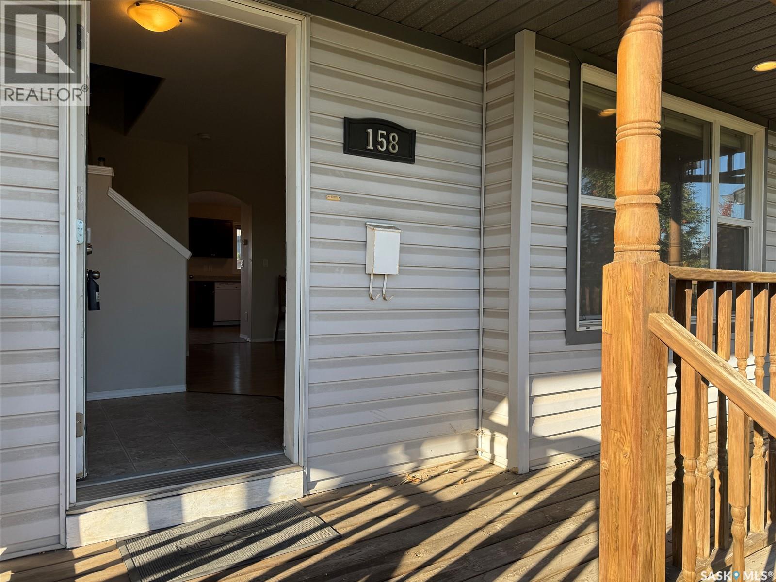
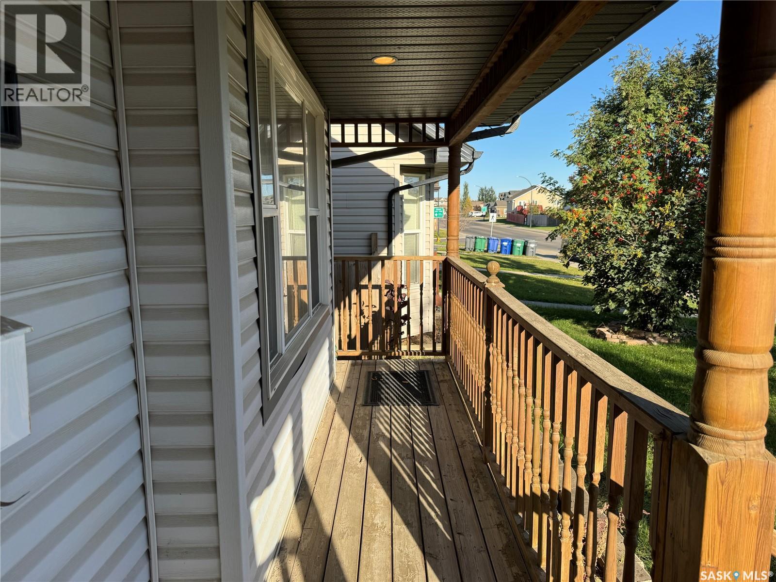
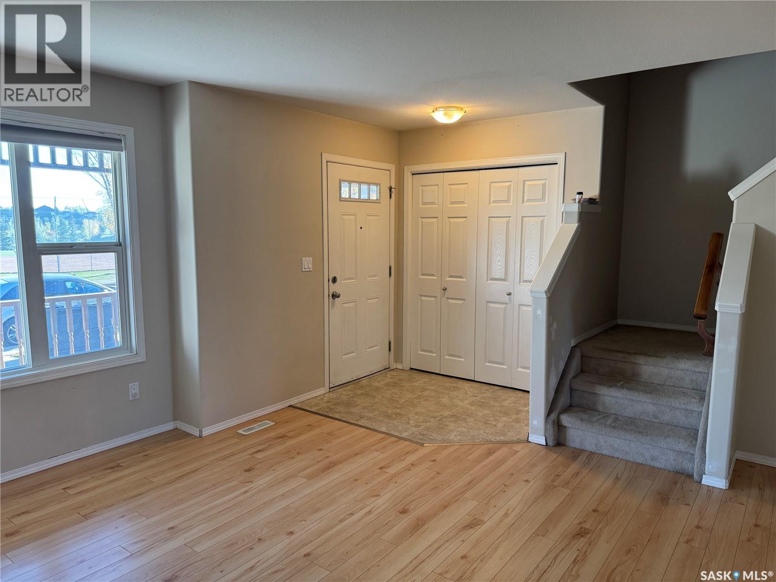
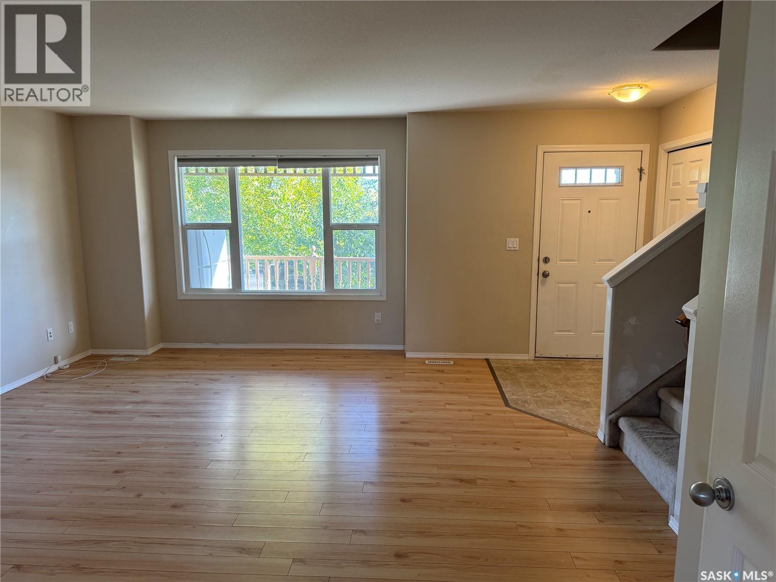
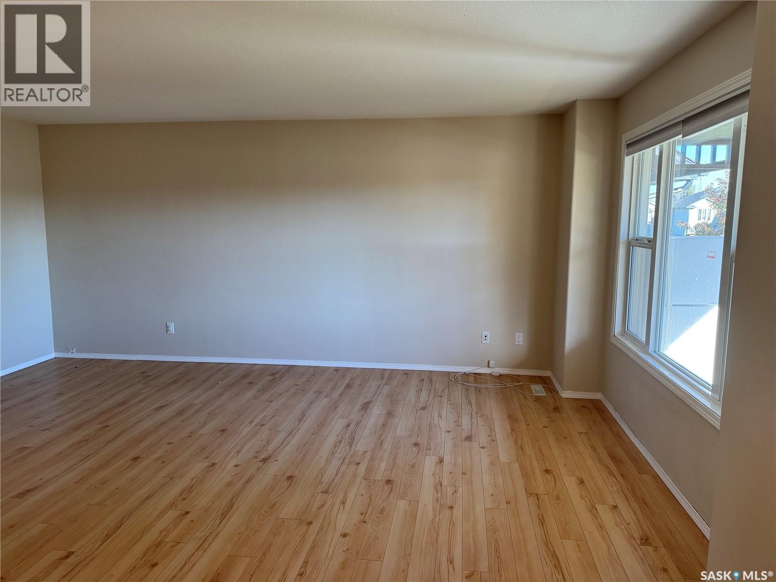
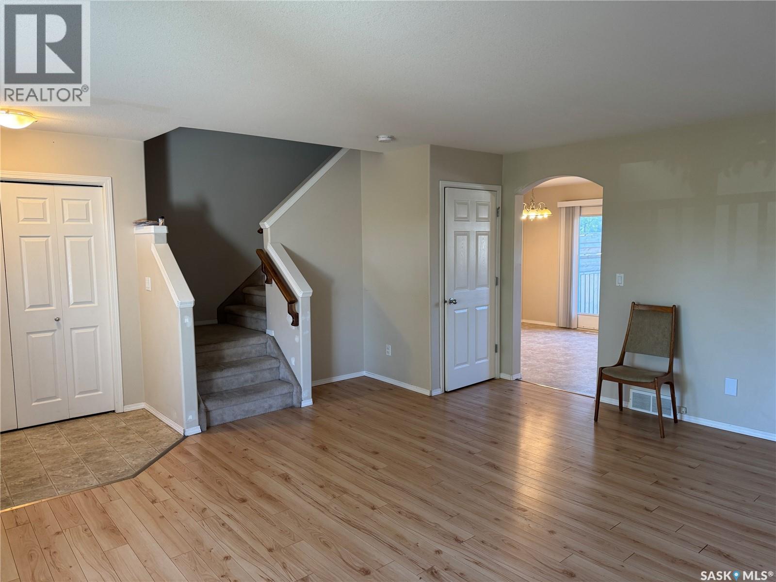
Opportunity meets location in this spacious 1,380 SqFt 2 storey 1/2 duplex in Hampton Village! Offering 4 bedrooms, 3 bathrooms and a fully developed basement, this home has plenty of room for a growing family and loads of potential for its next owner. A little TLC will go a long way toward bringing this property back to its former glory! Enjoy central air conditioning, a fenced backyard, covered front porch and a fantastic 2 car detached garage with convenient paved alley access. Best of all, the home faces directly onto Draggins Car Club Park and is close to walking trails, schools, parks and the many amenities Hampton Village has to offer. Vacant and available for immediate possession — bring your ideas, add your personal touch and make this one your own. Get your showing booked today! (id:21083)
Presenting Realtor

Grant LaMarsh
Broker, REALTOR®
Platinum Producer
Property Details
Listing ID
SK050463
Property Type
Single Family
Living Area
1,380 square feet
Lot Size
0 acres
Year Built
2008
Property Taxes
$3,760/yr
Room Details
Foyer
Level: Main level
Family room
Level: Main level
Kitchen
Level: Main level
Dining room
Level: Main level
Primary Bedroom
Level: Second level
3pc Ensuite bath
Level: Second level
4pc Bathroom
Level: Second level
Bedroom
Level: Second level
Bedroom
Level: Second level
Other
Level: Basement
3pc Bathroom
Level: Basement
Bedroom
Level: Basement
Laundry room
Level: Basement
Features & Amenities
Heating & Cooling
Forced air
Natural gas
Central air conditioning
Appliances
Washer
Dishwasher
Stove
Dryer
Hood Fan
Storage Shed
Window Coverings
Garage door opener remote(s)
Parking
Detached Garage
Parking Space(s)
Basement
Finished
Full



