photo_library
47 Photos
Property Description
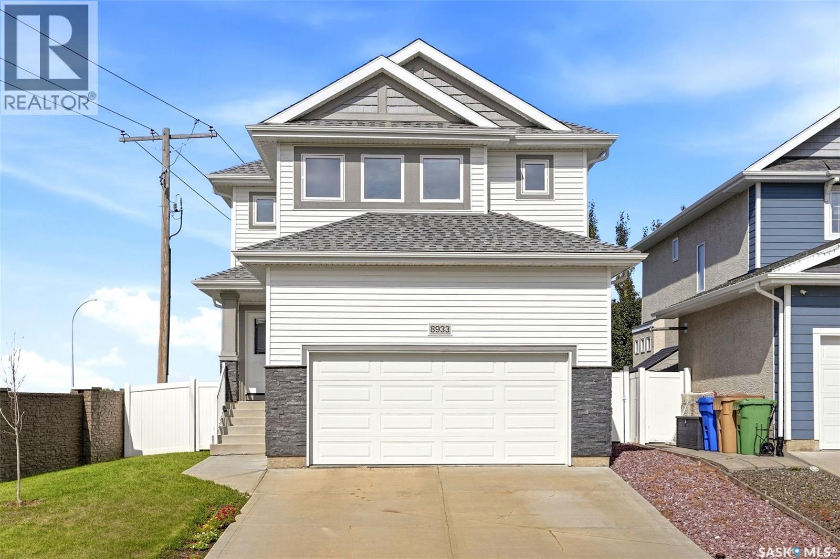
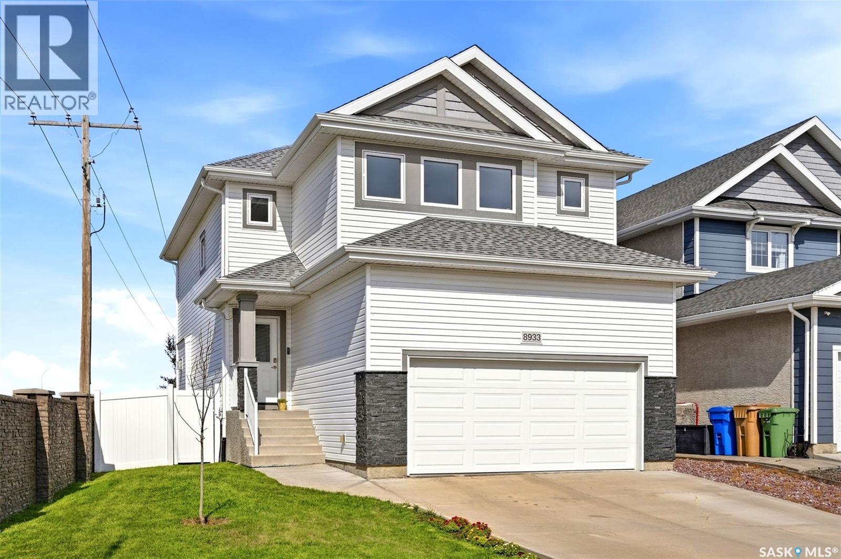
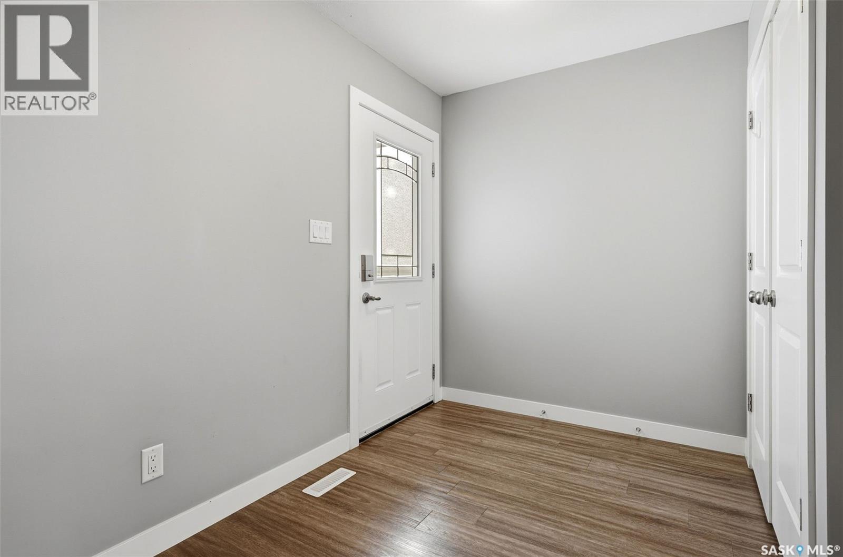
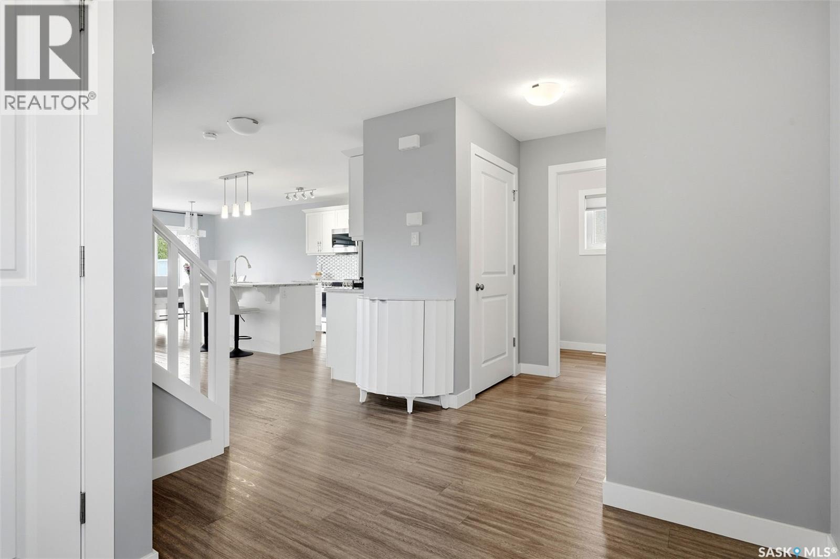
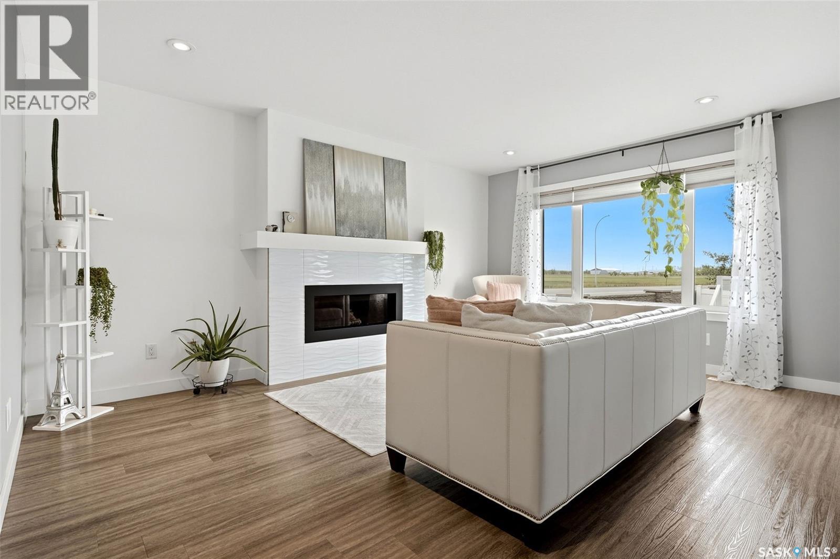
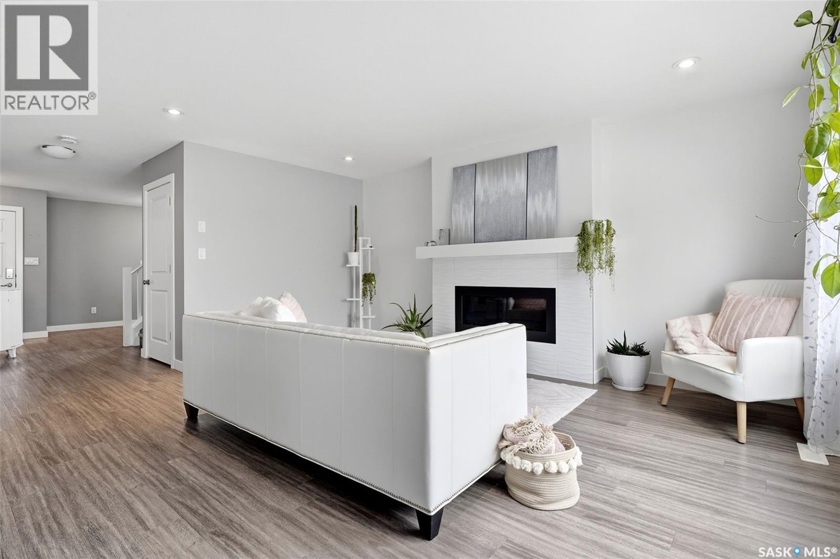
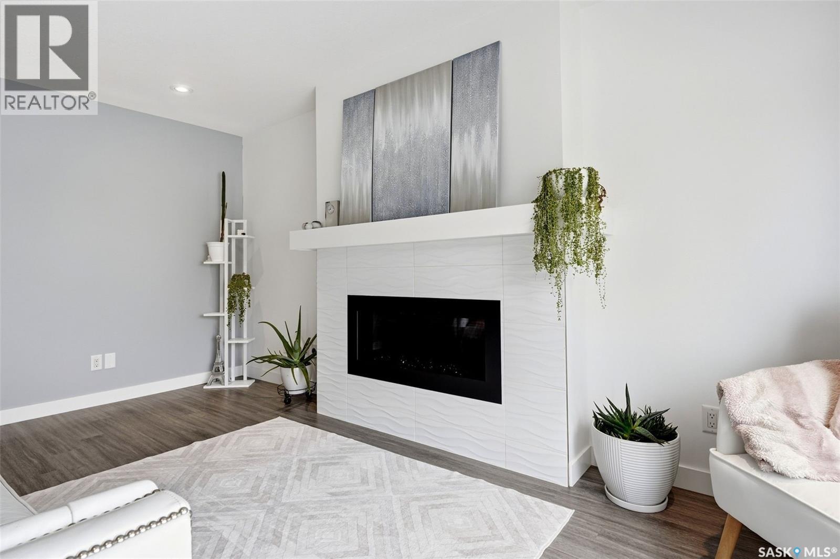
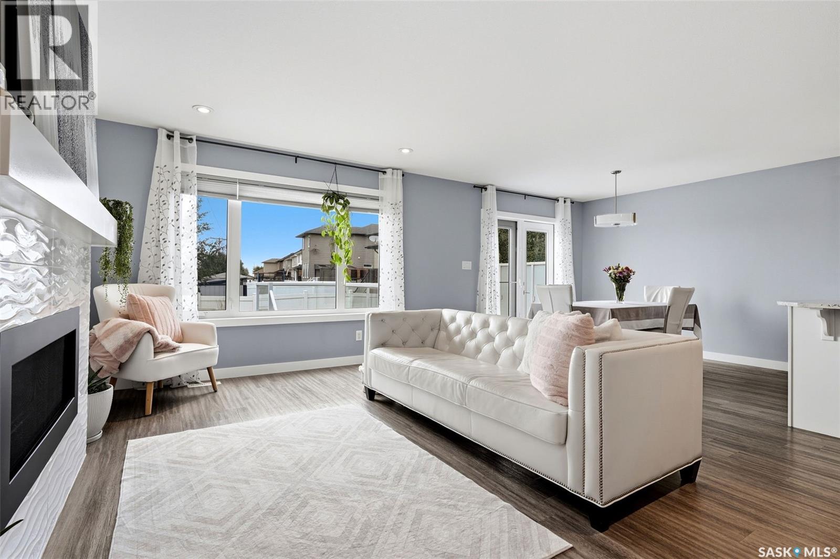
Welcome to this beautifully maintained, like-new family home tucked away at the end of a quiet street in desirable Edgewater! Offering just over 1,900 sq. ft. of bright, open-concept living space, this home provides plenty of room for the whole family, all while being ideally located near parks, walking paths and the Joanne Goulet Golf Course. From the moment you step inside, you’ll appreciate the modern vinyl plank flooring that flows throughout the main living areas and the abundance of natural light. The stunning kitchen is the heart of the home, featuring crisp white cabinetry, a tiled backsplash, granite countertops and a large centre island with an eat-up bar — perfect for everyday living and entertaining. The spacious living room features modern pot lighting, large windows and a built-in gas fireplace, creating a warm and inviting place to relax. The space flows seamlessly into the formal dining area, where garden doors lead directly to the deck making outdoor cooking a breeze. Upstairs, a generous bonus room provides valuable additional living space for movie nights, a kids' play area or a home office. The impressive primary suite features a massive walk-in closet and a beautiful ensuite complete with a soaker tub and a stand-up shower. Two additional bedrooms, a 4-piece bathroom with a granite countertop and a conveniently located second-floor laundry room complete the upper level. The basement is already framed, insulated and vapour barriered, offering an excellent opportunity to add even more finished living space. Outside, the fully landscaped yard offers substantial added value compared to purchasing a new build. Enjoy established lawn in both the front and backyard, a handy storage shed and the maintenance-free deck — the perfect place to unwind at the end of the day and take in a beautiful prairie sunset. Recent updates include fresh paint and new vinyl plank flooring throughout the second floor (2026). As per the Seller’s direction, all offers will be presented on 09/24/2026 7:00PM. (id:21083)
Presenting Realtor

Keith Britton
Owner, Broker
Platinum Producer
Property Details
Listing ID
SK048950
Property Type
Single Family
Living Area
1,904 square feet
Lot Size
5,018 square feet
Year Built
2015
Property Taxes
$6,636/yr
Room Details
Living room
Level: Main level
Dining room
Level: Main level
Kitchen
Level: Main level
2pc Bathroom
Level: Main level
Dimensions: x x x
Bonus Room
Level: Second level
Bedroom
Level: Second level
Bedroom
Level: Second level
4pc Bathroom
Level: Second level
Dimensions: x x x
Laundry room
Level: Second level
Primary Bedroom
Level: Second level
4pc Ensuite bath
Level: Second level
Dimensions: x x x
Features & Amenities
Heating & Cooling
Forced air
Natural gas
Central air conditioning
Appliances
Washer
Refrigerator
Dishwasher
Stove
Dryer
Microwave
Central Vacuum - Roughed In
Storage Shed
Window Coverings
Garage door opener remote(s)
Parking
Attached Garage
Parking Space(s)
Basement
Partially finished
Full