photo_library
41 Photos
Property Description
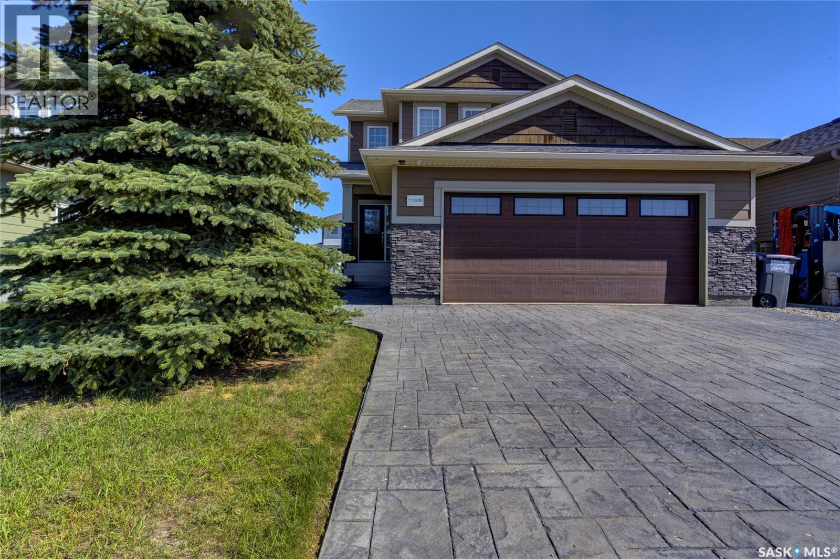
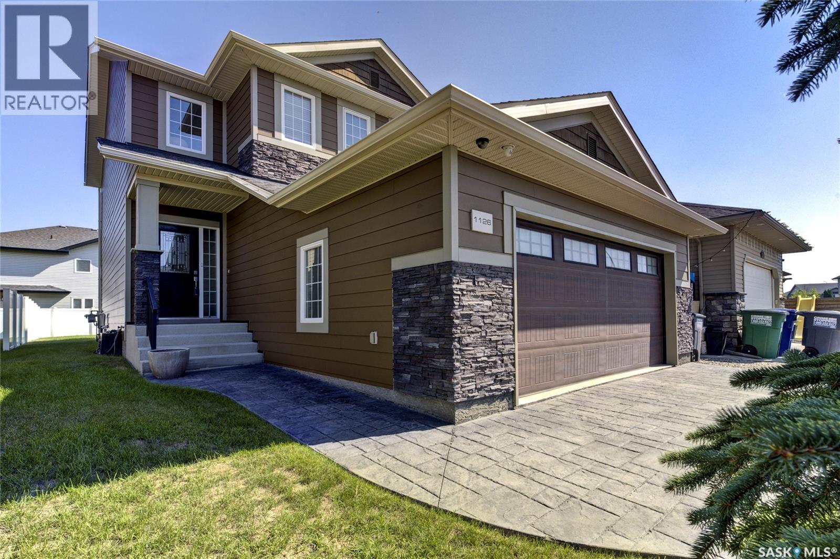
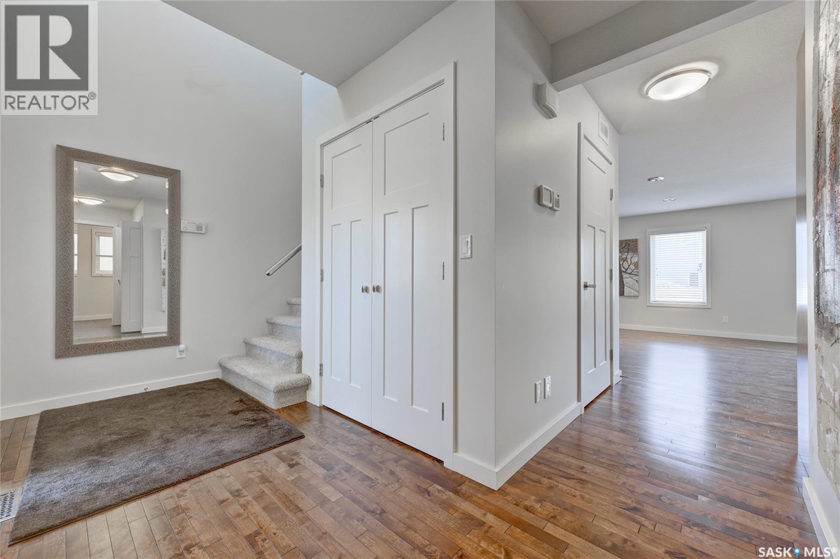
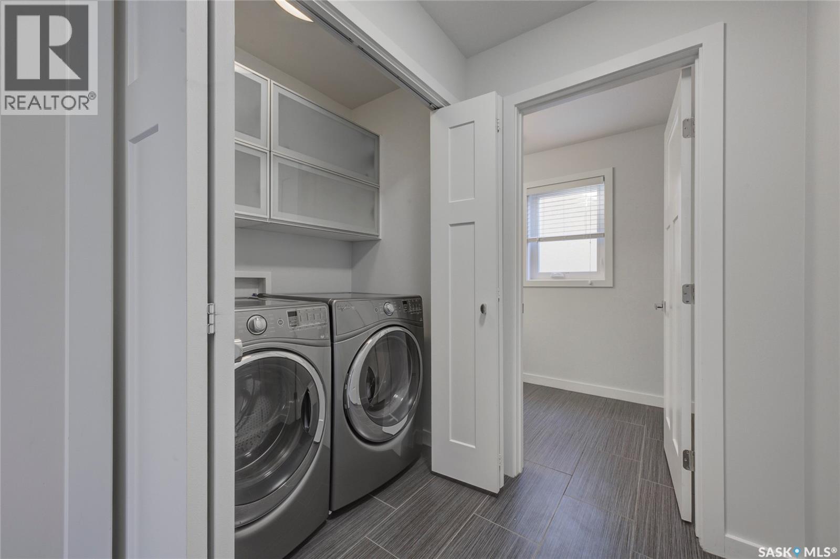
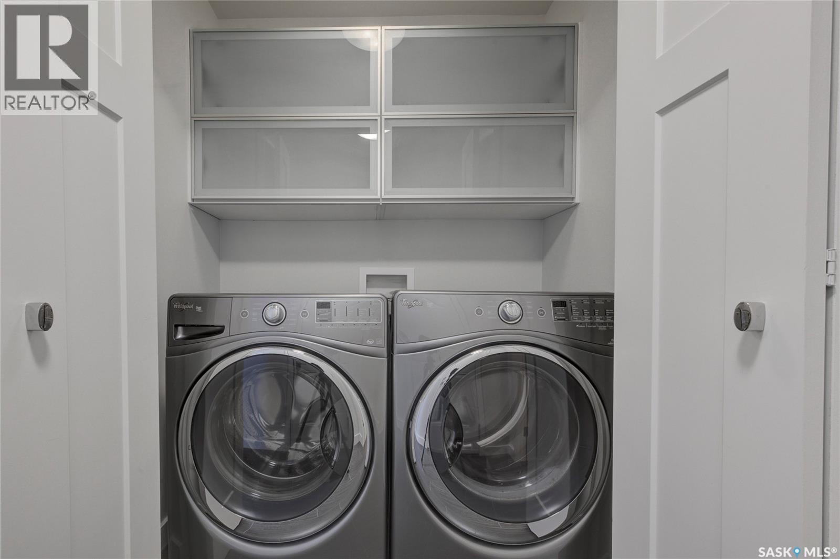
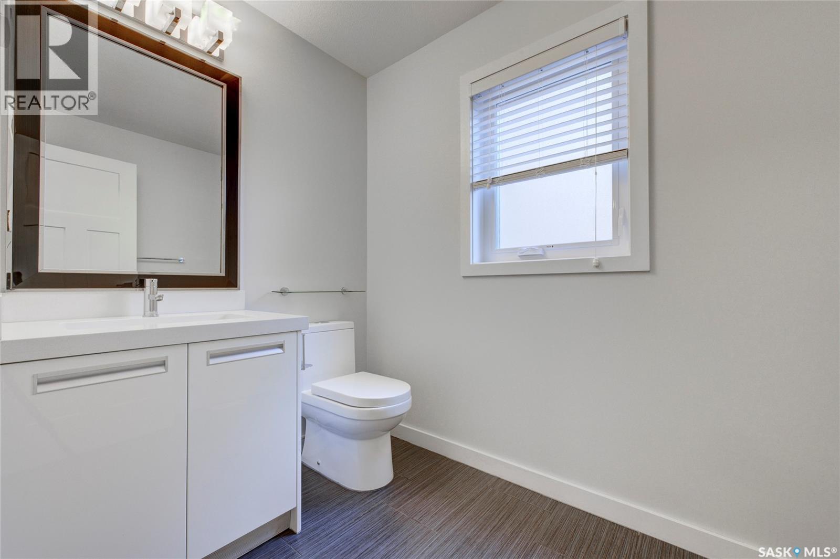
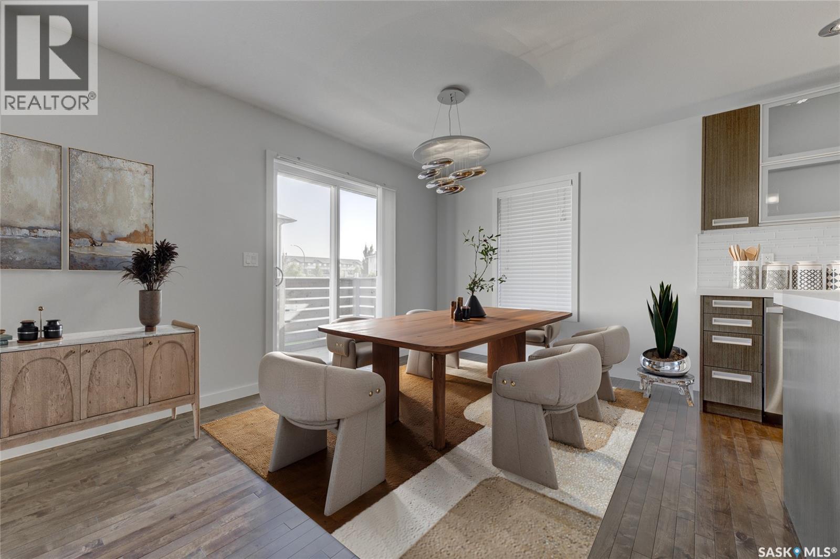
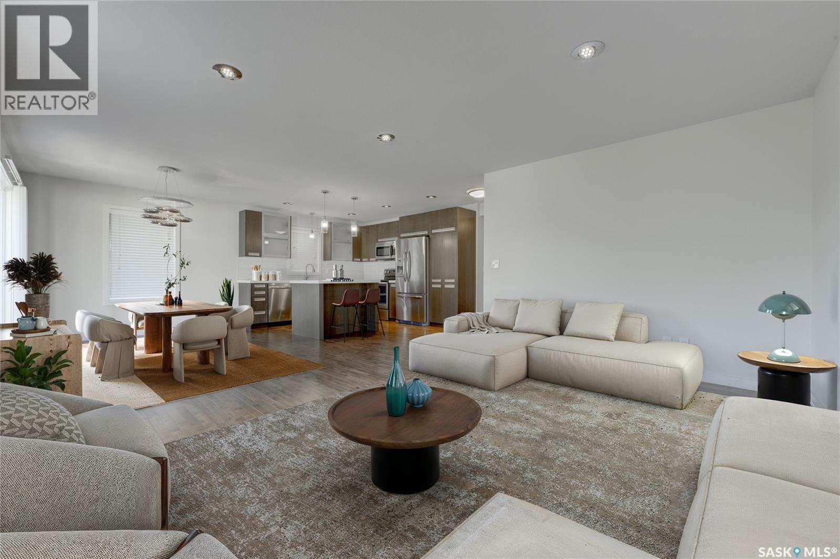
Welcome to this impressive executive home residing on a cul-de-sac in Hampton Village, offering 1,618 sq. ft. of thoughtfully designed living space with 3 bedrooms, 3 bathrooms and a double attached garage. Built in 2012 and maintained in brand-new condition, this home showcases premium finishes throughout, including Hardy board siding, a stamped concrete driveway and sidewalk, and a maintenance-free vinyl fence. The main floor features hardwood flooring, main floor laundry, central air conditioning and an inviting open-concept layout. The kitchen, bathrooms, Laundry and bedroom closet built-ins are all finished with quality Blum cabinetry and quartz countertops. All bathrooms offer the added comfort of heated tile floors. With quality construction, premium finishes and meticulous attention to detail throughout, this executive Hampton Village home is sure to impress. As per the Seller’s direction, all offers will be presented on 08/31/2026 6:00PM. (id:21083)
Presenting Realtor

Quinn Brunet
Associate, REALTOR®
Property Details
Listing ID
SK046889
Property Type
Single Family
Living Area
1,618 square feet
Lot Size
4,560 square feet
Year Built
2012
Property Taxes
$4,604/yr
Room Details
Primary Bedroom
Level: Second level
3pc Ensuite bath
Level: Second level
4pc Bathroom
Level: Second level
Bedroom
Level: Second level
Bedroom
Level: Second level
Foyer
Level: Main level
2pc Bathroom
Level: Main level
Kitchen
Level: Main level
Dining room
Level: Main level
Living room
Level: Main level
Other
Level: Basement
Features & Amenities
Heating & Cooling
Forced air
Natural gas
Central air conditioning
Appliances
Washer
Refrigerator
Dishwasher
Stove
Dryer
Microwave
Alarm System
Humidifier
Window Coverings
Garage door opener remote(s)
Parking
Attached Garage
Parking Space(s)
Basement
Unfinished
Full