
photo_library
45 Photos
Property Description
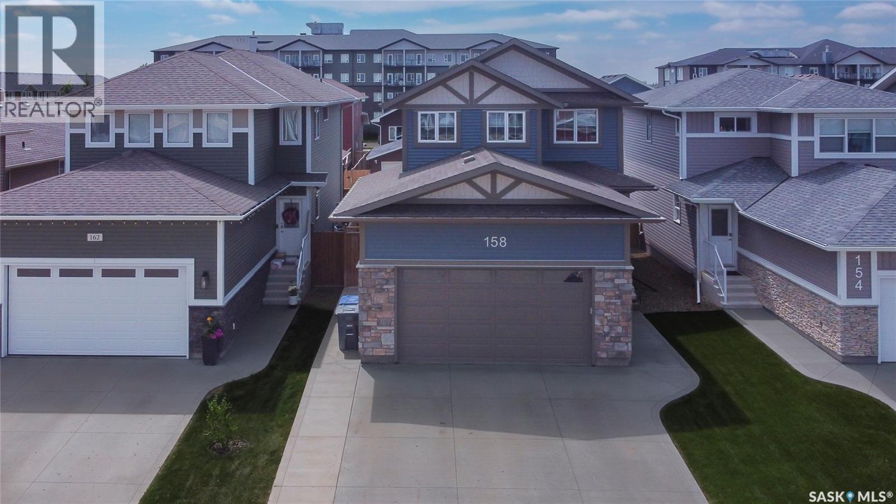
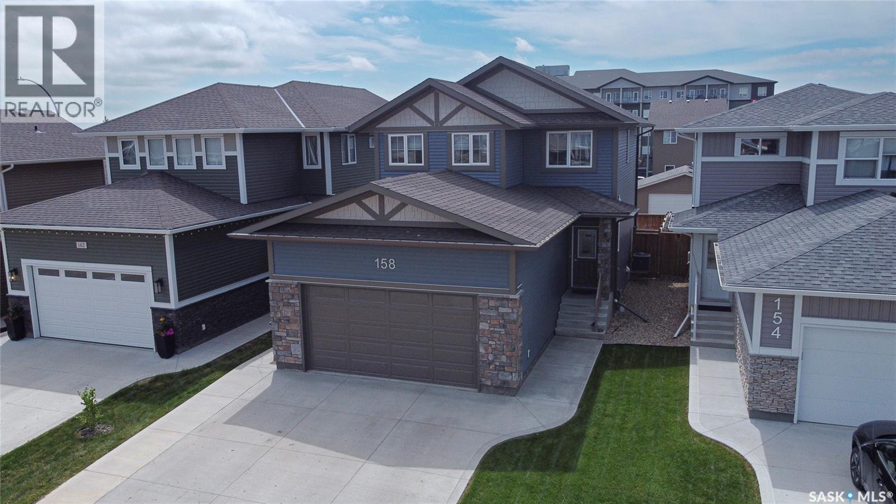
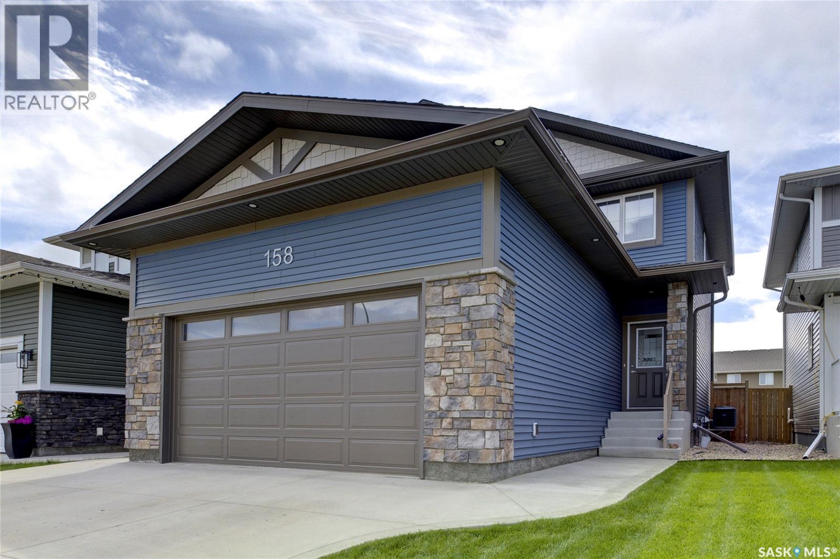
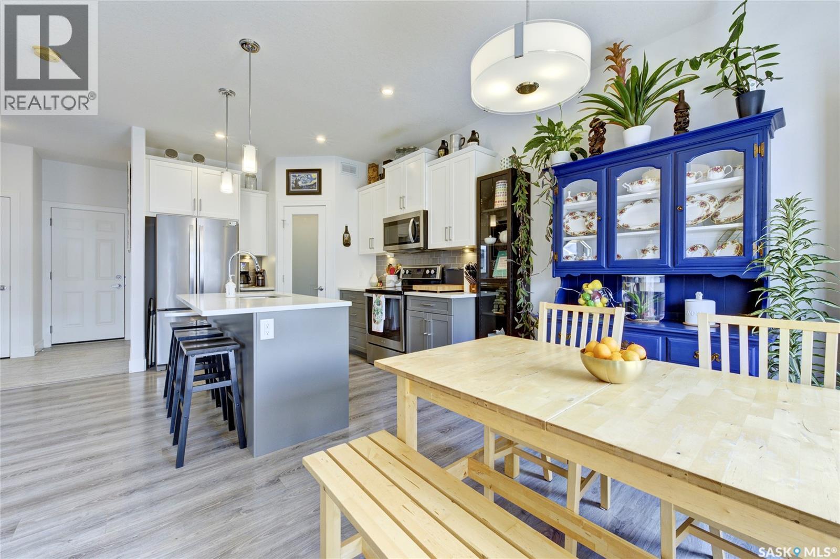
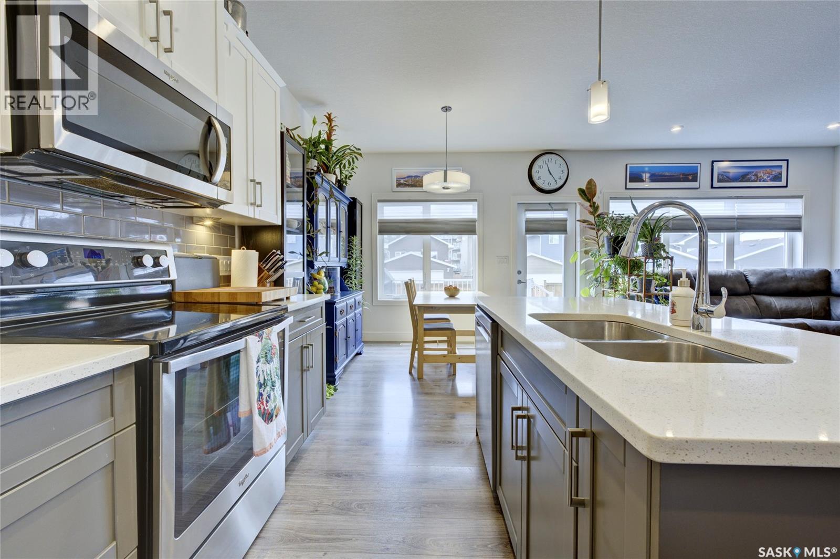
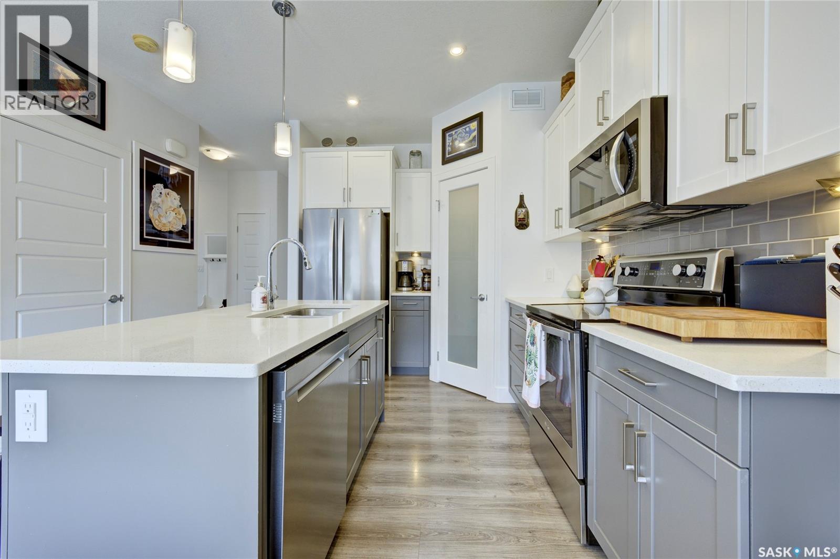
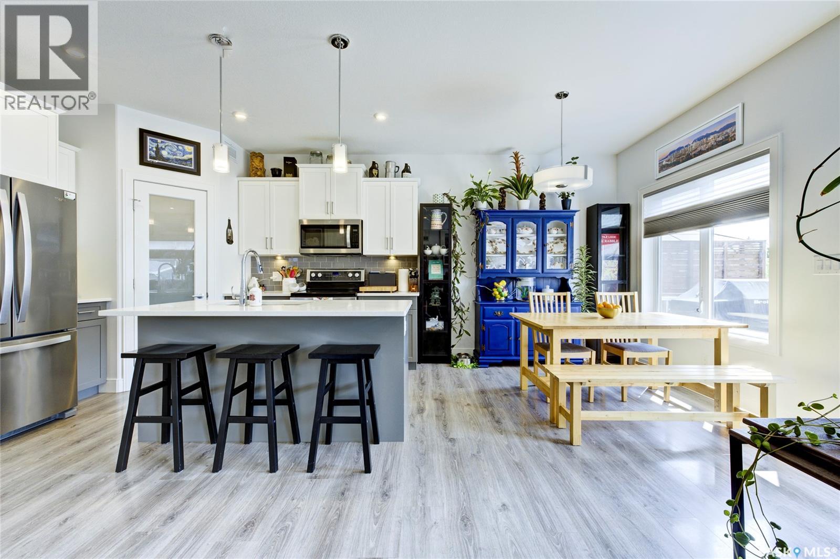
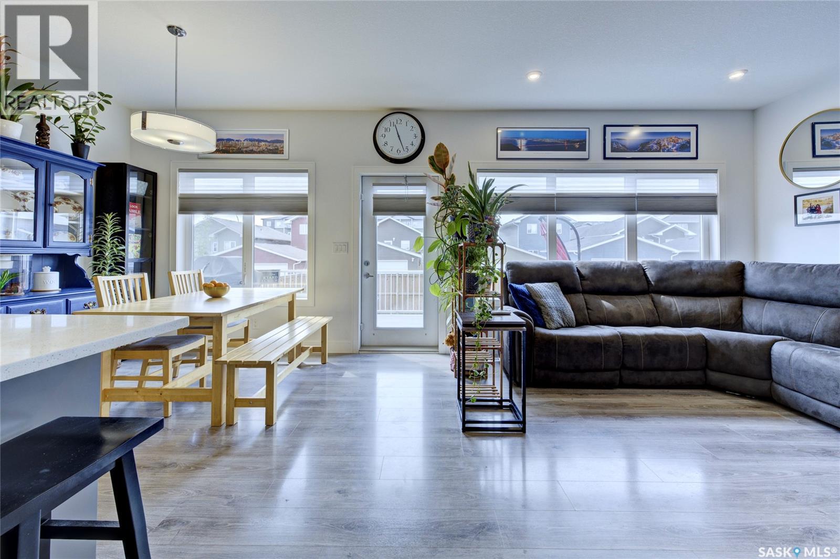
Welcome to 158 Cowan Crescent—an impeccably maintained home where thoughtful design, quality craftsmanship, and modern convenience come together beautifully. The bright, open-concept layout features soaring 9-foot ceilings on the main floor, elegant quartz countertops, stylish finishes, and a functional design perfect for everyday living and entertaining. Triple-pane windows provide excellent energy efficiency, while TriShade blinds offer the perfect balance of natural light and privacy. Ethernet wiring throughout and a smart thermostat add modern convenience. The beautifully developed basement adds incredible versatility. It can quickly transform into a comfortable private guest room when company arrives, thanks to the custom built-in Murphy bed. When not in use, the bed tucks away seamlessly, allowing the space to function as a family room, home office, or additional living area. A remote-controlled fireplace temperature adds comfort, while soundproofing in the basement ceiling provides added privacy and a peaceful environment for overnight guests, or a nice barrier between the playroom and upstairs. The insulated and heated double attached garage offers abundant built-in storage and is set up for entertaining with a TV and surround sound. It’s equally suited for vehicles, hobbies, projects, or hosting friends and family. Step outside to a beautifully landscaped backyard featuring a custom two-tier composite deck, natural gas BBQ hookup, and five-zone underground automated sprinkler system. Custom built-in shelving and a backflow prevention valve are additional touches reflecting the exceptional pride of ownership. The home also comes with almost 3 years remaining on the homebuilder’s structural warranty! Thoughtfully upgraded and meticulously cared for, this move-in-ready home offers the perfect blend of style, comfort, and functionality. Available for immediate possession, 158 Cowan Crescent is the complete package. Book your showing today! (id:21083)
Property Details
Listing ID
SK046652
Property Type
Single Family
Living Area
1,408 square feet
Lot Size
0 acres
Year Built
2018
Property Taxes
$4,580/yr
Room Details
Foyer
Level: Main level
Kitchen
Level: Main level
Dining room
Level: Main level
Family room
Level: Main level
2pc Bathroom
Level: Main level
Primary Bedroom
Level: Second level
3pc Ensuite bath
Level: Second level
Laundry room
Level: Second level
4pc Bathroom
Level: Second level
Bedroom
Level: Second level
Bedroom
Level: Second level
Other
Level: Basement
4pc Bathroom
Level: Basement
Features & Amenities
Heating & Cooling
Forced air
Natural gas
Central air conditioning
Appliances
Washer
Refrigerator
Dishwasher
Stove
Dryer
Microwave
Central Vacuum - Roughed In
Humidifier
Window Coverings
Garage door opener remote(s)
Parking
Attached Garage
Parking Space(s)
Heated Garage
Basement
Finished
Full



