photo_library
21 Photos
Property Description
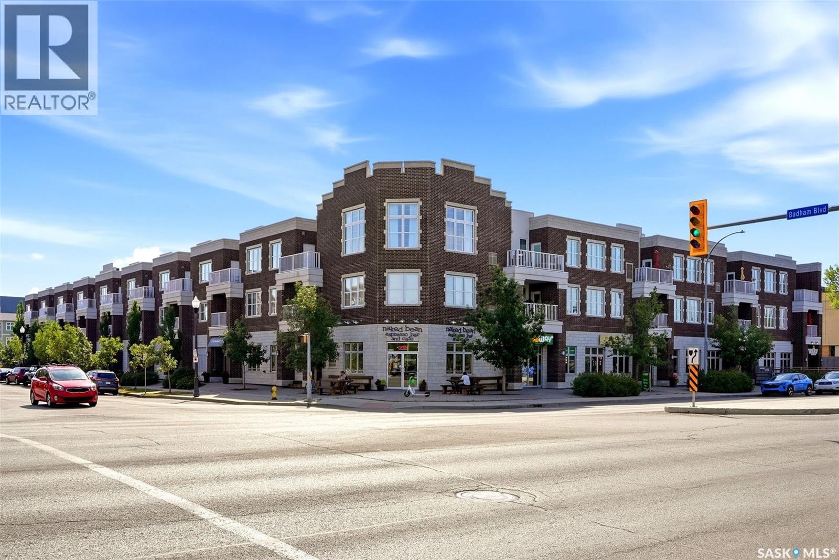
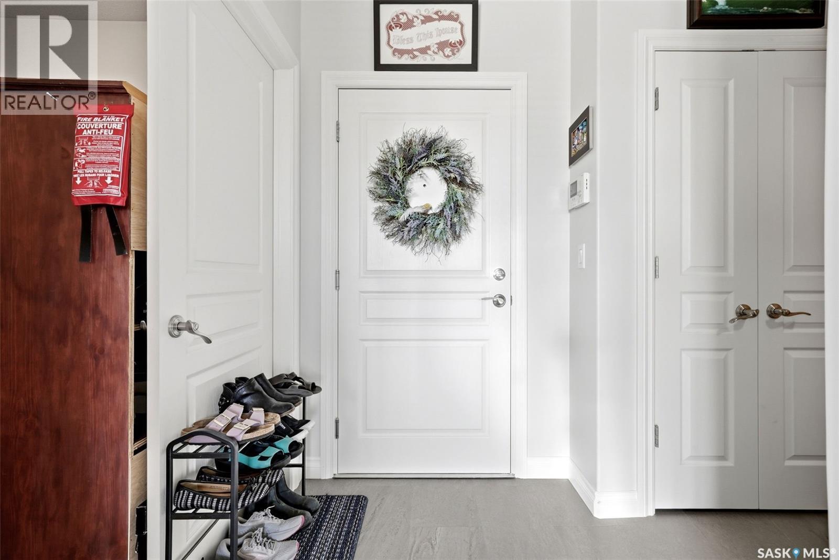
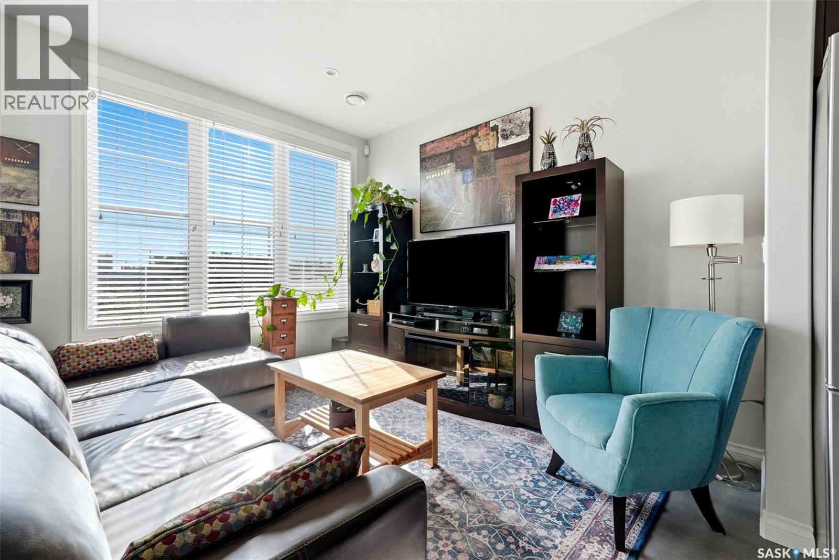
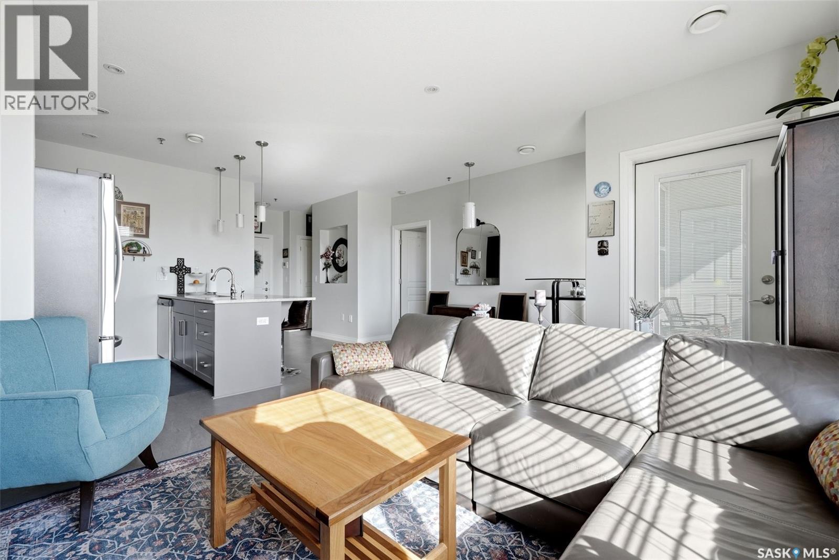
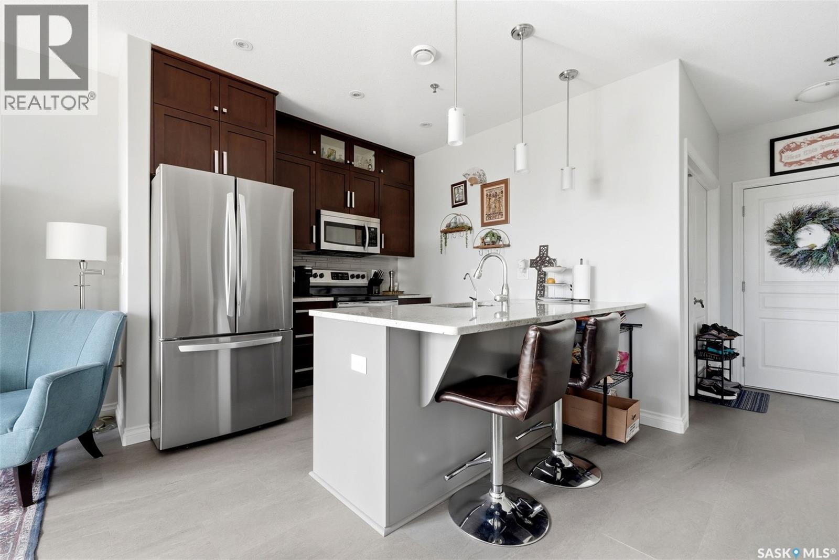
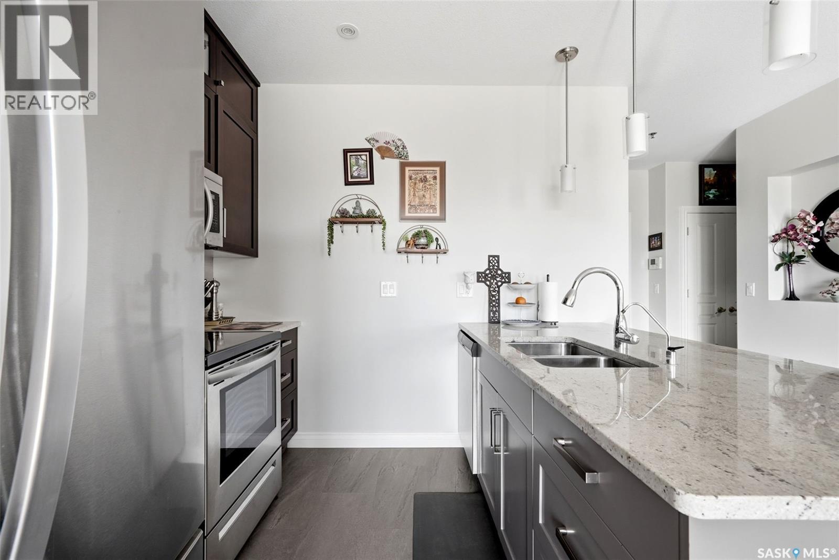
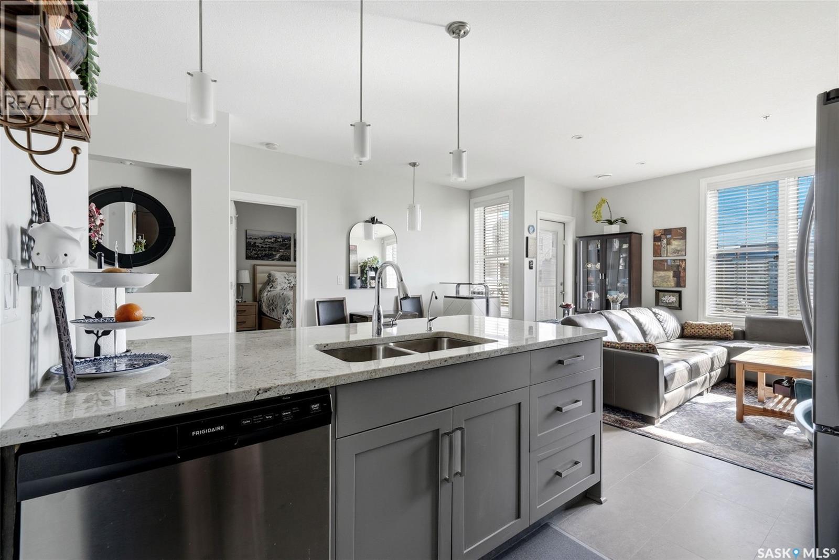
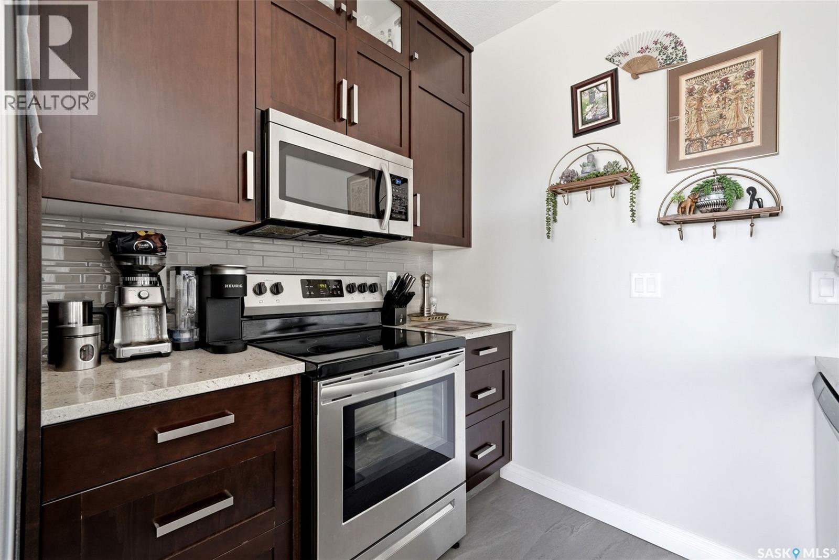
Experience luxury condo living at Canterbury Common, ideally located in the desirable Arnhem Place neighbourhood, directly across from Wascana Park and just minutes from downtown Regina! This condo offers maintenance-free living in a professional setting, residents can enjoy the convenience of an on-site fitness centre, amenities room and easy access to popular main-floor businesses including The Naked Bean Cafe, Subway, The Lobby Kitchen, and more. Inside, the unit offers an open-concept layout with just under 9-foot ceilings, creating a bright and spacious feel throughout. The kitchen features an abundance of cabinetry, granite countertops, stainless steel appliances and a peninsula with a convenient eat-up bar. The kitchen flows seamlessly into the living room, where oversized windows provide plenty of natural light and new vinyl plank flooring adds a modern touch. There is garden door access to your own private balcony, the perfect place to enjoy your morning coffee while watching the sunrise or unwind at the end of the day. The spacious primary bedroom is complete with a double walk-through closet and convenient Jack-and-Jill access to the 4-piece bathroom. The bathroom offers granite countertops and luxurious heated Italian porcelain tile flooring. Completing the unit is an in-suite laundry room and a versatile office/den, ideal for a working professional, home office, or additional storage. This unit has been freshly painted and also includes one underground parking stall and a private storage locker. As an added bonus, water and sewer are included in the condo fees, making this an attractive package for professionals, downsizers, or anyone looking for quality, convenience, and close proximity to both downtown Regina and Wascana Park! (id:21083)
Presenting Realtor

Keith Britton
Owner, Broker
Platinum Producer
Property Details
Listing ID
SK046168
Property Type
Single Family
Living Area
738 square feet
Year Built
2012
Property Taxes
$3,145/yr
Room Details
Living room
Level: Main level
Kitchen
Level: Main level
Dining room
Level: Main level
4pc Bathroom
Level: Main level
Dimensions: x x x
Bedroom
Level: Main level
Den
Level: Main level
Laundry room
Level: Main level
Dimensions: x x x
Features & Amenities
Heating & Cooling
Forced air
Natural gas
Central air conditioning
Air exchanger
Appliances
Washer
Refrigerator
Intercom
Dishwasher
Stove
Dryer
Microwave
Alarm System
Window Coverings
Garage door opener remote(s)
Parking
Other
Parking Space(s)