photo_library
40 Photos
Property Description
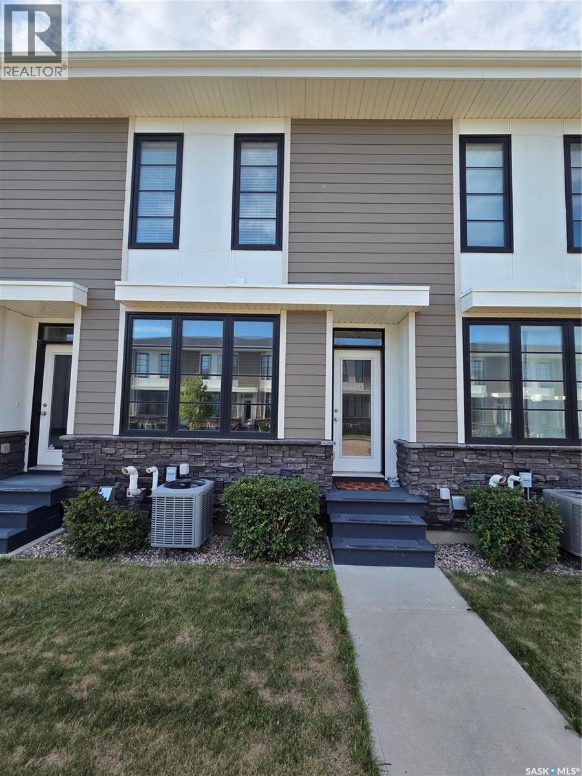
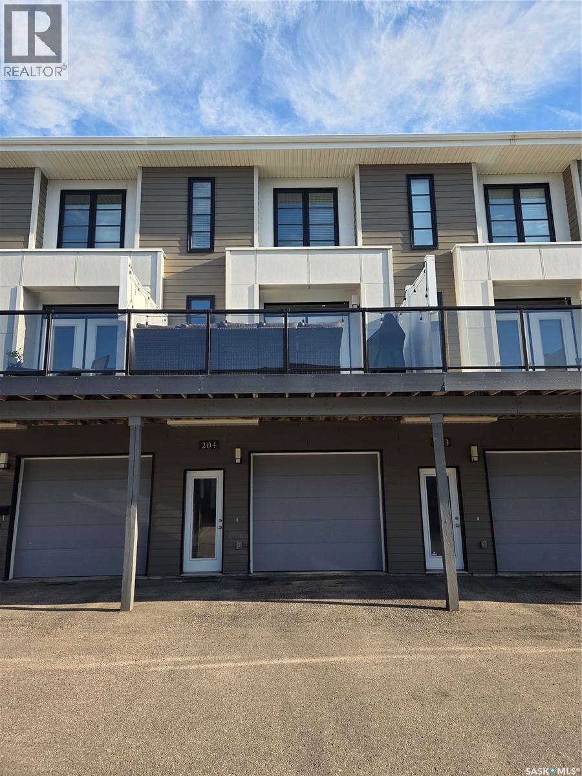
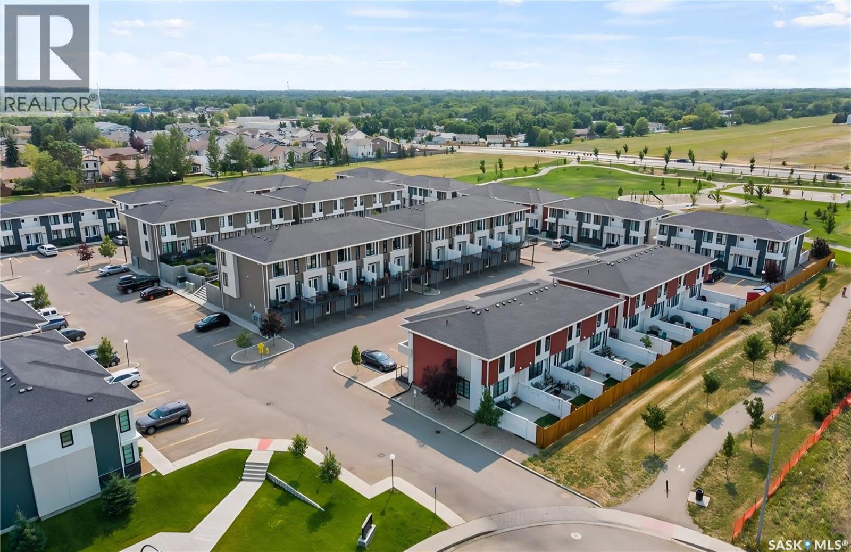
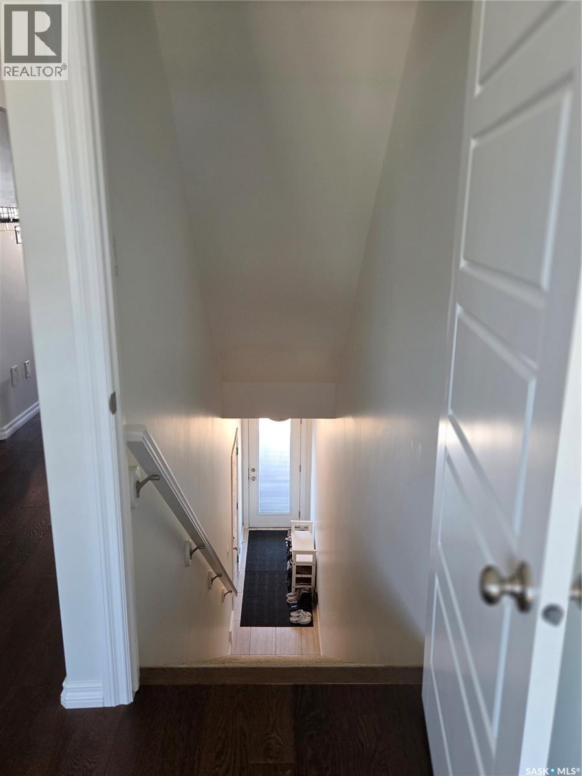
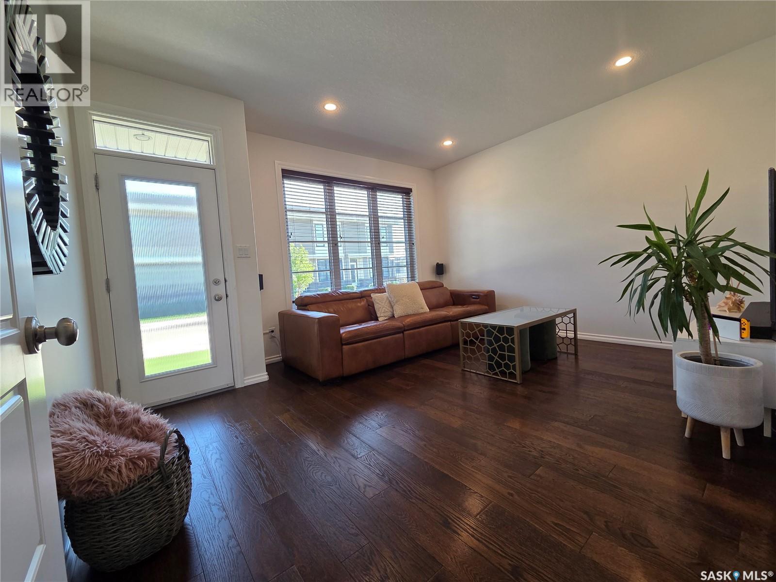
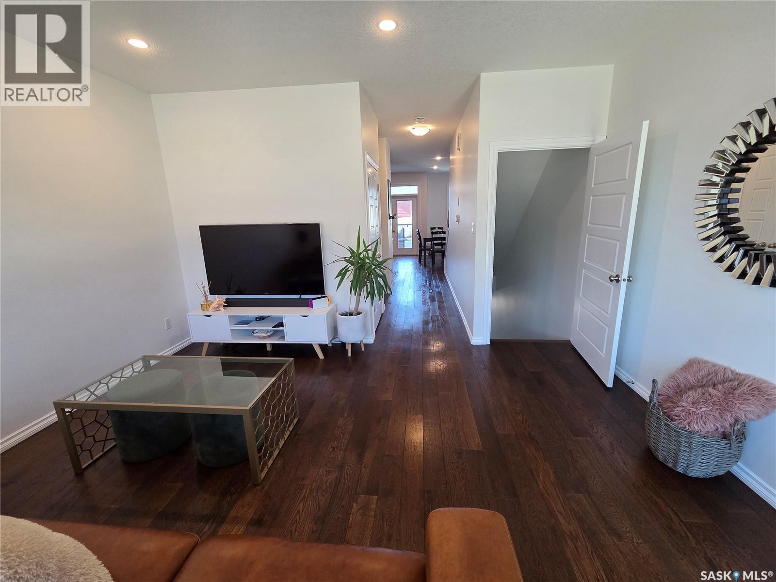
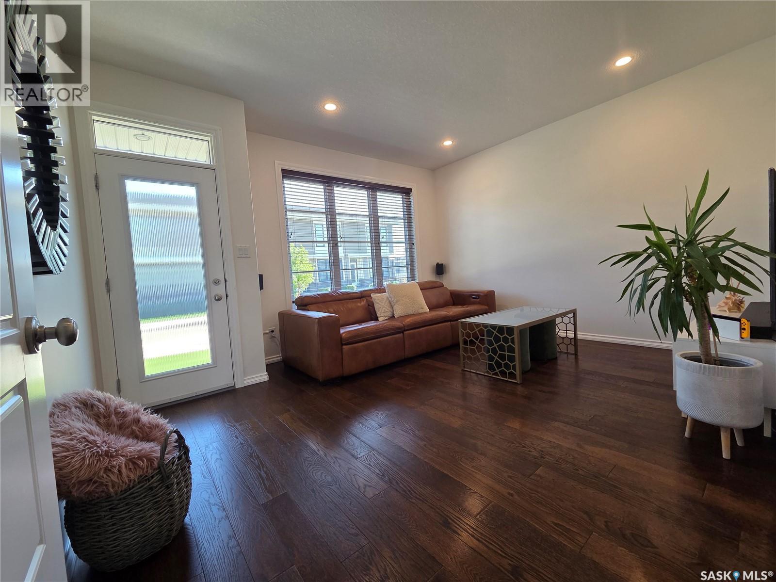
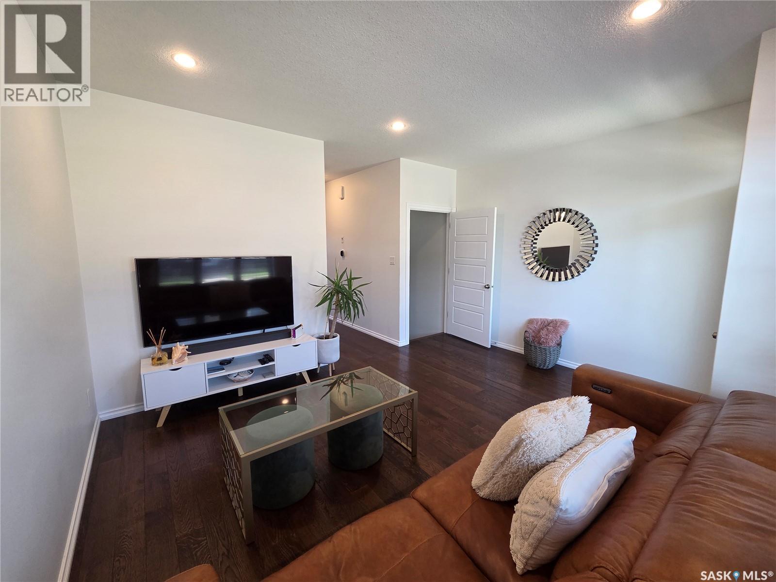
Welcome to this exceptionally well kept 2 bedroom, 2 bathroom townhouse featuring a rare, over sized 26'x11' attached garage and premium modern finishes. This move-in ready property blends low-maintenance condo living with the privacy, storage, and upgrades typically reserved for a detached home. The bright, open-concept main floor is filled with natural light and features 9' ceilings, impressive 6' tall windows throughout, engineered hardwood flooring, and a stylish kitchen complete with granite countertops, soft-close cabinetry, stainless steel appliances, and a spacious dining area that’s perfect for everyday living and entertaining. A conveniently located main-floor powder room adds everyday convenience for both family and guests. Step outside to the oversized maintenance-free 16'x11' composite deck, offering plenty of space to relax, BBQ, or entertain. Residents enjoy direct access from the living room to the beautifully landscaped south-facing green space, complete with walking paths, expansive lawns and pergola — perfect for relaxing, gathering with friends, or spending time outdoors with your pets. Upstairs you’ll find two oversized bedrooms, each with its own walk-in closet, a full bathroom with granite countertop, and the convenience of 2nd floor laundry. The impressive attached garage provides exceptional space for parking, storage, hobbies, or a workshop. Thoughtfully updated and exceptionally well kept, this move-in-ready home reflects true pride of ownership and offers the perfect combination of comfort, functionality, and low-maintenance living. Ideally located close to parks, walking paths, schools, shopping, restaurants, and all the amenities that make Hawkstone one of Regina’s most sought-after neighbourhoods.Improvements;2021: LG stainless steel kitchen appliances, washer & dryer, water softener, full interior paint, kitchen faucet, toilets 2022: wall mount Wi-Fi garage door opener 2024: Shingles, 50Gal Rheem PDV WH, RO drinking water system. As per the Seller’s direction, all offers will be presented on 07/27/2026 7:00PM. (id:21083)
Presenting Realtor

Joe Schmidt
Associate, REALTOR®
Platinum Producer
Property Details
Listing ID
SK043454
Property Type
Single Family
Living Area
1,258 square feet
Year Built
2013
Property Taxes
$3,260/yr
Room Details
Kitchen
Level: Second level
Dining room
Level: Second level
Living room
Level: Second level
2pc Bathroom
Level: Second level
Bedroom
Level: Third level
Bedroom
Level: Third level
Laundry room
Level: Third level
4pc Bathroom
Level: Third level
Other
Level: Main level
Other
Level: Main level
Features & Amenities
Heating & Cooling
Forced air
Natural gas
Central air conditioning
Air exchanger
Appliances
Washer
Refrigerator
Dishwasher
Stove
Dryer
Microwave
Central Vacuum - Roughed In
Humidifier
Hood Fan
Window Coverings
Garage door opener remote(s)
Parking
Attached Garage
Other
Parking Space(s)
Surfaced