
photo_library
44 Photos
Property Description
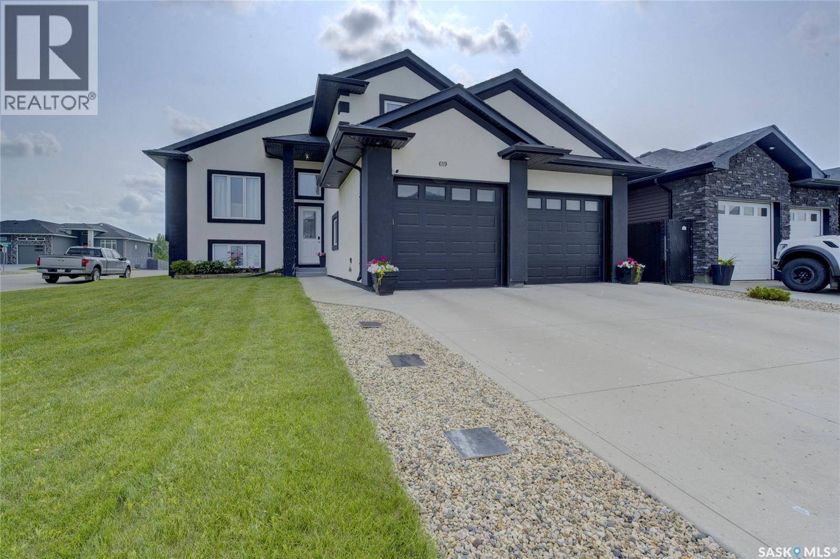
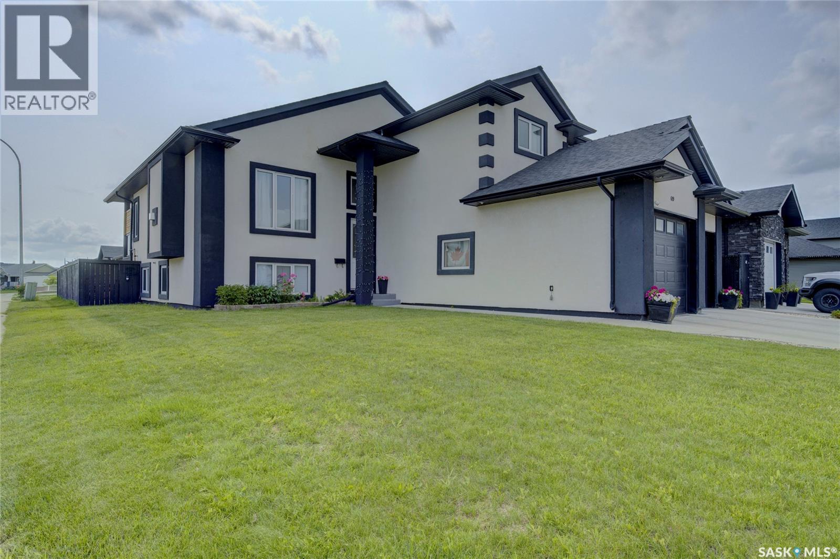
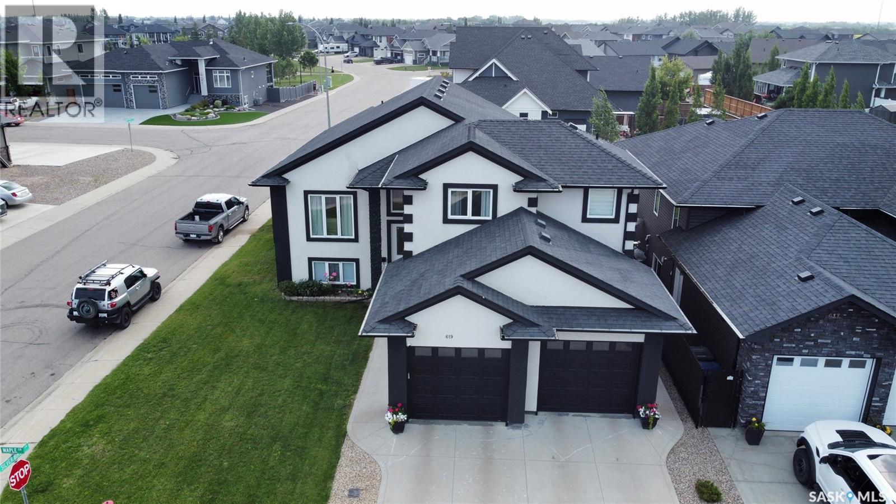
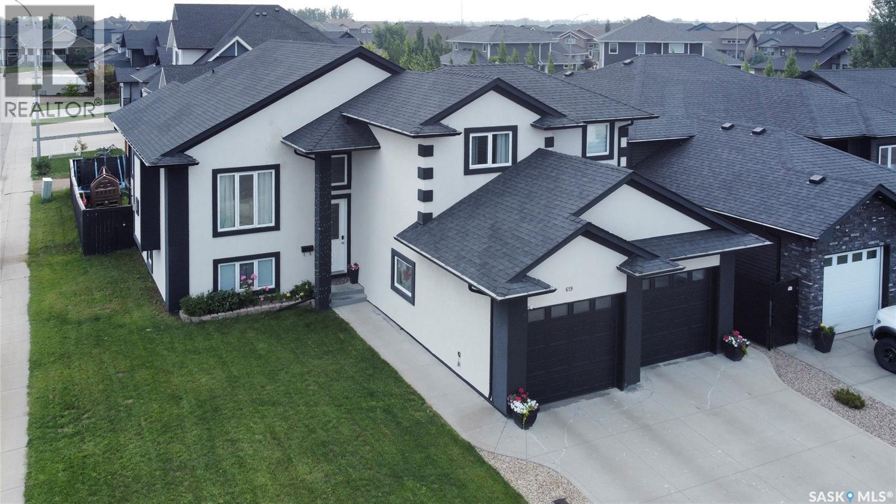
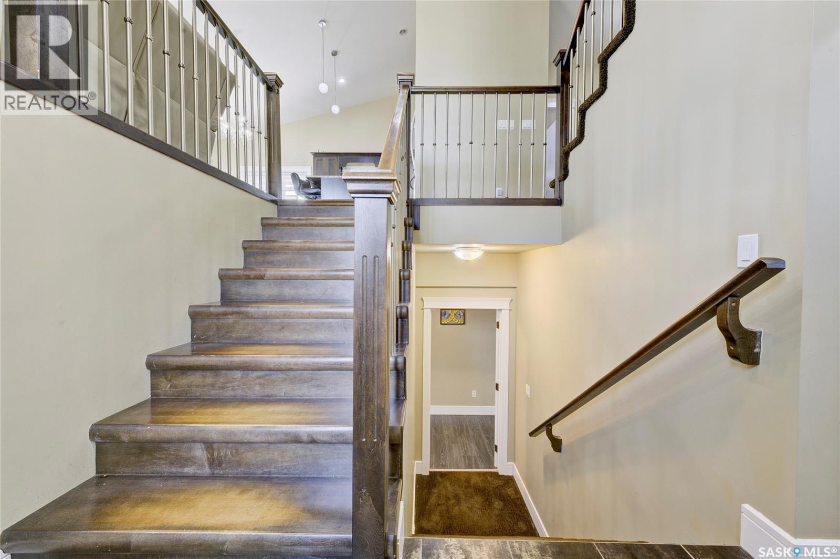
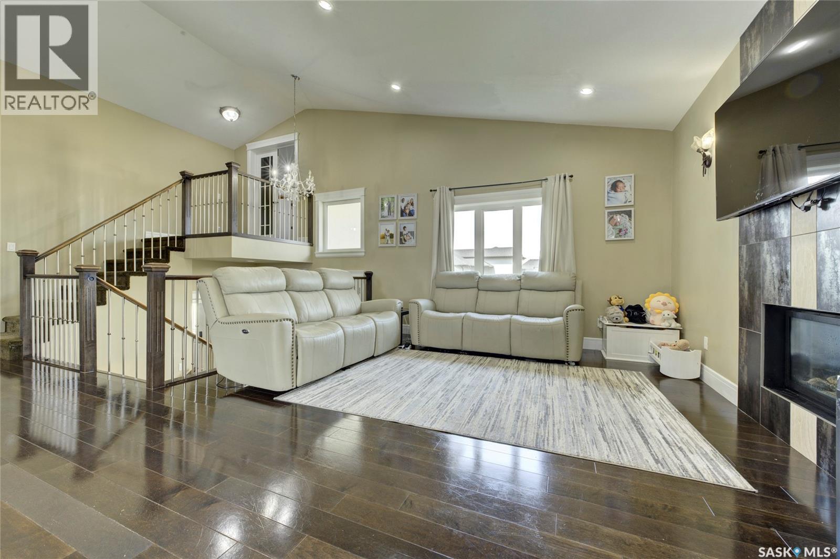
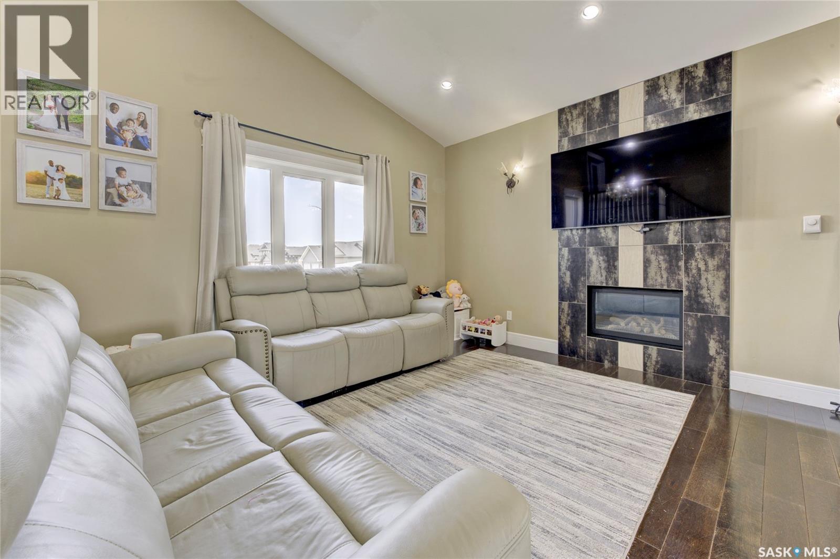
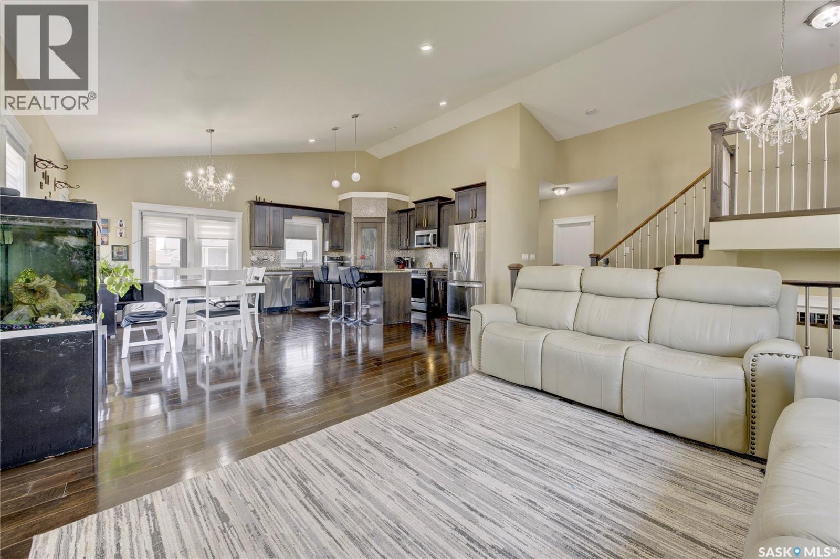
Why settle for ordinary when you can have it all? Welcome to 619 Maple Crescent, a showpiece in one of Warman’s most sought-after neighbourhoods. Perfectly situated on a spacious corner lot just steps from schools, parks, ponds, and scenic walking trails, this stunning 1,620 SqFt modified bi-level offers the space, style, and flexibility every family dreams of. From the moment you step inside, you’ll be captivated by the soaring vaulted ceilings, bright open-concept design, and an abundance of natural light that fills every corner of the home. Granite countertops flow throughout, while the kitchen is built to impress with a natural gas stove, generous workspace, and seamless access to the dining and living areas—perfect for entertaining or keeping everyone connected. With 5 spacious bedrooms and 3 full bathrooms, there’s room for the whole family to spread out in comfort. The fully developed basement features impressive 9-foot ceilings, a separate entrance, and plumbing already roughed in for a future kitchen, offering incredible potential for multi-generational living, extended family, or whatever your future plans may hold. Step outside and discover a backyard designed for making memories. Fire up the natural gas BBQ on the two-tiered deck, unwind beneath the gazebo, gather around the firepit, or enjoy the beautifully maintained yard complete with raised garden beds and underground sprinklers. Add in central air conditioning, natural gas hookups for the BBQ and dryer, a heated attached double garage, and an attractive stucco exterior, and you’ve found a home that’s as practical as it is impressive. Packed with premium features, endless flexibility, and an unbeatable location, this is the kind of home buyers wait for. Don’t miss your opportunity—book your private showing today! (id:21083)
Presenting Realtor

Grant LaMarsh
Broker, REALTOR®
Platinum Producer
Property Details
Listing ID
SK043248
Property Type
Single Family
Living Area
1,620 square feet
Lot Size
0 acres
Year Built
2013
Property Taxes
$4,612/yr
Room Details
Foyer
Level: Main level
Family room
Level: Main level
Kitchen
Level: Main level
Dining room
Level: Main level
Bedroom
Level: Main level
Bedroom
Level: Main level
Laundry room
Level: Main level
4pc Bathroom
Level: Main level
Primary Bedroom
Level: Second level
5pc Ensuite bath
Level: Second level
Other
Level: Basement
Bedroom
Level: Basement
Bedroom
Level: Basement
4pc Bathroom
Level: Basement
Other
Level: Basement
Features & Amenities
Heating & Cooling
Forced air
Natural gas
Central air conditioning
Appliances
Washer
Refrigerator
Dishwasher
Stove
Dryer
Microwave
Window Coverings
Garage door opener remote(s)
Parking
Attached Garage
Parking Space(s)
Heated Garage
Basement
Finished
Full



