
photo_library
50 Photos
Property Description
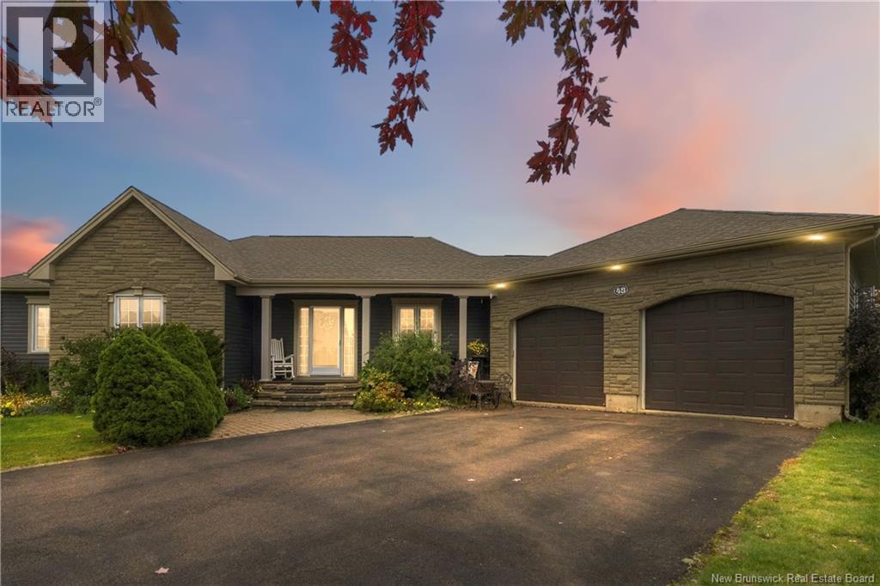
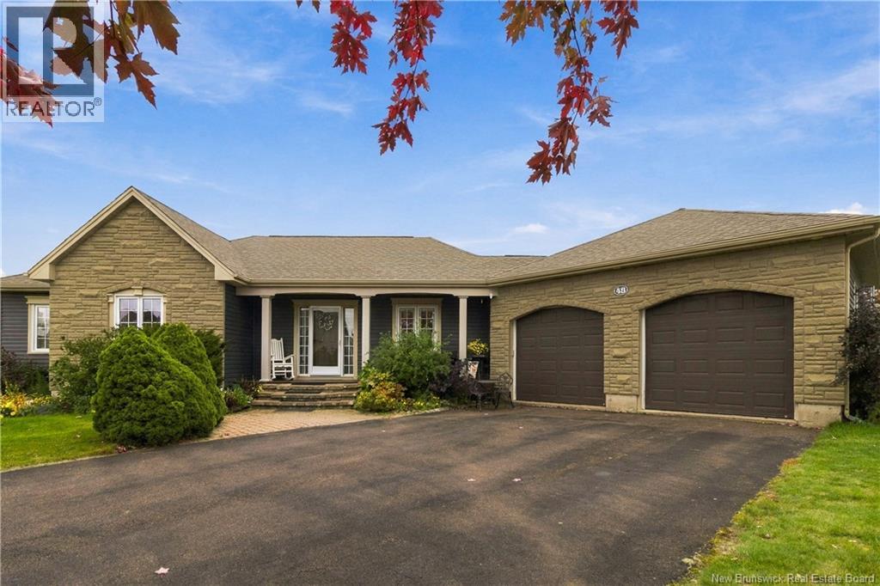
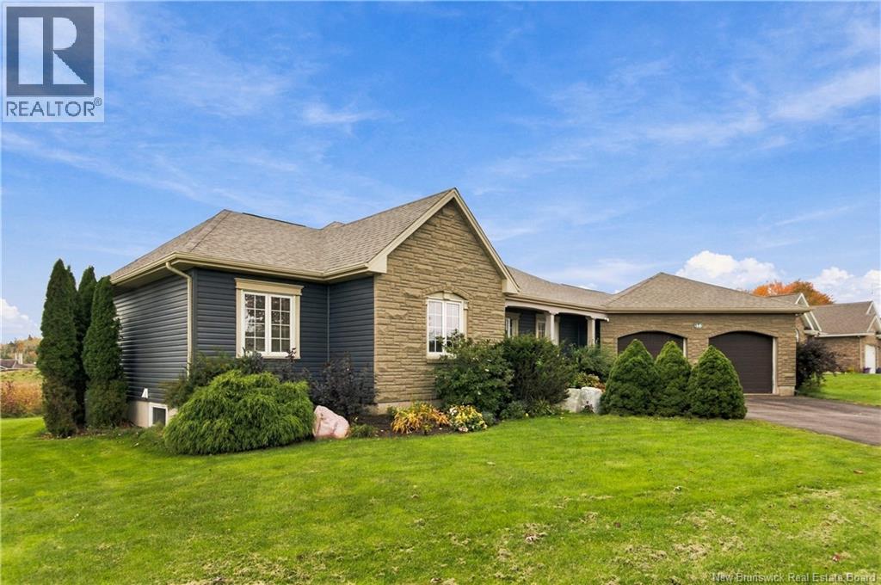
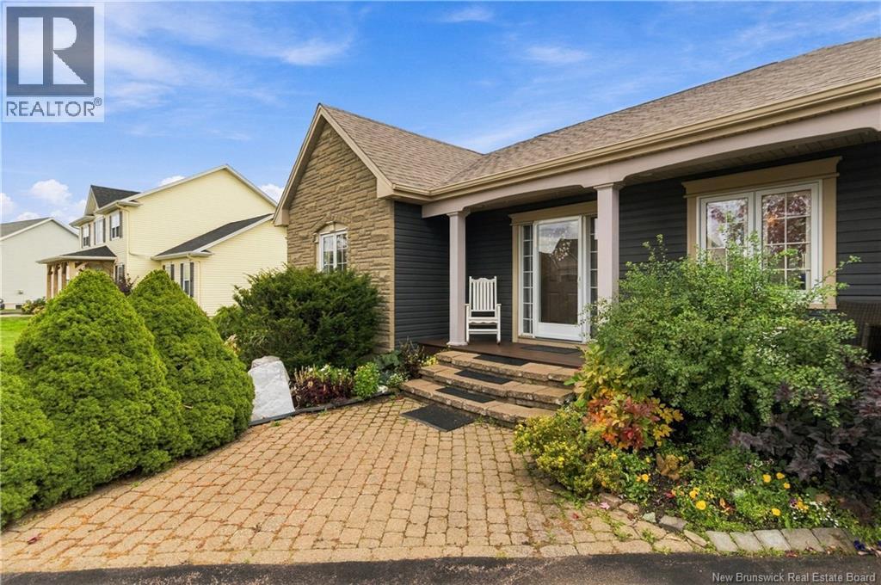
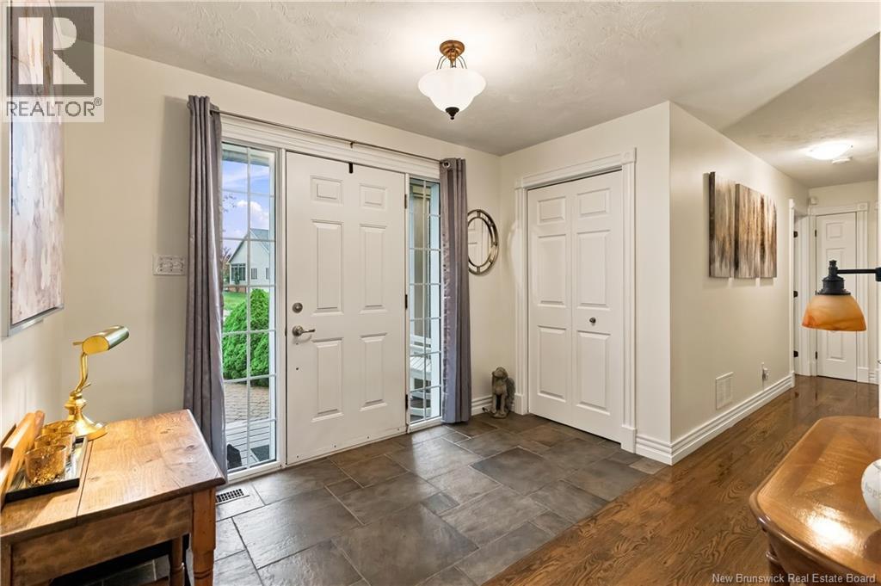
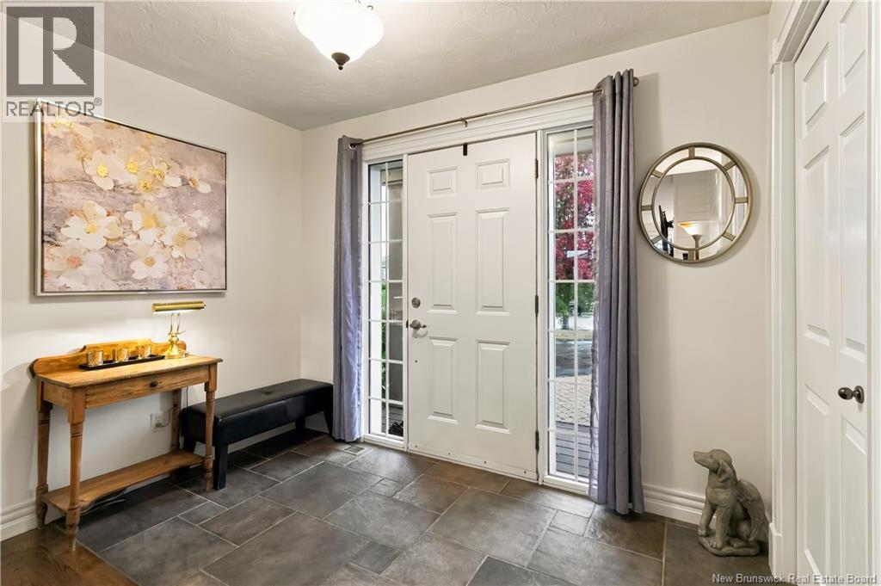
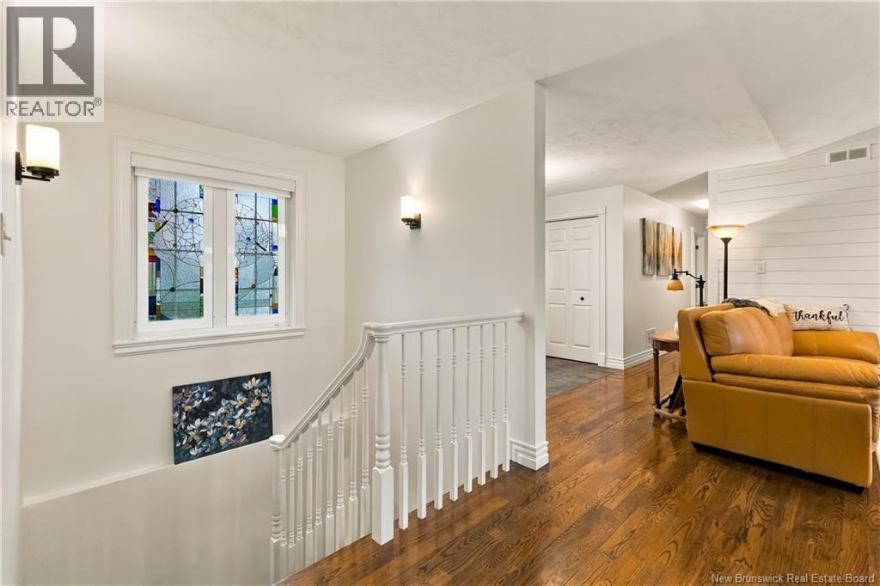
Welcome to 48 Congressional Crescent, where elegant interiors and a beautiful setting backing onto Royal Oaks Golf Course create an exceptional place to call home. With five bedrooms, three full bathrooms and inviting spaces for entertaining, this home offers a seamless balance of luxury and everyday comfort. The main level welcomes you with rich wood flooring and a bright, open-concept living area. At the heart of the home, the beautifully appointed kitchen features white cabinetry, stainless steel appliances, a generous center island and stylish pendant lighting. The adjoining living space keeps everyone connected, while the dining area, framed by windows, provides a picturesque setting for everything from relaxed breakfasts to memorable dinner parties. Three bedrooms occupy the main level, including a spacious primary retreat with a walk-in closet featuring built-in organizers and a private ensuite with a corner soaker tub and separate shower. Two additional bedrooms and another full bathroom complete this level. Downstairs, two more bedrooms and a third full bathroom offer flexibility for family and guests. Additional finished living space provides room to create a comfortable family room, home office or recreation area tailored to your lifestyle. Outside, enjoy a beautifully landscaped backyard with a stone patio and covered seating areaan inviting place to unwind or entertain against the backdrop of Royal Oaks Golf Course. Attractive stone detailing, a paved driveway and a double attached garage complete the homes impressive appeal. Experience the space, elegance and golf course setting of 48 Congressional Crescent. Contact your REALTOR® today to arrange your private viewing. (id:21083)
Presenting Realtor

Tracy Gunter
Associate, REALTOR®
Property Details
Listing ID
NB149479
Property Type
Single Family
Living Area
3,121 square feet
Lot Size
1,570 square meters
Year Built
2004
Property Taxes
$7,781/yr
Room Details
Bedroom
Level: Basement
Dimensions: 13'1'' x 17'10''
Bedroom
Level: Basement
Dimensions: 19'0'' x 19'2''
4pc Bathroom
Level: Basement
Dimensions: X
Storage
Level: Basement
Dimensions: 9'7'' x 6'1''
Laundry room
Level: Basement
Dimensions: 9'2'' x 13'2''
Recreation room
Level: Basement
Dimensions: 19'8'' x 38'0''
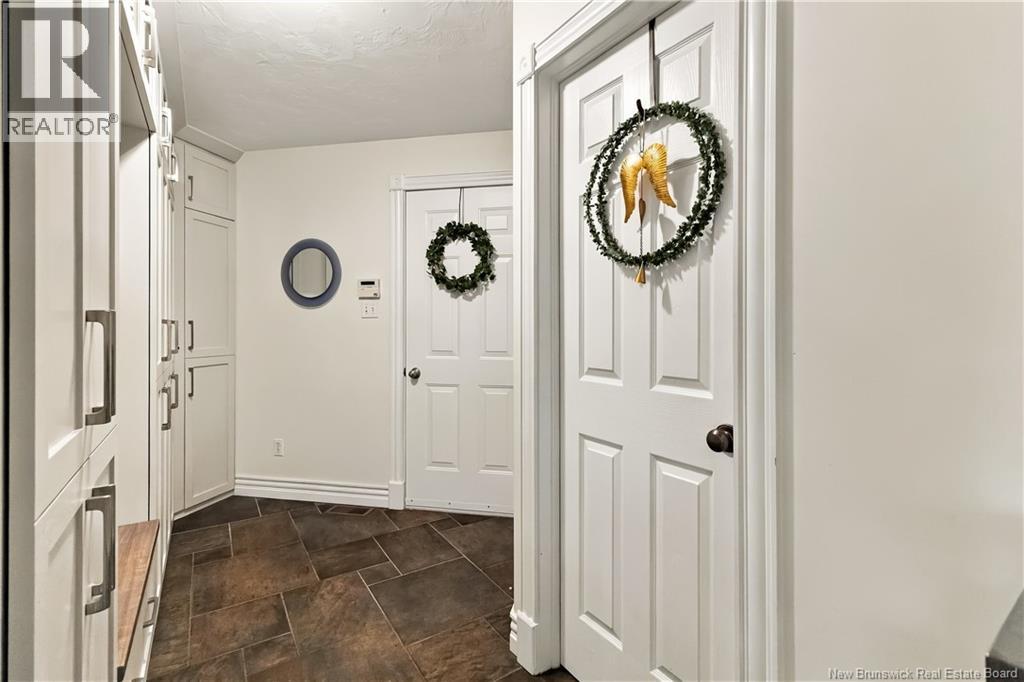
Mud room
Level: Main level
Dimensions: 8'2'' x 15'1''
4pc Ensuite bath
Level: Main level
Dimensions: X
Primary Bedroom
Level: Main level
Dimensions: 13'2'' x 14'1''
Bedroom
Level: Main level
Dimensions: 10'3'' x 12'0''
Bedroom
Level: Main level
Dimensions: 11'4'' x 11'2''
4pc Bathroom
Level: Main level
Dimensions: X
Dining room
Level: Main level
Dimensions: 11'9'' x 11'0''
Kitchen
Level: Main level
Dimensions: 10'0'' x 9'3''
Living room
Level: Main level
Dimensions: 19'9'' x 13'3''
Foyer
Level: Main level
Dimensions: 8'10'' x 10'1''
Features & Amenities
Heating & Cooling
Heat Pump
Forced air
Propane
Central air conditioning
Heat Pump
Parking
Attached Garage
Garage
Exterior
Stone
Vinyl
Flooring
Hardwood
Laminate
Carpeted
Porcelain Tile



