
photo_library
32 Photos
Property Description
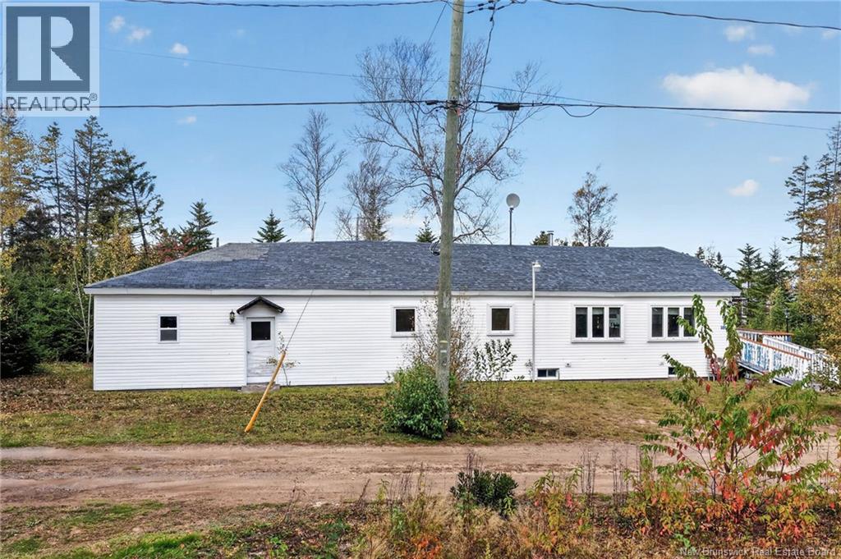
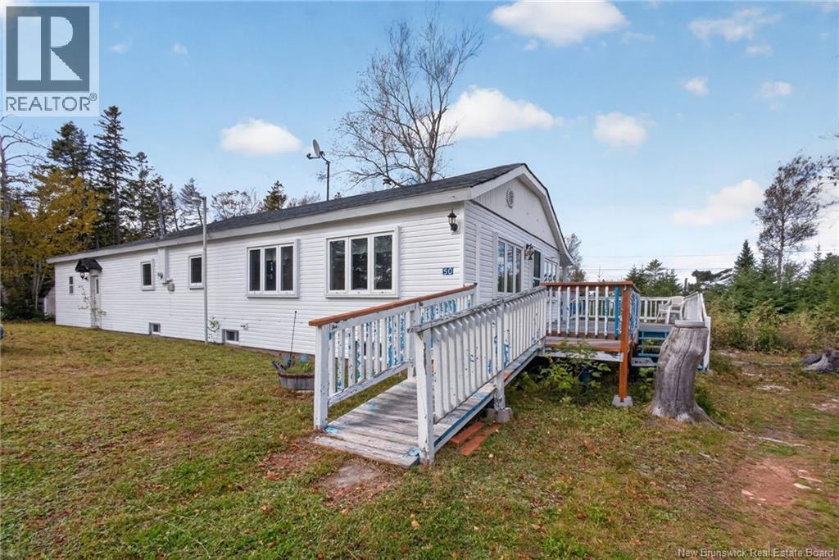
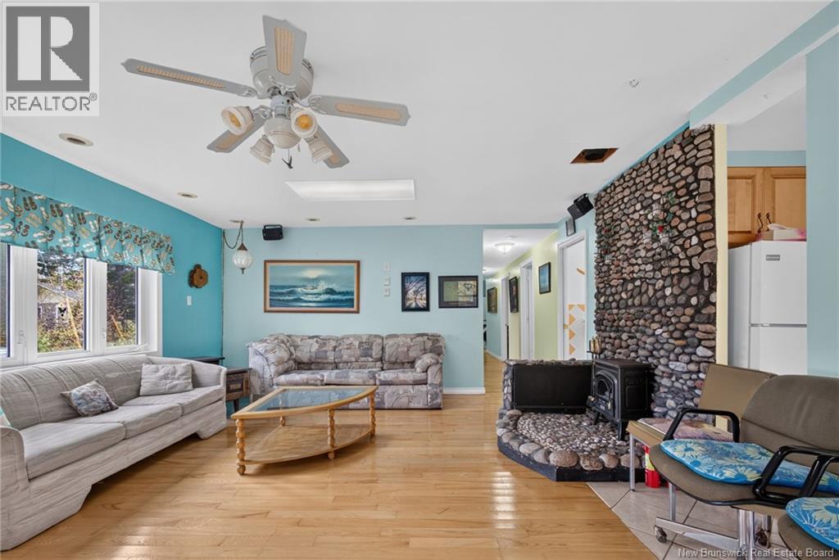
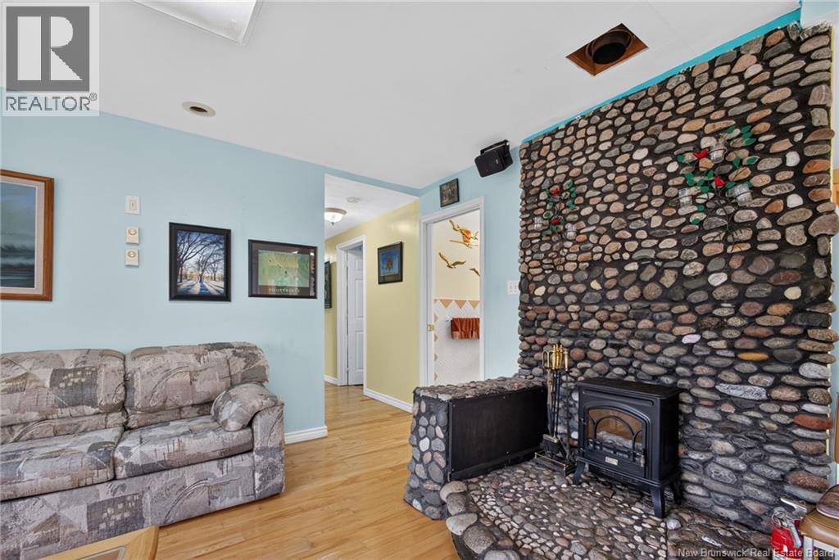
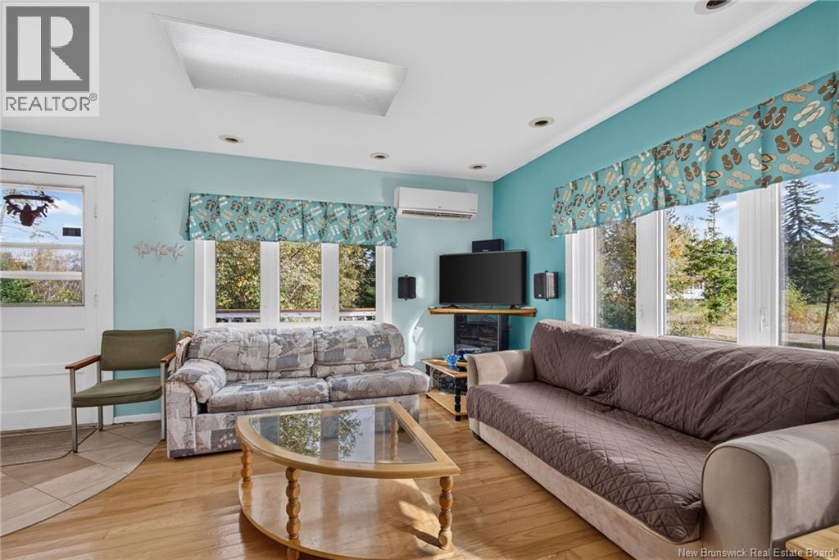
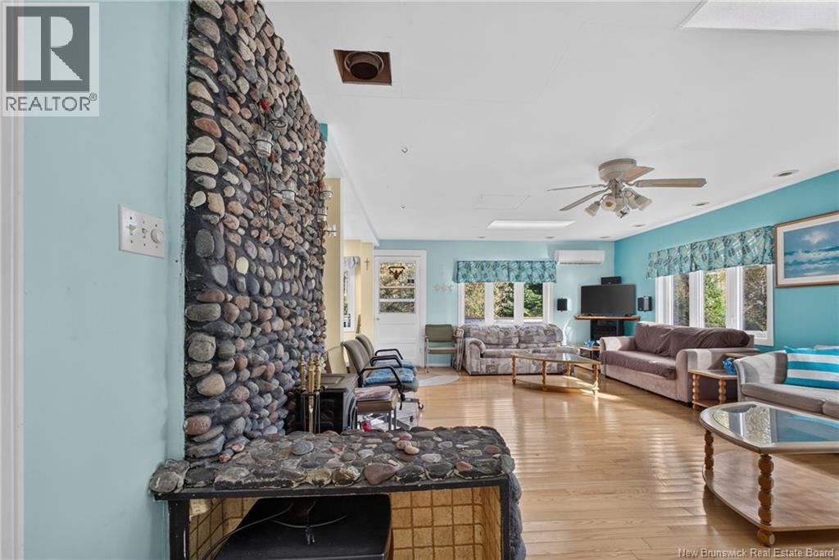
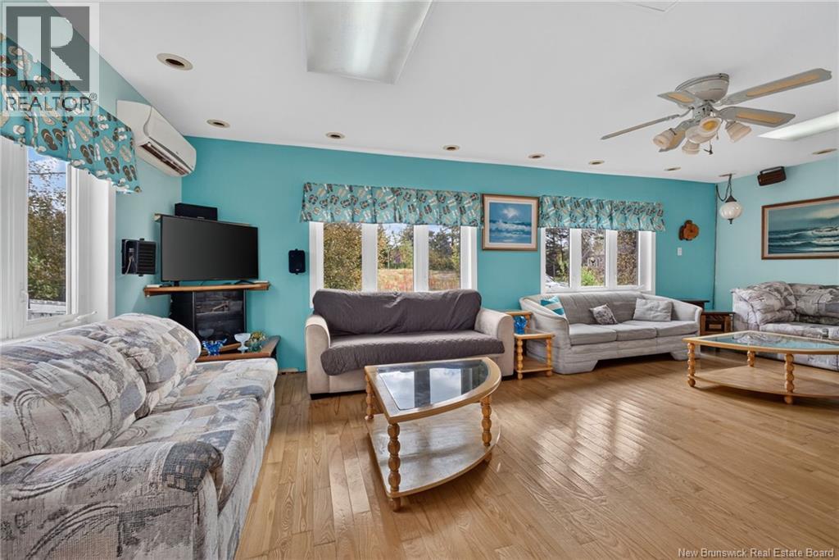
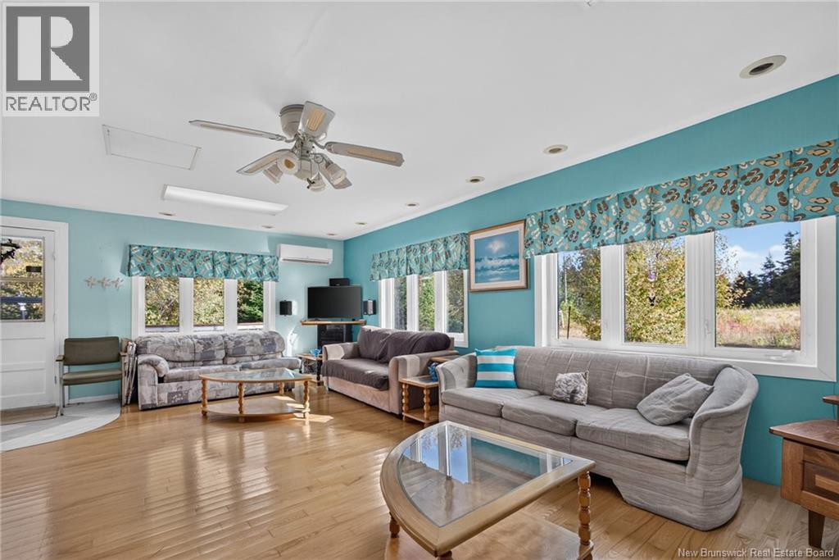
Welcome to 50 Woodland Blvd in beautiful Grande-Digue! This charming year-round home or cottage is nestled on a private 0.75+acre lot surrounded by mature trees and is located just a 5-minute walk from the beautiful beaches of Caissie Cape. Offering plenty of space and versatility, this property is an ideal opportunity for a starter home, summer retreat, year-round residence, or potential Airbnb investment. The home features a spacious open-concept kitchen, dining room, and living room, creating a warm and inviting space for family and friends to gather. The main living area features a beautiful decorative stone fireplace and a mini-split heat pump for added comfort throughout the seasons. Down the hall, youll find four bedrooms, a full bathroom, a large walk-in closet, a generous laundry room, and a workshop, providing plenty of space for storage, hobbies, and everyday living. Outside, the private one-acre lot offers a peaceful setting with mature trees and plenty of room to enjoy the outdoors. With the beach just a short walk away, you can easily enjoy swimming, relaxing, and all that the beautiful coastal area has to offer. Conveniently located approximately 15 minutes from Shediac and 30 minutes from Moncton, this property offers the best of both worlds, a private and peaceful setting close to the coast, while still being within easy reach of amenities, restaurants, shopping, and services. Whether youre looking for a comfortable year-round home, a summer cottage by the beach, a first home, or an investment property with Airbnb potential, 50 Woodland Blvd is a property worth considering. Come discover the possibilities and enjoy coastal living in Grande-Digue! (id:21083)
Presenting Realtor
Shauna Scott
Associate, REALTOR®
Property Details
Listing ID
NB149398
Property Type
Single Family
Living Area
1,741 square feet
Lot Size
3,156 square meters
Property Taxes
$1,905/yr
Room Details
3pc Bathroom
Level: Main level
Dimensions: 7'7'' x 7'10''
Workshop
Level: Main level
Dimensions: 11'6'' x 7'8''
Other
Level: Main level
Dimensions: 11'6'' x 7'8''
Laundry room
Level: Main level
Dimensions: 7'8'' x 11'7''
Bedroom
Level: Main level
Dimensions: 7'6'' x 9'7''
Bedroom
Level: Main level
Dimensions: 7'7'' x 9'6''
Bedroom
Level: Main level
Dimensions: 11'9'' x 9'5''
Bedroom
Level: Main level
Dimensions: 11'9'' x 9'8''
Living room
Level: Main level
Dimensions: 15'7'' x 23'8''
Dining room
Level: Main level
Dimensions: 8' x 5'8''
Kitchen
Level: Main level
Dimensions: 10'7'' x 10'8''
Features & Amenities
Heating & Cooling
Heat Pump
Baseboard heaters
Electric
Heat Pump
Exterior
Vinyl
Flooring
Hardwood
Laminate
Ceramic
Basement
Crawl space



