
photo_library
50 Photos
Property Description
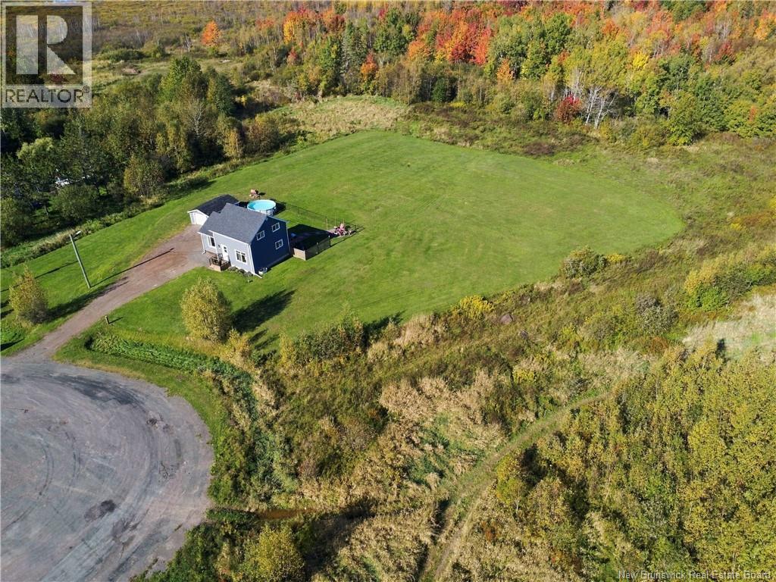
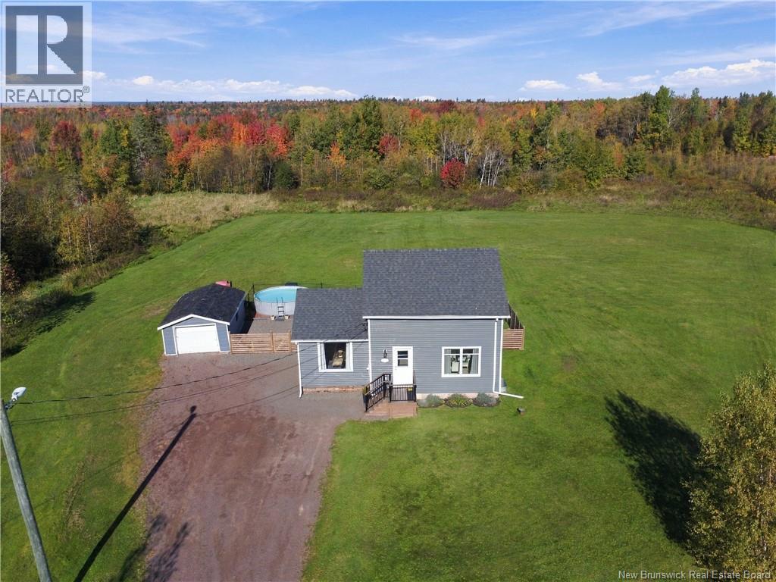
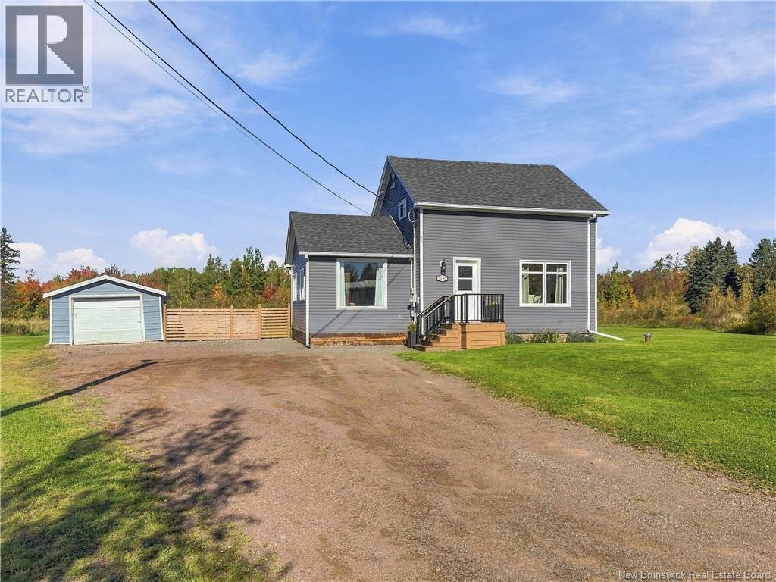
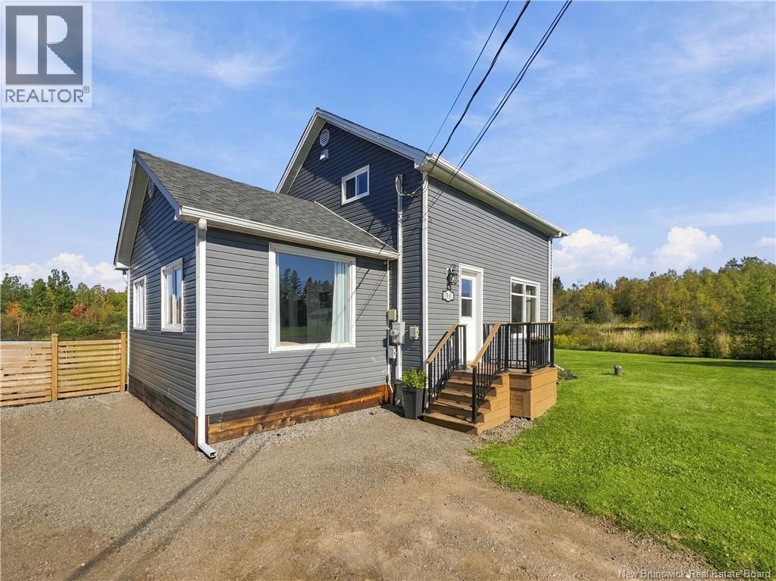
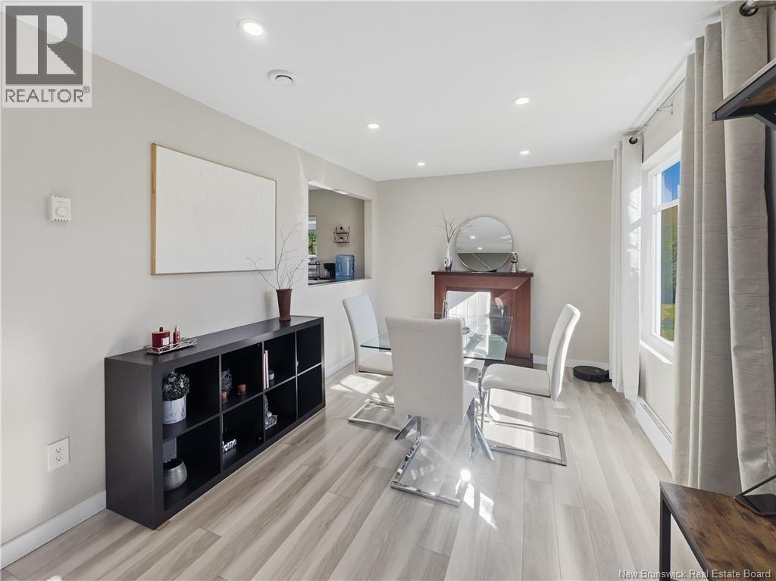
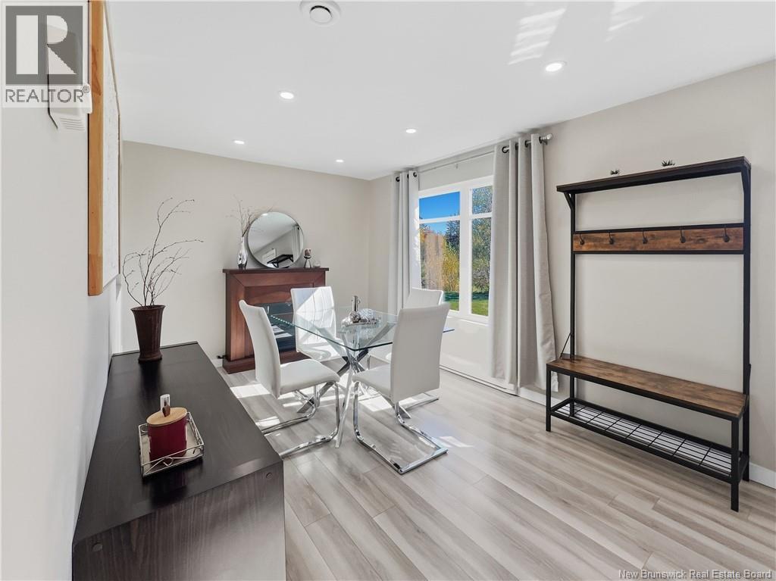
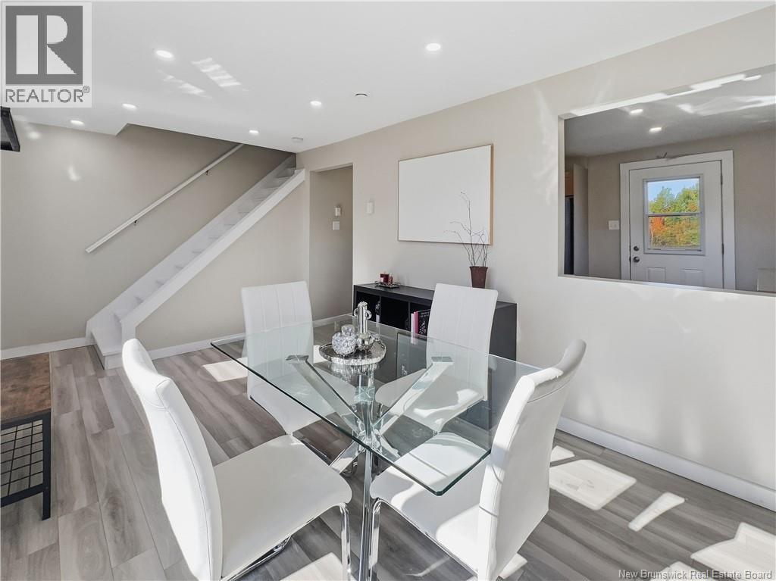
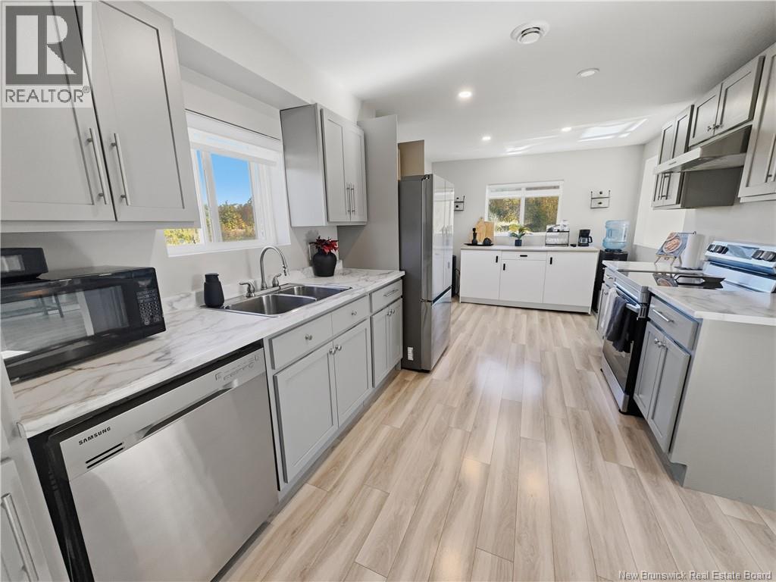
The land is a star here. 16 Millview Drive offers 3.09 level, cleared acres (1.25 ha) on a quiet cul-de-sac in Lakeville, NB, backing onto undeveloped land with no rear neighbours, just 15 minutes from downtown Moncton. Plant a large vegetable garden, start a small orchard, build raised beds or a greenhouse, and grow your own food right outside your door. There is room for chickens (check local bylaws), a workshop, a play area for the kids and space for the dogs to run, with plenty left over. Love the outdoors? ATV trails are nearby for weekend rides, and Lakeside Golf & Country Club is directly across the road. Cool off in the above-ground pool, then end the day around the fire pit or on the back deck, freshly painted this fall. The 2-bedroom, 1.5-bath home features an eat-in kitchen (19'9"" x 10'2"") renovated in 2021 with new appliances, a dining area and a spacious living room. Upstairs is a primary bedroom with walk-in closet, a second bedroom and a full 4-piece bath. The newly finished lower level (2025 to 2026) adds a versatile 17'11"" x 16'7"" room, ideal as a home office, gym or potential third bedroom, plus a 2-piece bath. Key updates include the roof (2019), some windows replaced and added, upgraded insulation and electrical (2021), new flooring (2022 and 2024), and a fence and fire pit (2023). The septic was cleaned in 2025. A detached single-car garage stores the ATV, mower and garden tools, and the property has a private well, septic and year-round municipal road access. Dieppe and the Greater Moncton airport are about 12 minutes away, Route 2 about 3, and Parlee Beach in Shediac about 20. Country acreage near Moncton with room to grow. Call your favorite REALTOR® to book your private showing today. (id:21083)
Presenting Realtor

Richard Wontorra
Associate, REALTOR®
Property Details
Listing ID
NB149001
Property Type
Single Family
Living Area
1,336 square feet
Lot Size
3 acres
Property Taxes
$2,089/yr
Room Details
2pc Bathroom
Level: Basement
Dimensions: 5'2'' x 6'10''
Exercise room
Level: Basement
Dimensions: 16'7'' x 17'11''
4pc Bathroom
Level: Second level
Dimensions: 6'1'' x 10'9''
Bedroom
Level: Second level
Dimensions: 10'0'' x 8'8''
Primary Bedroom
Level: Second level
Dimensions: 9'3'' x 12'6''
Dining room
Level: Main level
Dimensions: 9'1'' x 9'5''
Kitchen
Level: Main level
Dimensions: 10'2'' x 19'9''
Living room
Level: Main level
Dimensions: 16'9'' x 10'10''
Foyer
Level: Main level
Dimensions: 9'5'' x 10'4''
Features & Amenities
Heating & Cooling
Baseboard heaters
Electric
Parking
Detached Garage
Exterior
Vinyl
Flooring
Laminate
Ceramic



