photo_library
50 Photos
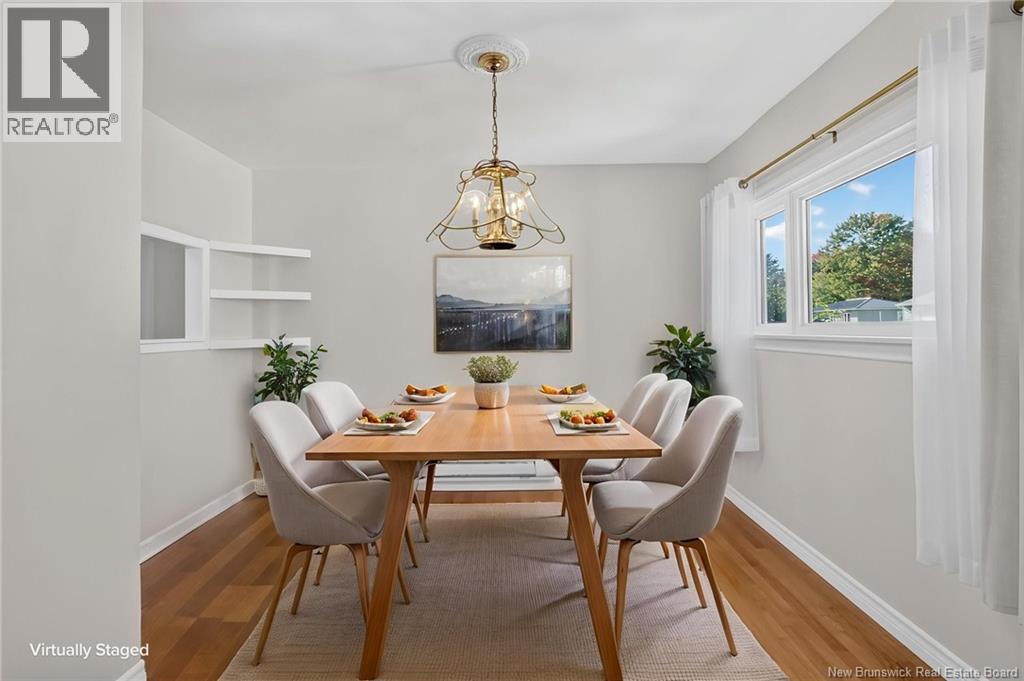
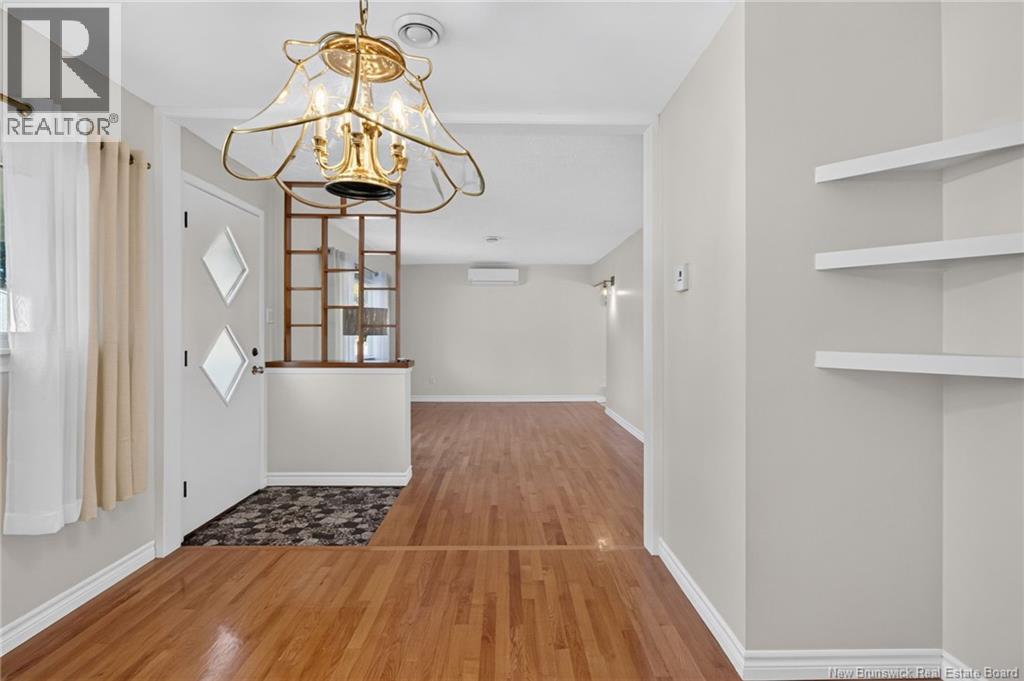
Property Description
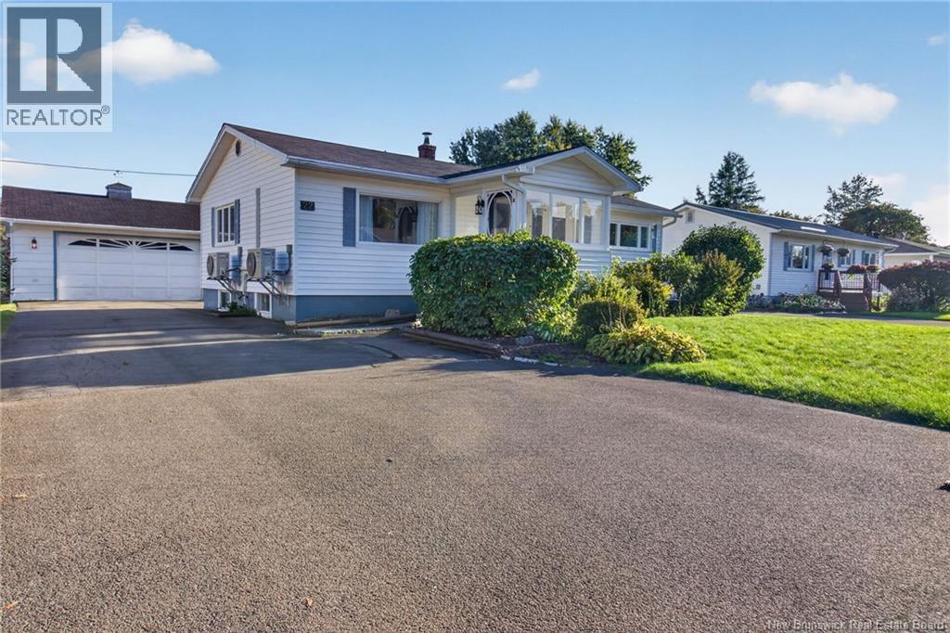
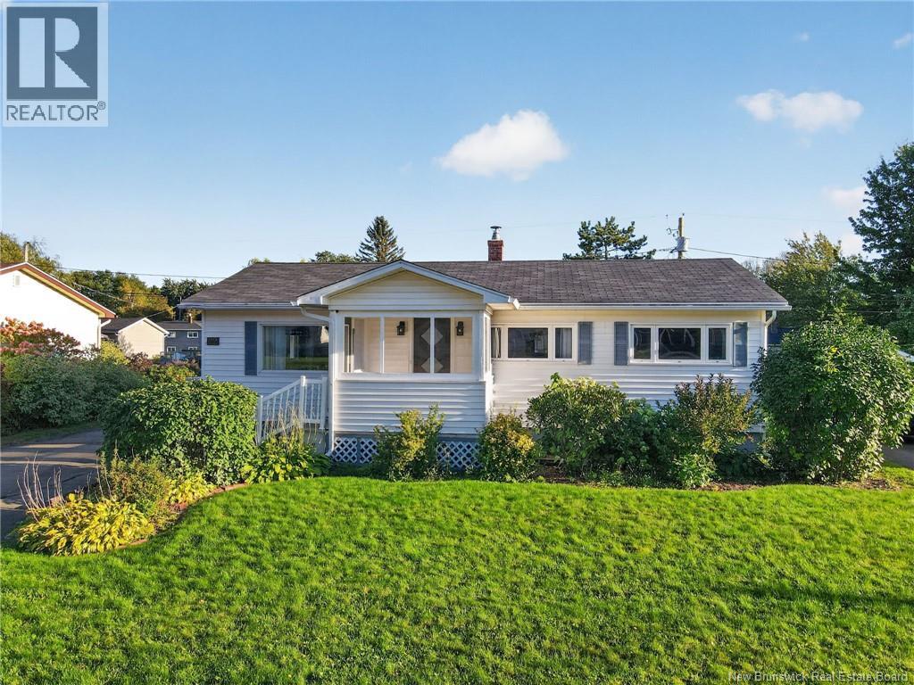
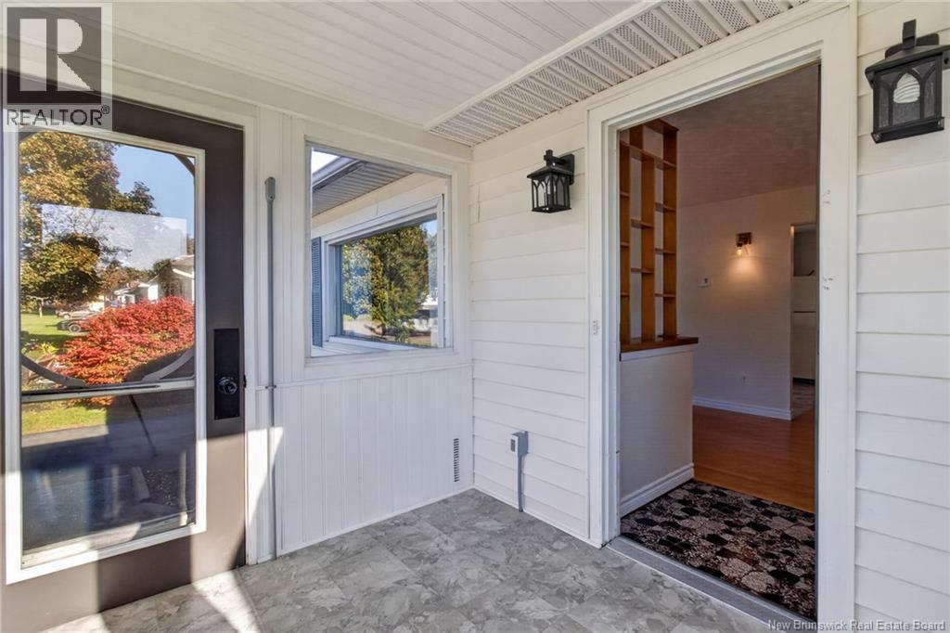
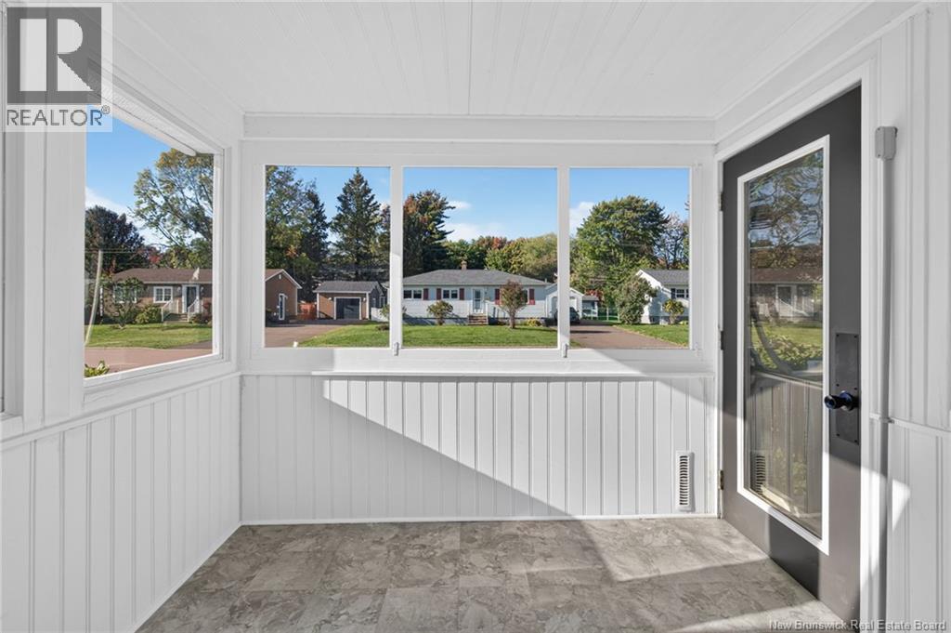
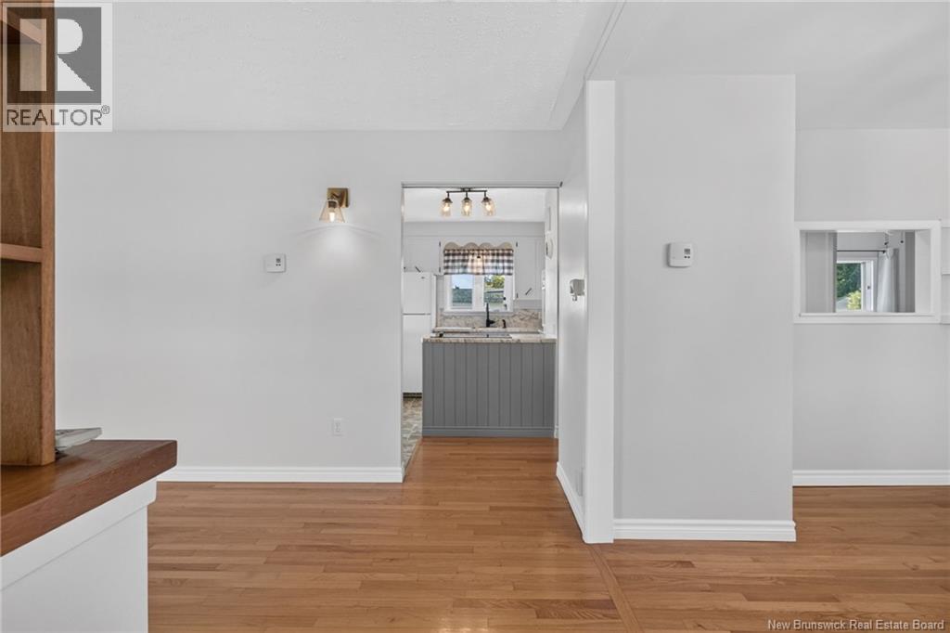
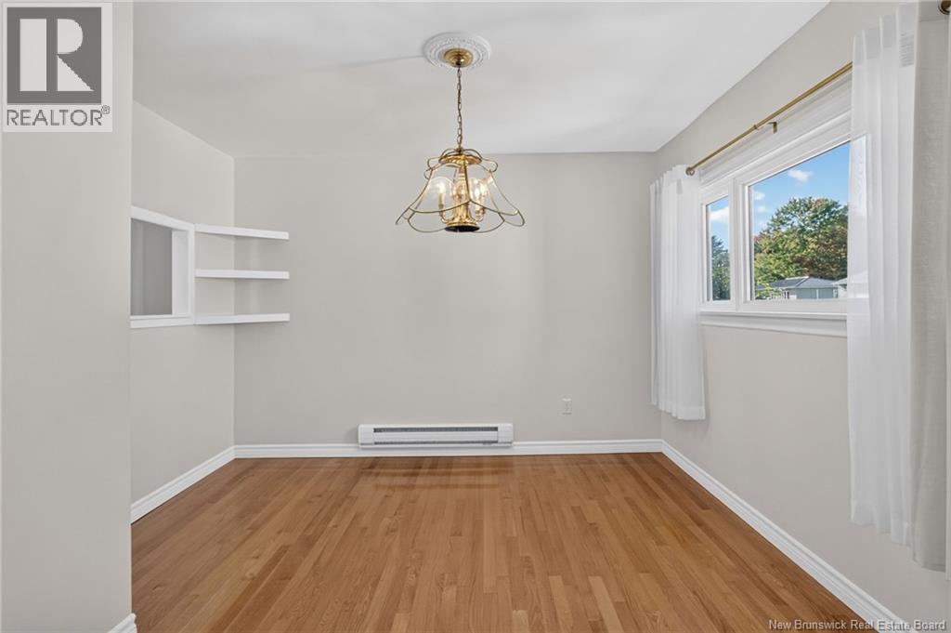
Welcome to 22 Ashburn Ave in Riverview! This well-maintained family home offers spacious living areas, thoughtful updates, and plenty of room for the whole family. The main floor features a bright 3-season sunporch, a large open-concept living and dining area, and beautiful hardwood floors flowing throughout the living room, dining room, and hallway. The functional kitchen includes a convenient breakfast nook, while two generously sized bedrooms and a full bathroom complete the main level. The finished basement provides even more living space, featuring a large family room, second full bathroom, laundry room, storage area, and two large non-conforming bedrooms, ideal for a growing family, home office, hobby space, or guests. Numerous recent updates add to the comfort and appeal of this home, including fresh paint throughout, new interior doors, new basement flooring, an updated kitchen, a new air exchanger, and three heat pumps installed in 2024. Outside, enjoy a paved driveway, spacious backyard, and back deck, perfect for relaxing or entertaining. The standout feature for car enthusiasts, hobbyists, or anyone needing extra workspace is the impressive 24' x 28' detached garage with separate 100amp panel. Located in a beautiful family-friendly neighborhood, this home offers a great combination of space, updates, comfort, and functionality. A wonderful opportunity to make 22 Ashburn Ave your new home! (id:21083)
Presenting Realtor
Shauna Scott
Associate, REALTOR®
Property Details
Listing ID
NB148542
Property Type
Single Family
Living Area
1,886 square feet
Lot Size
664 square meters
Year Built
1971
Property Taxes
$2,971/yr
Room Details
Storage
Level: Basement
Dimensions: 6' x 5'
Laundry room
Level: Basement
Dimensions: 8' x 5'
3pc Bathroom
Level: Basement
Dimensions: 8' x 5'
Bedroom
Level: Basement
Dimensions: 11' x 10'
Bedroom
Level: Basement
Dimensions: 11' x 11'
Family room
Level: Basement
Dimensions: 20' x 10'
4pc Bathroom
Level: Main level
Dimensions: 7' x 8'
Bedroom
Level: Main level
Dimensions: 9' x 8'
Bedroom
Level: Main level
Dimensions: 13' x 10'
Kitchen
Level: Main level
Dimensions: 20' x 10'
Dining room
Level: Main level
Dimensions: 9' x 10'
Living room
Level: Main level
Dimensions: 20' x 10'
Features & Amenities
Heating & Cooling
Heat Pump
Baseboard heaters
Electric
Heat Pump
Parking
Detached Garage
Garage
Garage
Exterior
Vinyl
Flooring
Hardwood
Laminate
Ceramic
Vinyl