
photo_library
50 Photos
Property Description
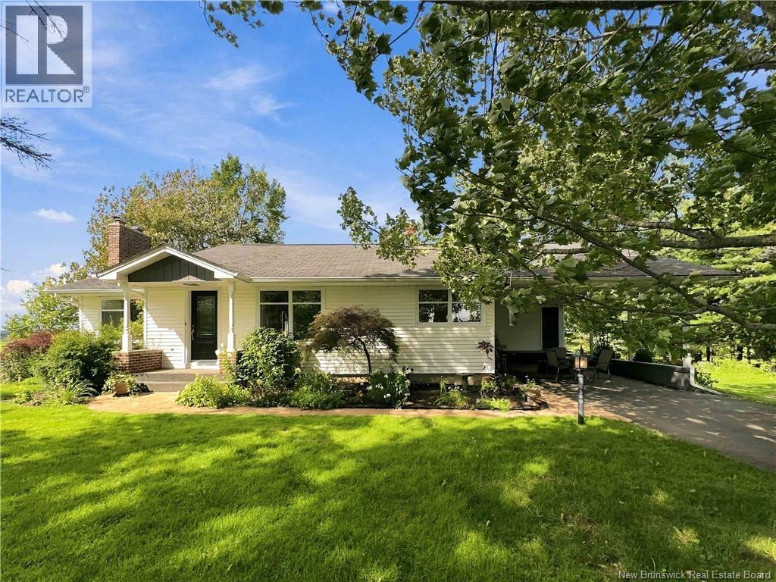
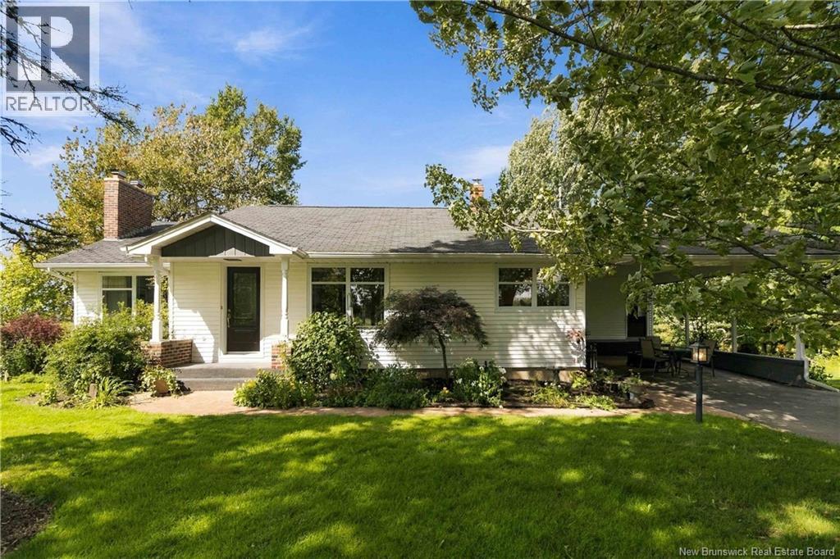
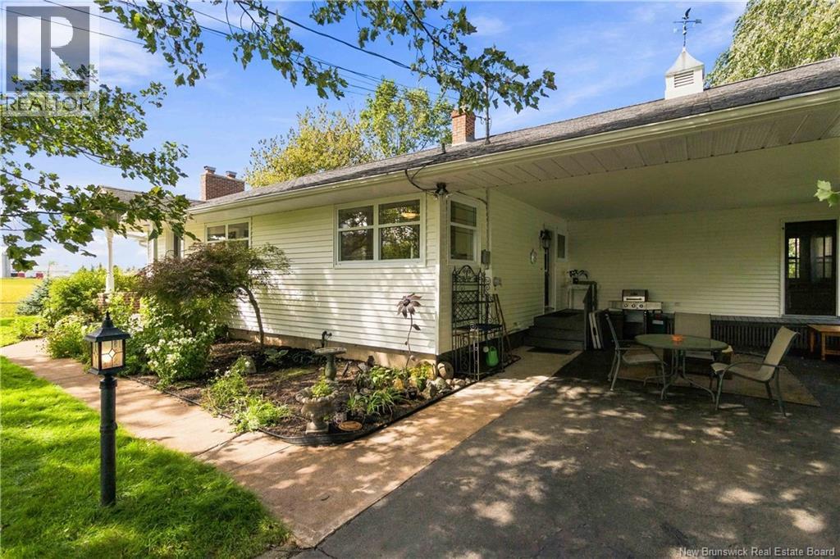
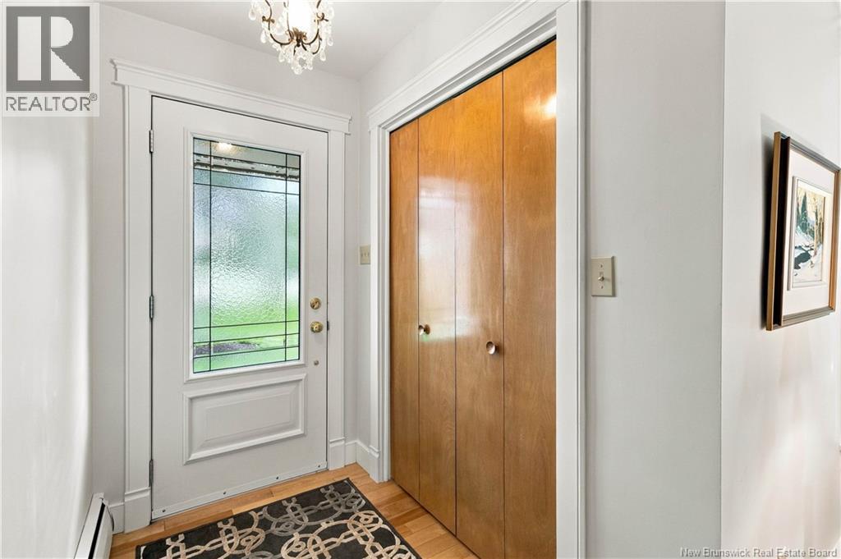
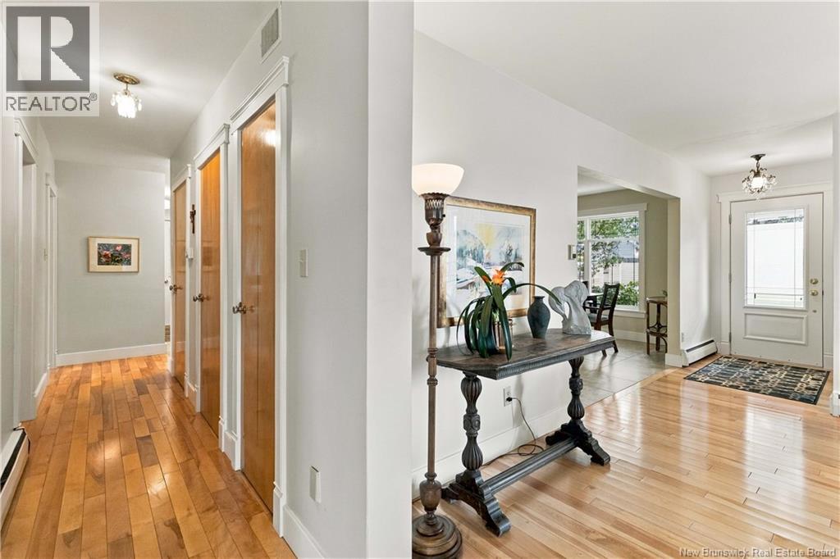
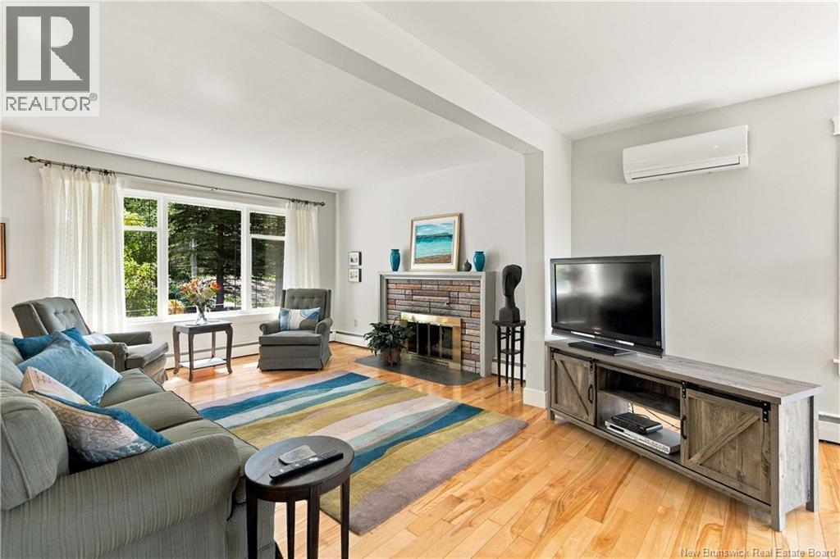
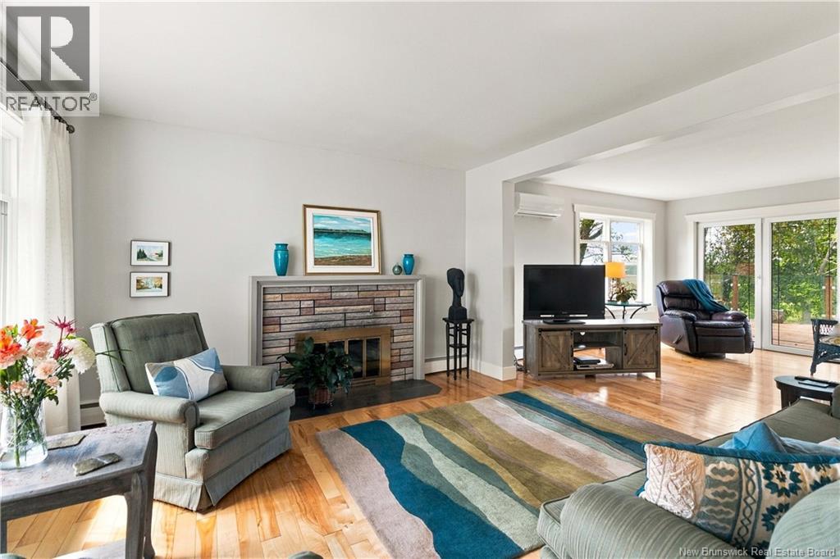
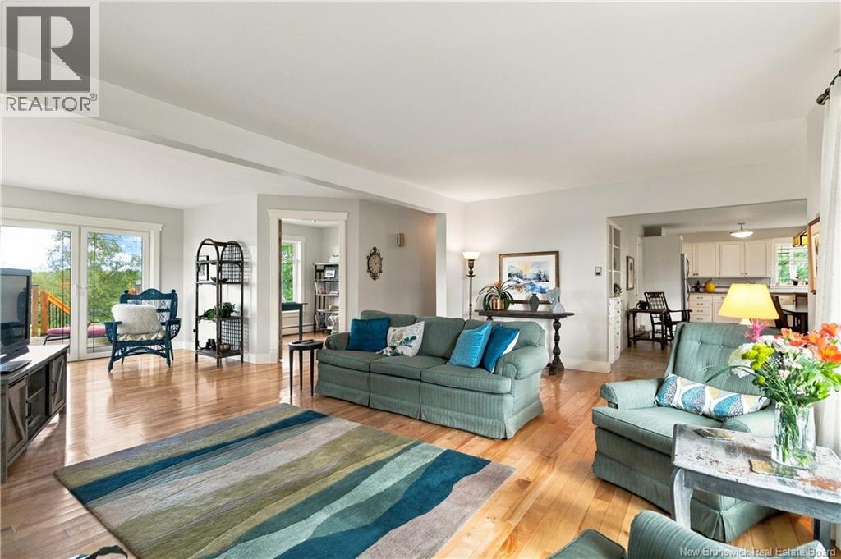
Stunning Riverfront Living on 2 Beautifully Landscaped Acres in Upper Coverdale! Welcome to this beautifully maintained bungalow nestled on 2 manicured acres with direct river frontage in one of Upper Coverdale's most sought-after locations. Offering breathtaking water views, exceptional privacy, and a versatile layout, this home is the perfect blend of comfort, space, and functionality. Designed with an inviting open-concept floor plan, the main level is filled with natural light and features spacious principal rooms, modern décor, and expansive windows that showcase the picturesque river setting. The bright kitchen offers in-floor heating and flows seamlessly into the dining and living areas, creating an ideal space for everyday living and entertaining. The main floor includes two generously sized bedrooms, with one perfectly suited as a home office or guest room. The primary suite features a beautifully appointed ensuite complete with a classic clawfoot soaker tub, separate glass shower, granite-topped vanity, and attractive quarry tile flooring. The fully finished walk-out lower level adds incredible flexibility with two additional bedrooms, a large family room, a full bathroom, and an in-law suite-style kitchenette. Whether you're accommodating extended family, guests, or simply looking for additional living space, this level is already thoughtfully designed to meet your needs while still functioning as part of the main home. Step outside to enjoy the spacious back deck overlooking the beautifully landscaped grounds and tranquil river beyond. Additional highlights include a mini-split heat pump, fireplace, walk-out basement, and abundant storage throughout. A rare opportunity to own a meticulously cared-for riverfront property offering peaceful country living just minutes from city amenities. This exceptional Upper Coverdale home is truly one you won't want to miss. (id:21083)
Presenting Realtor

Tracey Mullin
Broker, REALTOR®
Property Details
Listing ID
NB147888
Property Type
Single Family
Living Area
3,773 square feet
Lot Size
8,417 square meters
Property Taxes
$4,391/yr
Room Details
Utility room
Level: Basement
Dimensions: X
Storage
Level: Basement
Dimensions: X
3pc Bathroom
Level: Basement
Dimensions: X
Bedroom
Level: Basement
Dimensions: X
Bedroom
Level: Basement
Dimensions: X
Living room
Level: Basement
Dimensions: X
Kitchen/Dining room
Level: Basement
Dimensions: X
Mud room
Level: Main level
Dimensions: X
Laundry room
Level: Main level
Dimensions: X
4pc Bathroom
Level: Main level
Dimensions: 10'0'' x 8'6''
Bedroom
Level: Main level
Dimensions: 10'0'' x 10'0''
Bedroom
Level: Main level
Dimensions: 10'0'' x 27'0''
Living room
Level: Main level
Dimensions: 26'0'' x 19'0''
Kitchen
Level: Main level
Dimensions: 12'0'' x 24'0''
Features & Amenities
Heating & Cooling
Heat Pump
Baseboard heaters
Stove
Electric
Wood
Heat Pump
Parking
Carport
Exterior
Vinyl
Flooring
Hardwood
Ceramic
Basement
Full



