
photo_library
48 Photos
Property Description
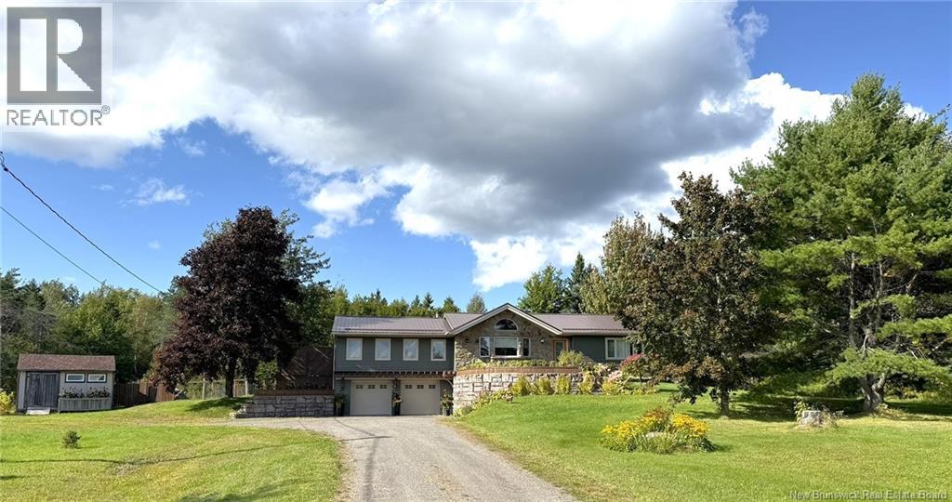
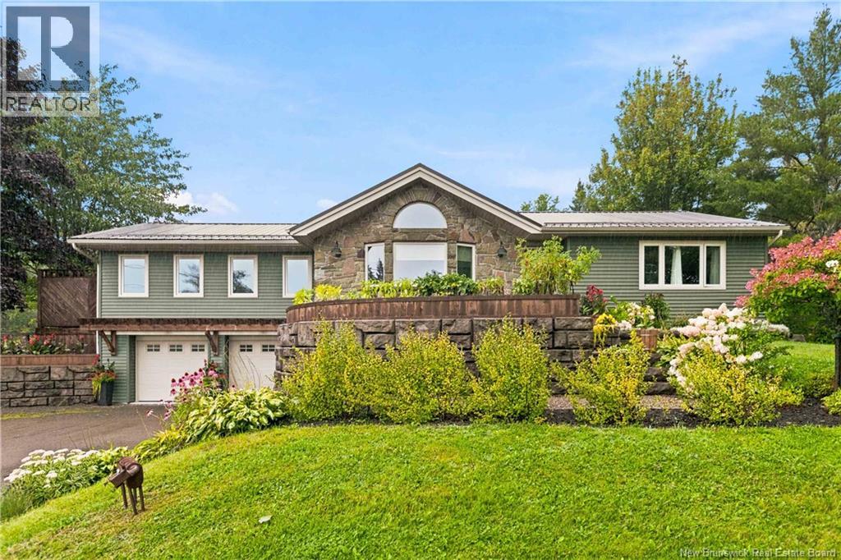
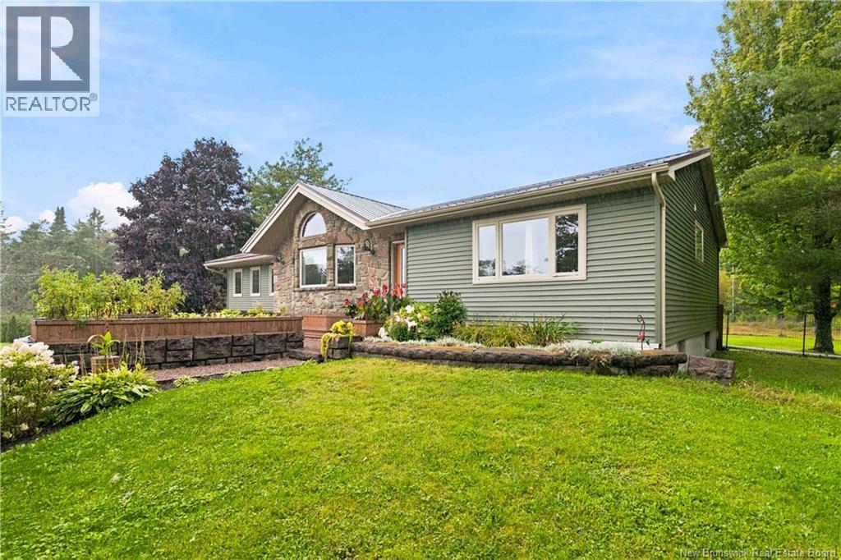
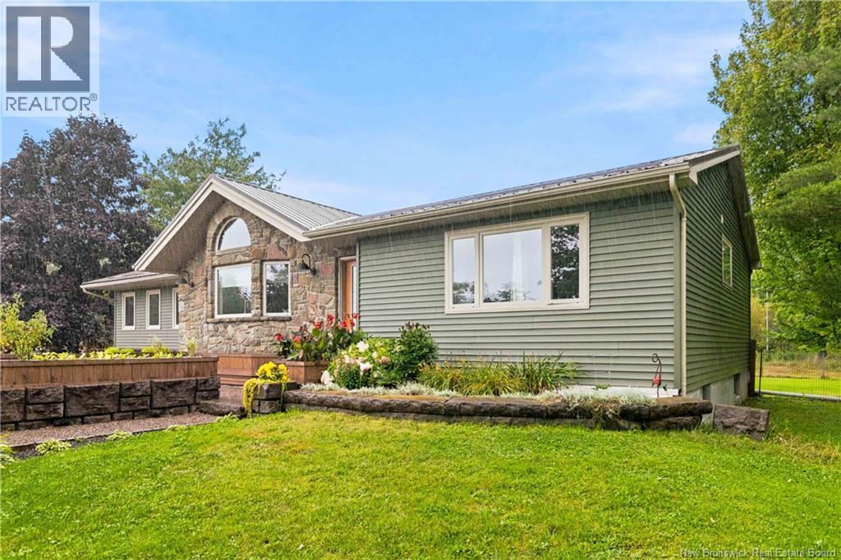
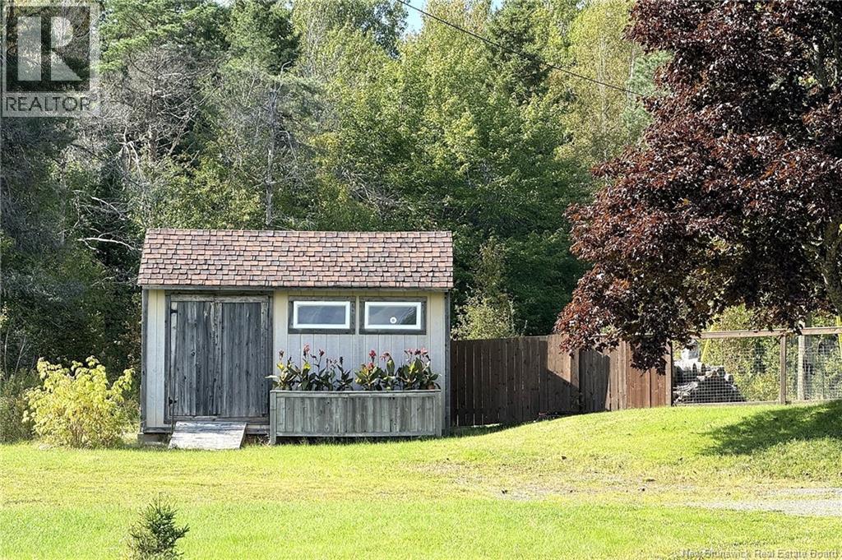
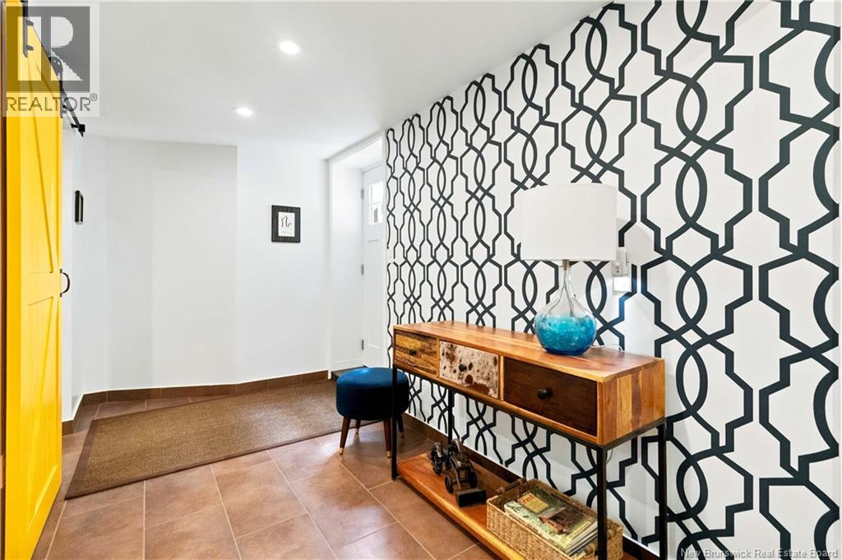
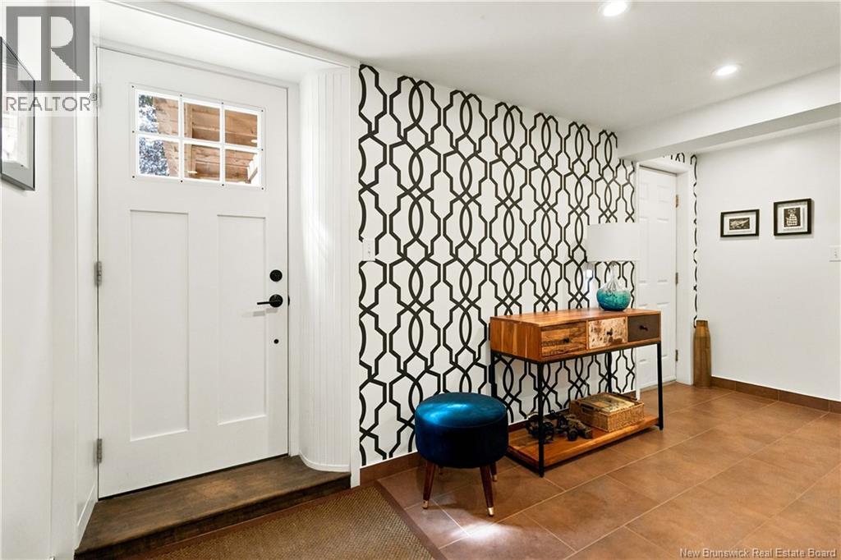
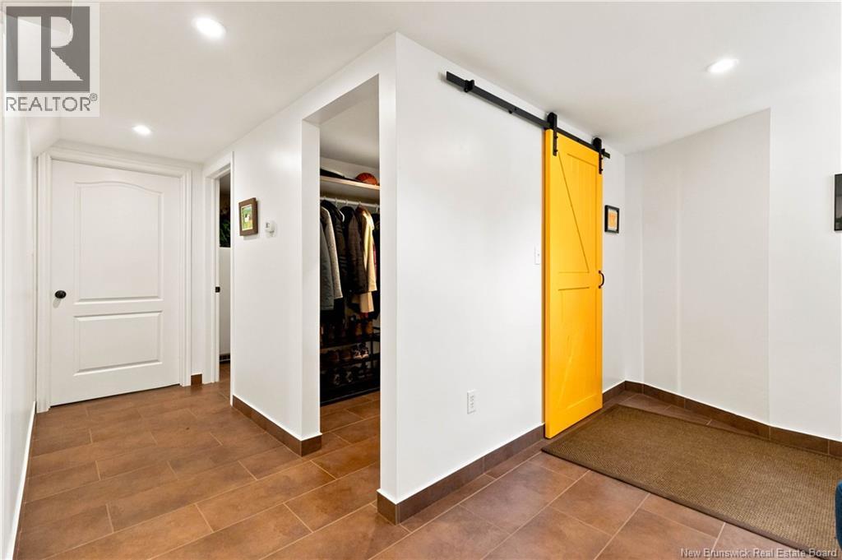
Private. Picturesque. Exceptional. Set on 4 beautifully manicured acres with a private pond and stunning views, 106 Indian Mountain Road is a remarkable property offering a unique combination of comfort, character, quality, and privacy. Thoughtfully renovated and beautifully maintained, this 3-bedroom, 3-bathroom home is designed for both everyday living and effortless entertaining. The main level welcomes you with an updated custom kitchen, highlighted by a one-of-a-kind cherry hardwood ceiling feature and expansive views that bring the beauty of the outdoors inside. The spacious living room features a cozy wood-burning fireplace, while the formal dining room provides the perfect setting for family gatherings and special occasions. A generous primary suite offers a private retreat with its own ensuite bath. Cherry hardwood flooring and ceramic throughout the main living areas, with oak flooring in the living room, adds warmth and timeless character. Main-floor laundry adds everyday convenience. The lower level offers an impressive amount of additional living and working space, including a large family/games room, office, and exceptional wine room featuring a one-of-a-kind antique vault doora truly distinctive feature that adds character and conversation-worthy appeal. Outside, the property continues to impress with mature landscaping, beautifully manicured grounds,groomed trail to the back of property, expansive views, a spacious side deck, and a stunning stone walkway and retaining wall. New vinyl siding, installed in 2020, while the double garage and finished outdoor spaces provide practicality. Additional features include a metal roof, central vacuum, updated windows, renovated bathrooms, custom blinds, and numerous thoughtful improvements throughout. If you're looking for a property that offers space, privacy, beautiful surroundings, and a home filled with character and quality, this is an exceptional property. (id:21083)
Presenting Realtor

Tracey Mullin
Broker, REALTOR®
Property Details
Listing ID
NB147570
Property Type
Single Family
Living Area
2,996 square feet
Lot Size
2 hectares
Year Built
1979
Property Taxes
$2,864/yr
Room Details
Utility room
Level: Basement
Dimensions: X
2pc Bathroom
Level: Basement
Dimensions: X
Mud room
Level: Basement
Dimensions: X
Other
Level: Basement
Dimensions: 6' x 10'
Office
Level: Basement
Dimensions: 8' x 7'5''
Games room
Level: Basement
Dimensions: 17' x 27'
4pc Bathroom
Level: Main level
Dimensions: X
Bedroom
Level: Main level
Dimensions: 5'7'' x 10'7''
Bedroom
Level: Main level
Dimensions: 10'11'' x 12'0''
3pc Ensuite bath
Level: Main level
Dimensions: 10'11'' x 10'11''
Primary Bedroom
Level: Main level
Dimensions: 12'4'' x 12'1''
Dining room
Level: Main level
Dimensions: 11'0'' x 14'2''
Living room
Level: Main level
Dimensions: 16'0'' x 17'0''
Kitchen
Level: Main level
Dimensions: 13'5'' x 18'0''
Features & Amenities
Heating & Cooling
Radiant heat
Stove
Electric
Wood
Hot Water
Parking
Attached Garage
Garage
Exterior
Stone
Vinyl
Flooring
Hardwood
Ceramic
Basement
Full


