
photo_library
50 Photos
Property Description
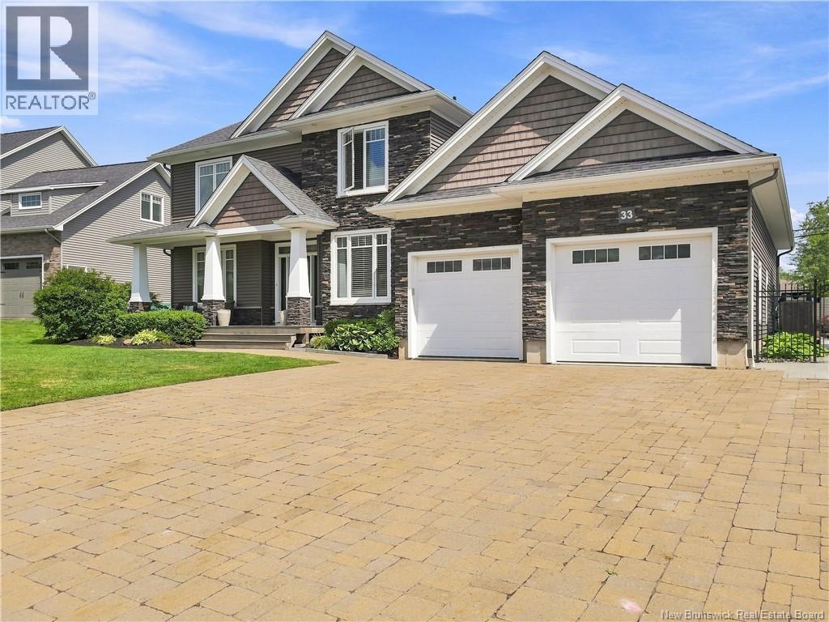
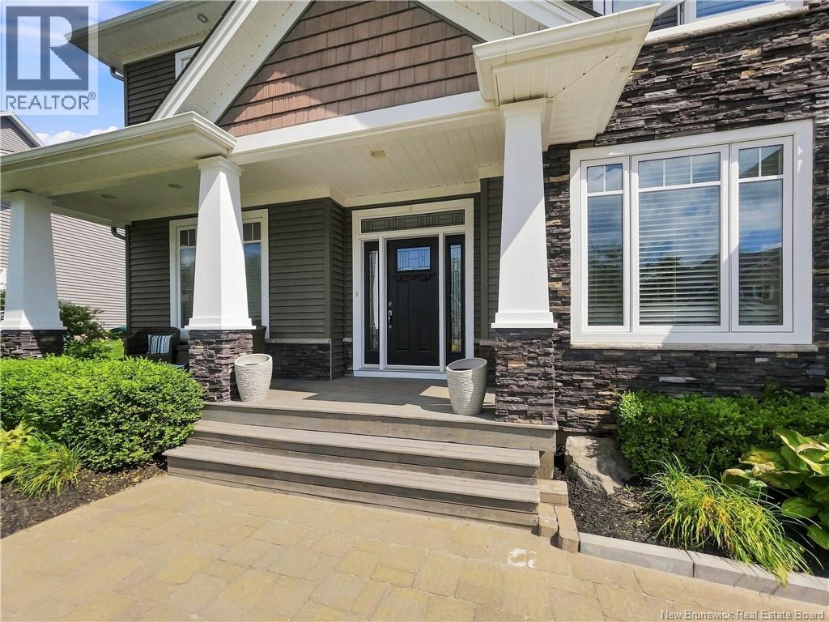
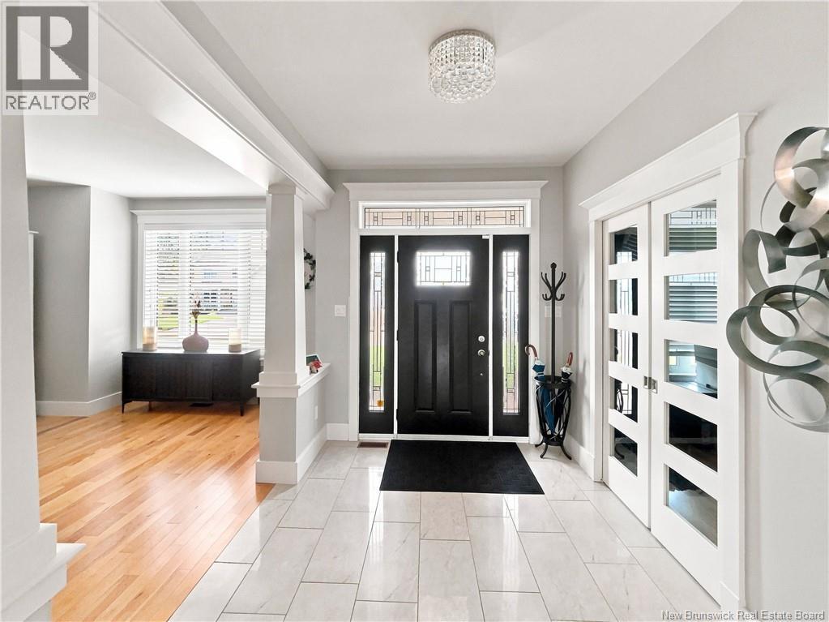
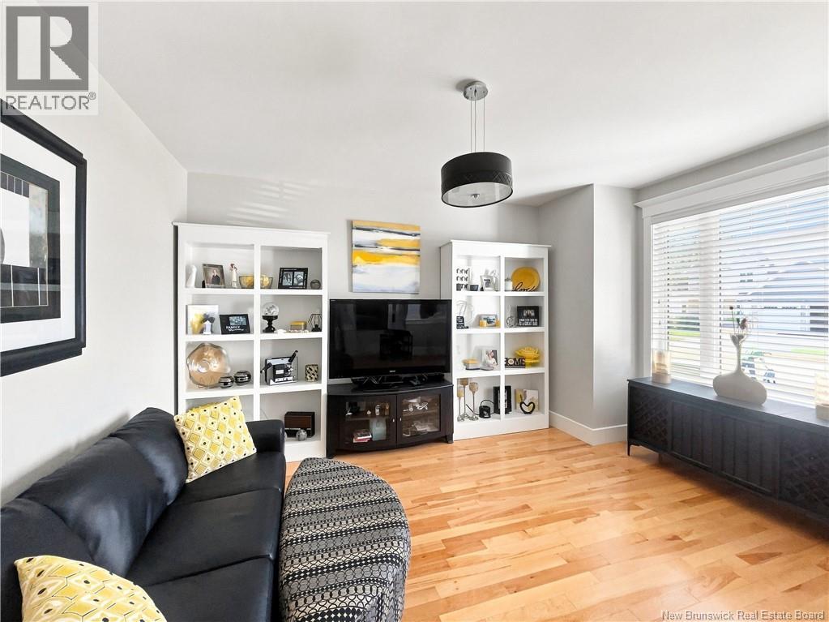

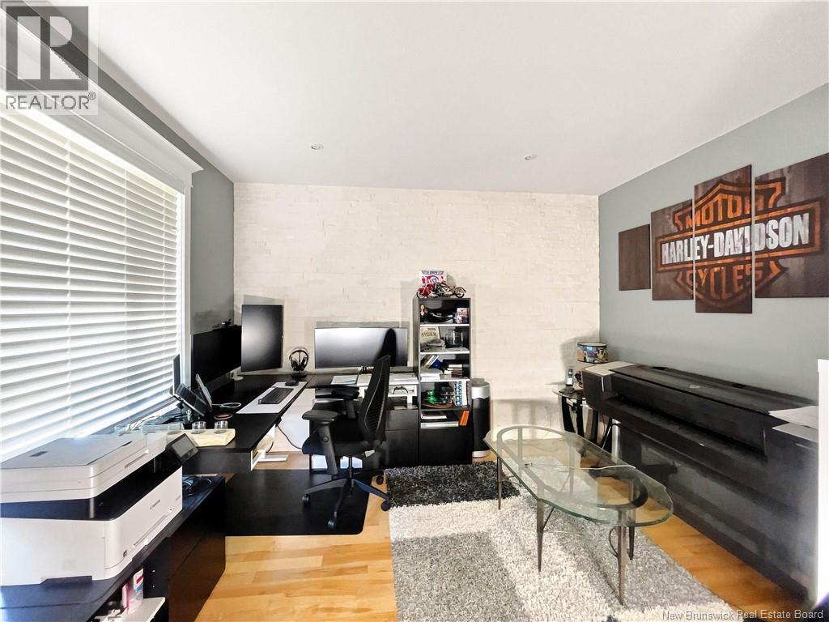
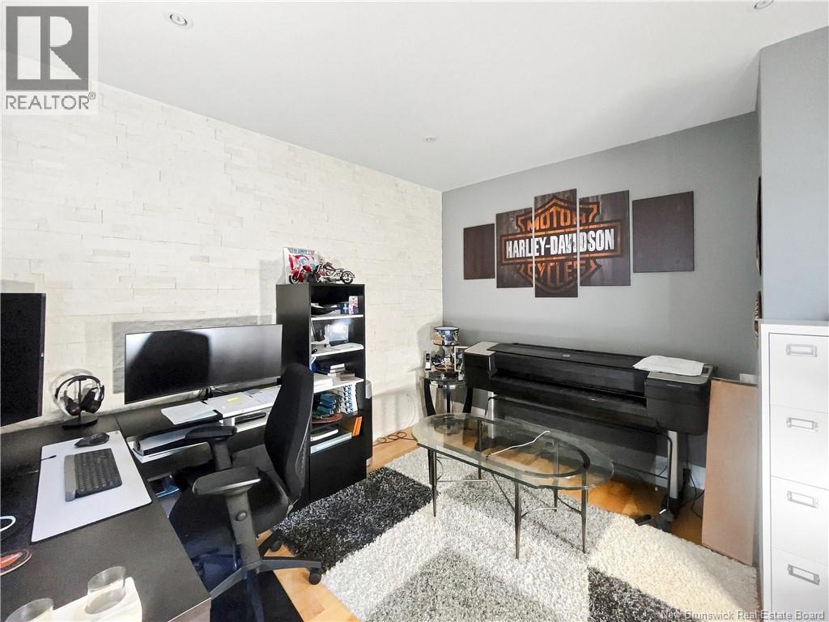
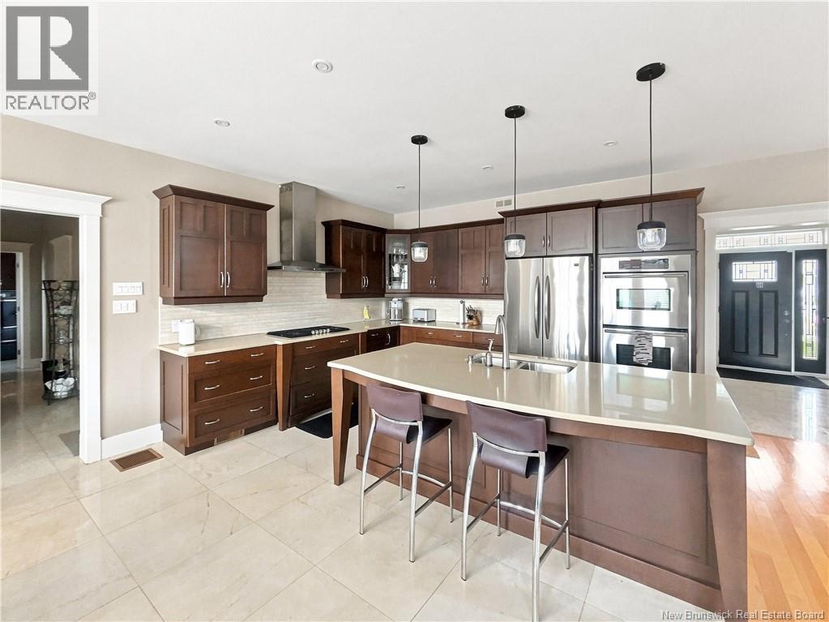
This is the backyard everyone dreams about. Welcome to 33 Annfield Court, an extraordinary executive home on a quiet cul-de-sac in prestigious Stonehaven Estates, Moncton North. Offering 3+2 bedrooms, 3.5 bathrooms, and a double attached garage, this property seamlessly blends indoor luxury with a California-style backyard experience. Inside, the open-concept main level features a bright family room with a cozy fireplace, a private den/office, and a gourmet kitchen equipped with quartz countertops, a center island, a dining nook, a full butler's pantry, and a separate living room. A convenient half bath, dedicated laundry room, mudroom with built-in storage, and a bright rear sunroom complete this level. Upstairs serves as a peaceful sanctuary featuring 3 bedrooms and 2 full bathrooms, including a primary suite with a luxurious 5-piece ensuite. The finished lower level, with a separate entry, extends the home's function, offering 2 additional bedrooms and a full bath, perfect for guests, teens, or an in-law suite. The property's highlight is its resort-style backyard oasis. Step onto a custom deck complete with built-in privacy and a seating area, surrounding an in-ground pool framed by custom paver hardscaping. Built for effortless entertaining, the outdoor setup features a covered pavilion with a complete outdoor kitchen, stainless steel appliances, a stone counter bar, a built-in grill, and a ventilation hood. The matching pool house elevates the experience further, with vaulted cedar ceilings and a separate lounge area anchored by a stone-clad electric fireplace and mounted TV. Low-maintenance river rock landscaping, ornamental plantings, and full perimeter fencing complete this private luxury retreat. (id:21083)
Presenting Realtor

Richard Wontorra
Associate, REALTOR®
Property Details
Listing ID
NB146478
Property Type
Single Family
Living Area
4,810 square feet
Lot Size
0 acres
Year Built
2012
Property Taxes
$11,642/yr
Room Details
3pc Bathroom
Level: Basement
Dimensions: 9'3'' x 8'5''
Bedroom
Level: Basement
Dimensions: 13'0'' x 12'1''
Bedroom
Level: Basement
Dimensions: 12'9'' x 18'3''
Games room
Level: Basement
Dimensions: 13'11'' x 15'5''
Recreation room
Level: Basement
Dimensions: 25'4'' x 22'1''
4pc Bathroom
Level: Second level
Dimensions: 15'2'' x 11'2''
Bedroom
Level: Second level
Dimensions: 12'9'' x 14'1''
Bedroom
Level: Second level
Dimensions: 15'2'' x 13'11''
5pc Ensuite bath
Level: Second level
Dimensions: 13'8'' x 11'0''
Primary Bedroom
Level: Second level
Dimensions: 15'7'' x 21'11''
2pc Bathroom
Level: Main level
Dimensions: 5'1'' x 6'6''
Laundry room
Level: Main level
Dimensions: 9'10'' x 6'4''
Office
Level: Main level
Dimensions: 12'9'' x 12'0''
Living room
Level: Main level
Dimensions: 14'10'' x 12'10''
Family room
Level: Main level
Dimensions: 21'11'' x 19'6''
Dining room
Level: Main level
Dimensions: 13'7'' x 13'9''
Kitchen
Level: Main level
Dimensions: 11'9'' x 13'9''
Features & Amenities
Heating & Cooling
Heat Pump
Forced air
Electric
Propane
Central air conditioning
Heat Pump
Air Conditioned
Parking
Attached Garage
Garage
Exterior
Stone
Vinyl
Flooring
Hardwood
Laminate
Ceramic



