photo_library
42 Photos
Property Description
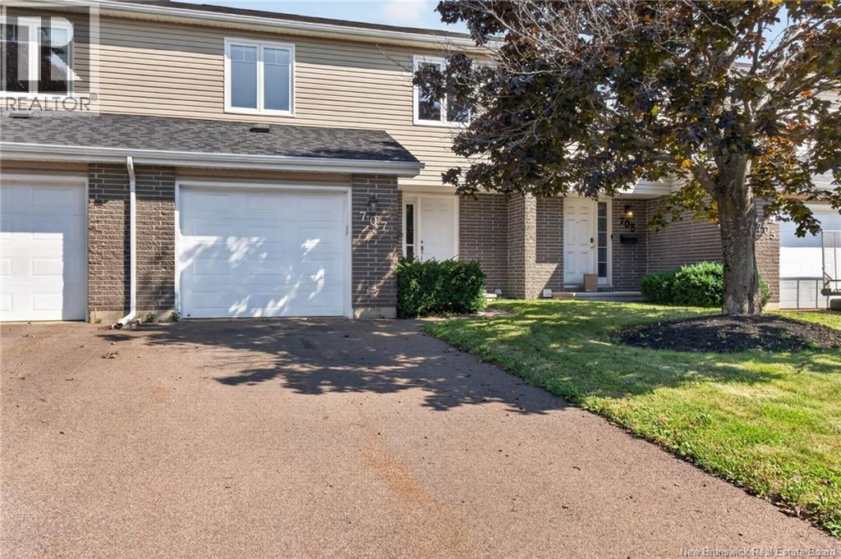
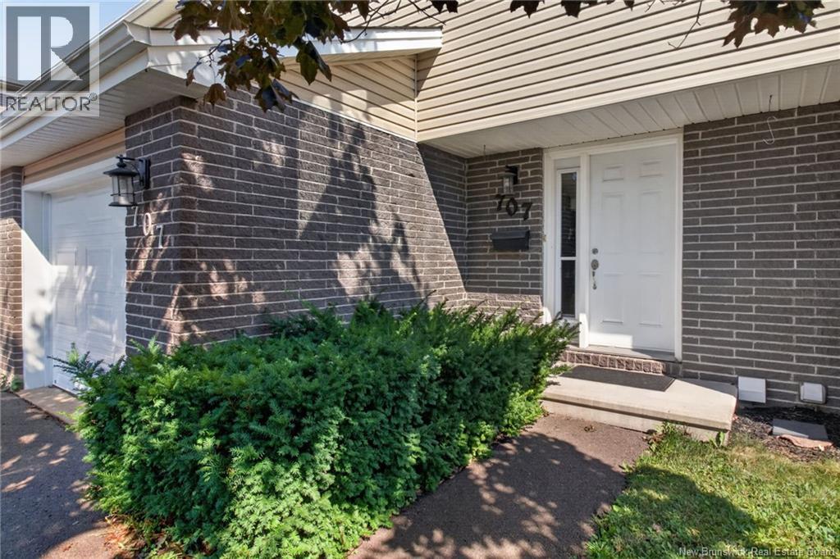
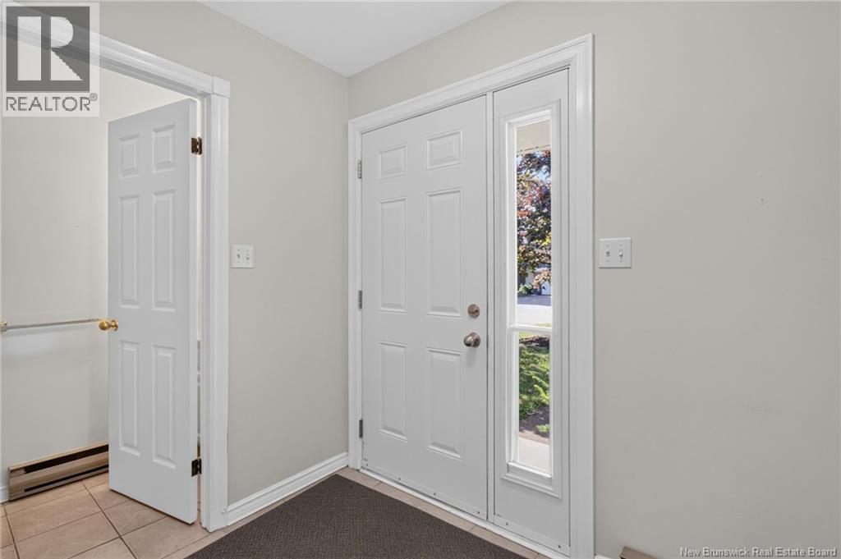
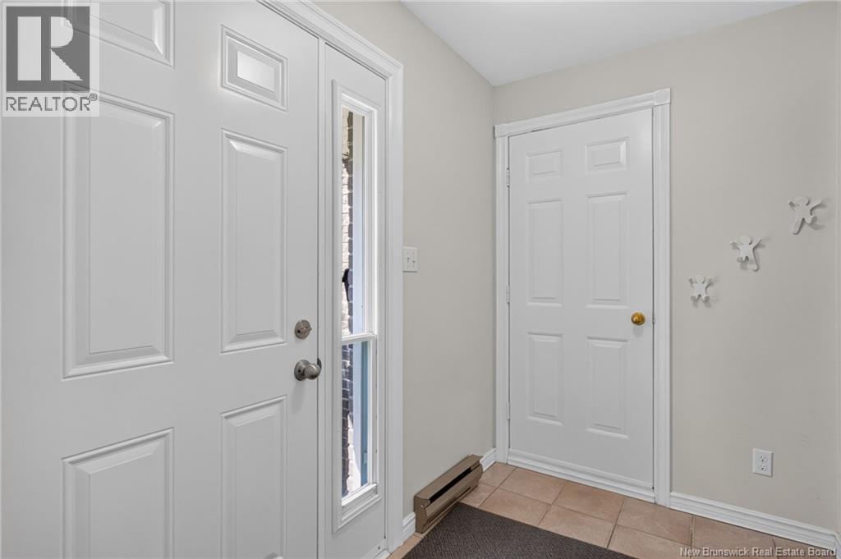
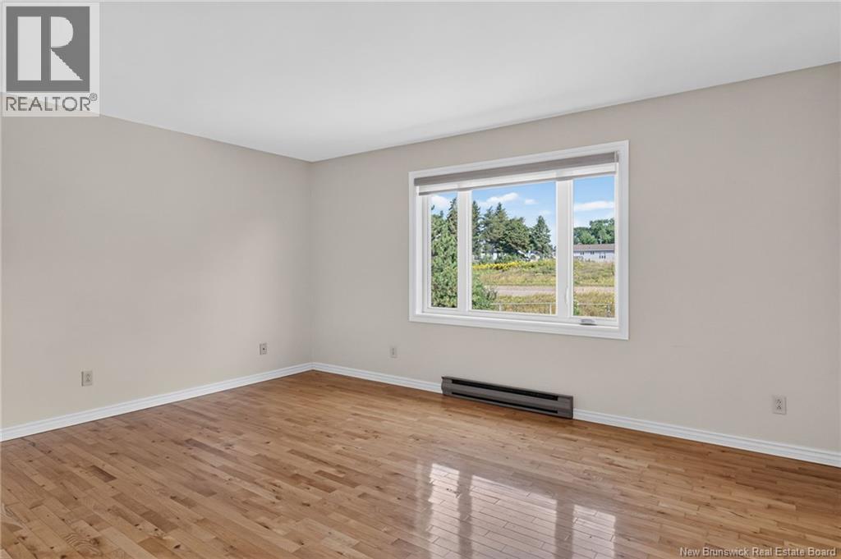
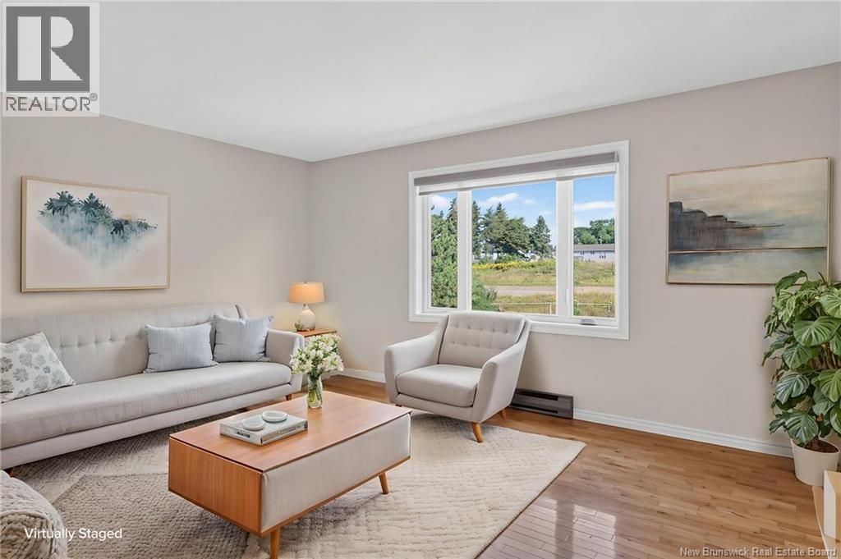
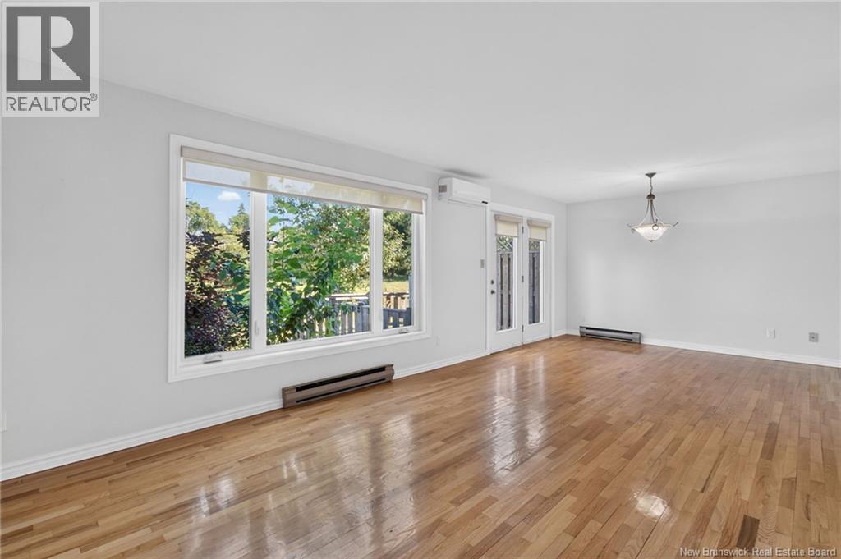
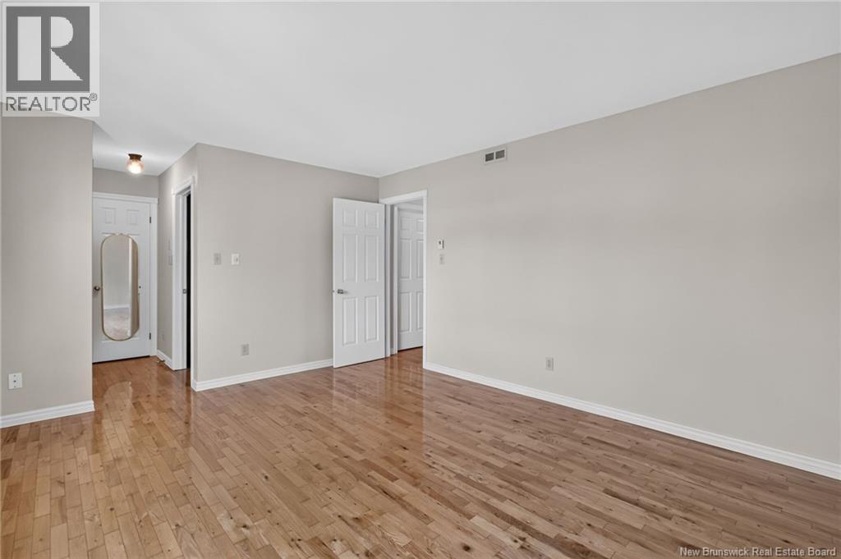
Welcome to 707 Laurier Street in Dieppe, a beautifully maintained two-storey condo offering spacious living, a prime location, and the convenience of low-maintenance living. Ideally situated within walking distance of grocery stores, shopping, restaurants, schools, and countless other amenities, this home is also just minutes from easy highway access. The main floor features a welcoming, spacious foyer, convenient half bath, large living room, and a bright dining area with beautiful hardwood floors. The functional kitchen offers plenty of workspace and storage, while patio doors off the dining room provide easy access to the back deck, perfect for enjoying your morning coffee or entertaining outdoors. Upstairs, youll find three generously sized bedrooms and a large main bathroom complete with a relaxing jetted tub and convenient access directly into the primary bedroom. The spacious primary bedroom also offers ample closet space. The fully finished lower level provides even more living space, featuring a large family room, a versatile flex room ideal for a home gym, office, hobby room, or additional guest space, as well as a large laundry room with excellent storage. Additional features include an attached garage, mini-split heat pump for efficient heating and cooling, and the ease of condo living. Condo fees are $390/month and include water, sewer, lawn care, and snow removal. With its spacious layout, desirable location, attached garage, and low-maintenance lifestyle, 707 Laurier Street is an excellent opportunity for buyers looking to enjoy all that Dieppe has to offer without the upkeep of a traditional single-family home. (id:21083)
Presenting Realtor
Shauna Scott
Associate, REALTOR®
Property Details
Listing ID
NB145712
Property Type
Single Family
Living Area
2,152 square feet
Year Built
1988
Property Taxes
$2,688/yr
Room Details
Storage
Level: Basement
Dimensions: 4'6'' x 11'3''
Bonus Room
Level: Basement
Dimensions: 10'9'' x 8'5''
Laundry room
Level: Basement
Dimensions: 19'6'' x 7'10''
Family room
Level: Basement
Dimensions: 19'3'' x 11'3''
5pc Bathroom
Level: Second level
Dimensions: 8'7'' x 13'9''
Bedroom
Level: Second level
Dimensions: 12' x 13'6''
Bedroom
Level: Second level
Dimensions: 12'1'' x 13'6''
Bedroom
Level: Second level
Dimensions: 15'5'' x 12'
Foyer
Level: Main level
Dimensions: 8'2'' x 5'4''
2pc Bathroom
Level: Main level
Dimensions: 3'2'' x 7'7''
Kitchen
Level: Main level
Dimensions: 8'2'' x 9'
Dining room
Level: Main level
Dimensions: 12' x 12'
Living room
Level: Main level
Dimensions: 12'5'' x 12'
Features & Amenities
Heating & Cooling
Heat Pump
Baseboard heaters
Electric
Heat Pump
Parking
Attached Garage
Garage
Exterior
Brick
Vinyl
Flooring
Tile
Hardwood
Laminate