
photo_library
27 Photos
Property Description
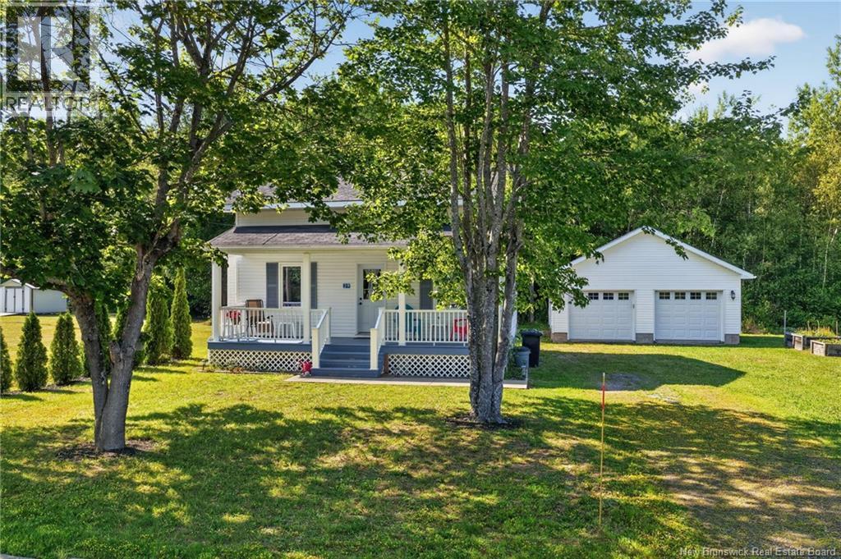
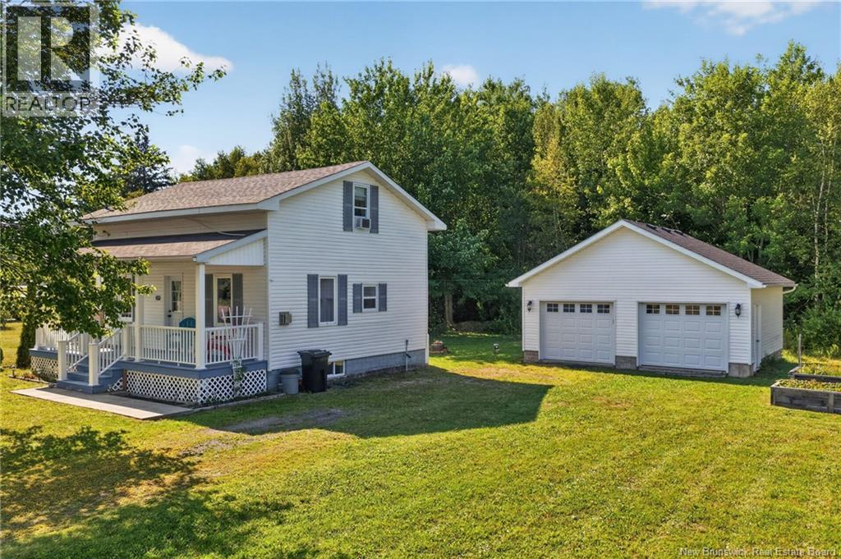
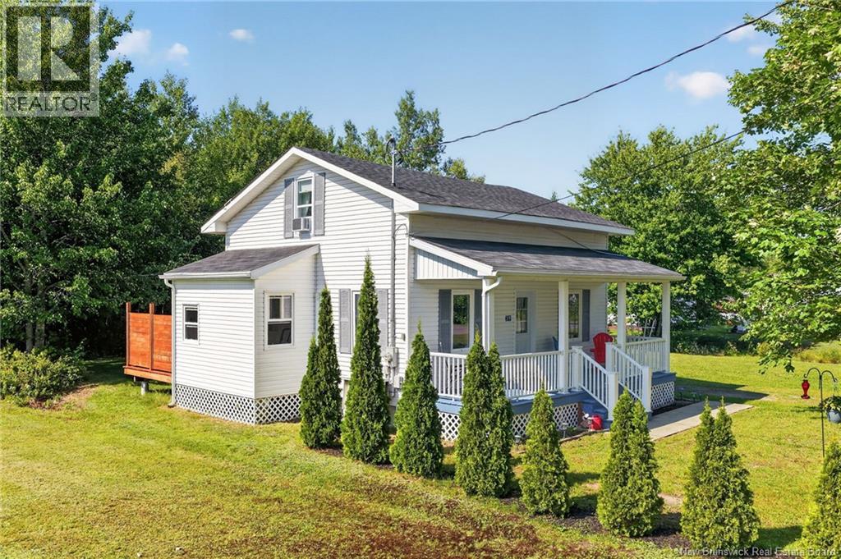
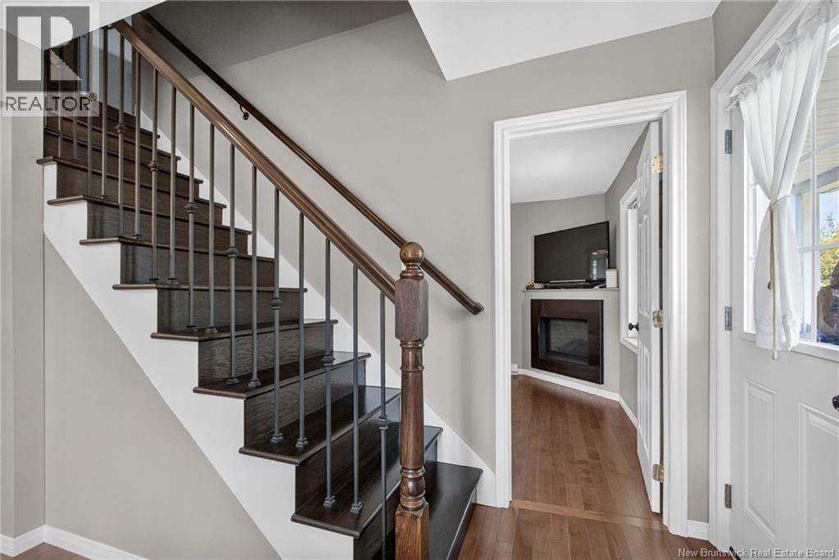
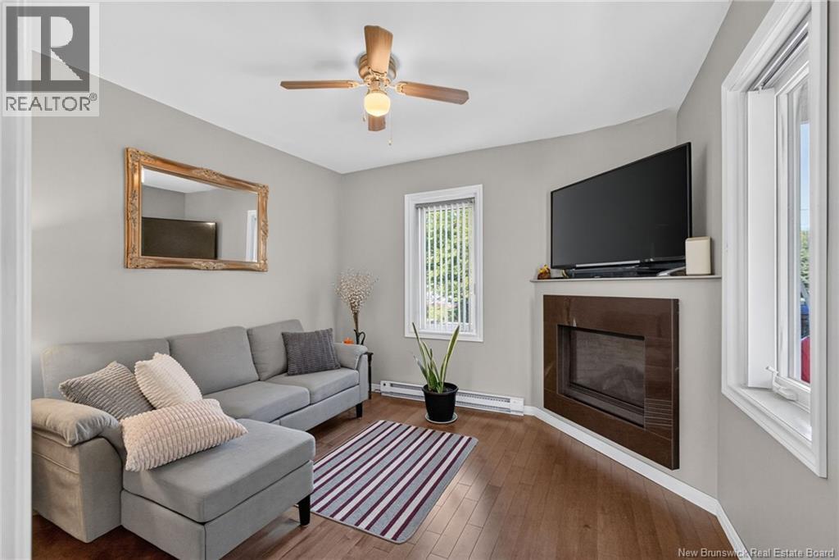
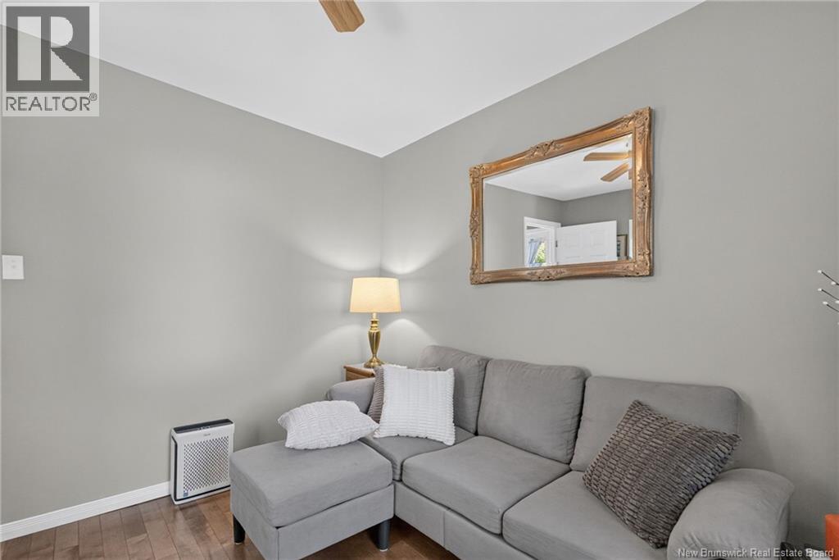
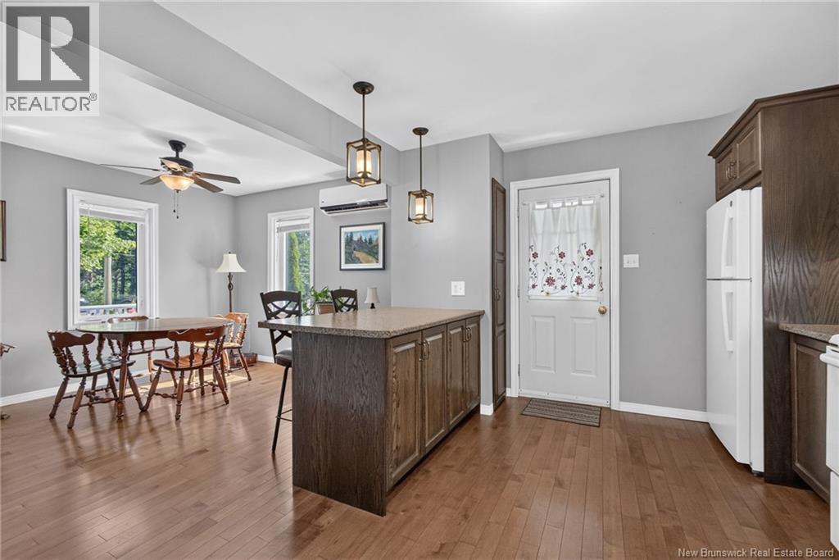
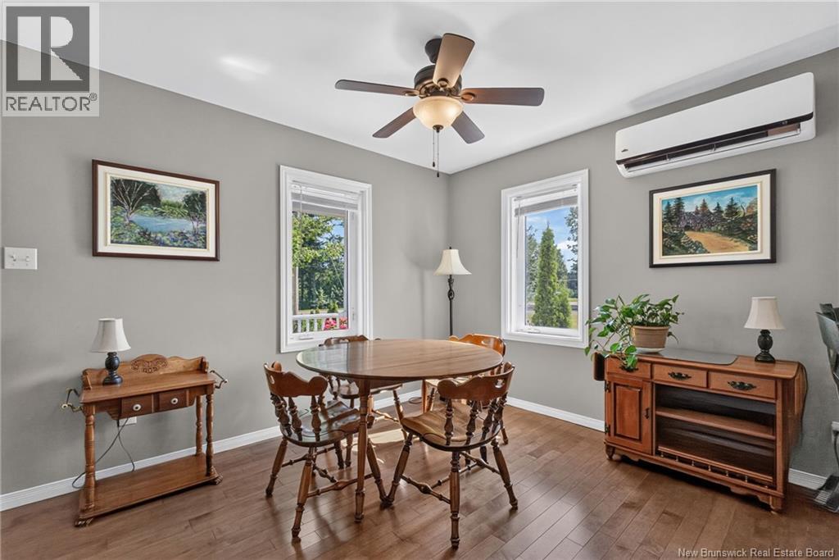
Welcome to 39 Saint Olivier Road, Saint-Louis-de-Kent, a charming property that perfectly blends modern updates with timeless character, all set on a beautiful private lot surrounded by mature trees. Enjoy peaceful mornings on the inviting covered front porch or entertain family and friends on the stunning new back deck overlooking the spacious backyard. The property also features a large detached double garage, offering plenty of room for vehicles, storage, or a workshop. Inside, the main floor has been completely updated and is both stylish and functional. The cozy living room is highlighted by a warm propane fireplace, creating the perfect space to relax. The spacious dining area flows seamlessly into the fully renovated kitchen, featuring abundant cabinetry, convenient pull-out drawers, and a large centre island that's ideal for meal preparation and gathering with family and friends. A beautifully updated full bathroom with laundry, along with a practical mudroom just off the kitchen, adds to the home's everyday convenience. Upstairs, you'll find two comfortable bedrooms and an abundance of storage space. While the second floor has not been updated, it is well maintained, move-in ready, and offers plenty of potential to personalize over time. Ideally located just minutes from local amenities, the stunning Kouchibouguac National Park, approximately 40 minutes from Miramichi, and only an hour from Moncton, this home offers the perfect balance of privacy and accessibility. If you're looking for a home with warmth, character, and extensive main-floor updates in a beautiful country setting, 39 Saint Olivier Road is one you won't want to miss. (id:21083)
Presenting Realtor
Shauna Scott
Associate, REALTOR®
Property Details
Listing ID
NB145540
Property Type
Single Family
Living Area
1,071 square feet
Lot Size
1,394 square meters
Property Taxes
$1,295/yr
Room Details
Bedroom
Level: Second level
Dimensions: 13' x 10'4''
Bedroom
Level: Second level
Dimensions: 13'9'' x 10'11''
Mud room
Level: Main level
Dimensions: 11'3'' x 4'11''
4pc Bathroom
Level: Main level
Dimensions: 10'5'' x 10'5''
Dining room
Level: Main level
Dimensions: 10' x 11'4''
Kitchen
Level: Main level
Dimensions: 10'9'' x 14'5''
Living room
Level: Main level
Dimensions: 10'4'' x 10'5''
Features & Amenities
Heating & Cooling
Heat Pump
Baseboard heaters
Electric
Propane
Heat Pump
Parking
Detached Garage
Garage
Exterior
Vinyl
Flooring
Hardwood
Vinyl
Basement
Unfinished
Full



