photo_library
49 Photos
Property Description
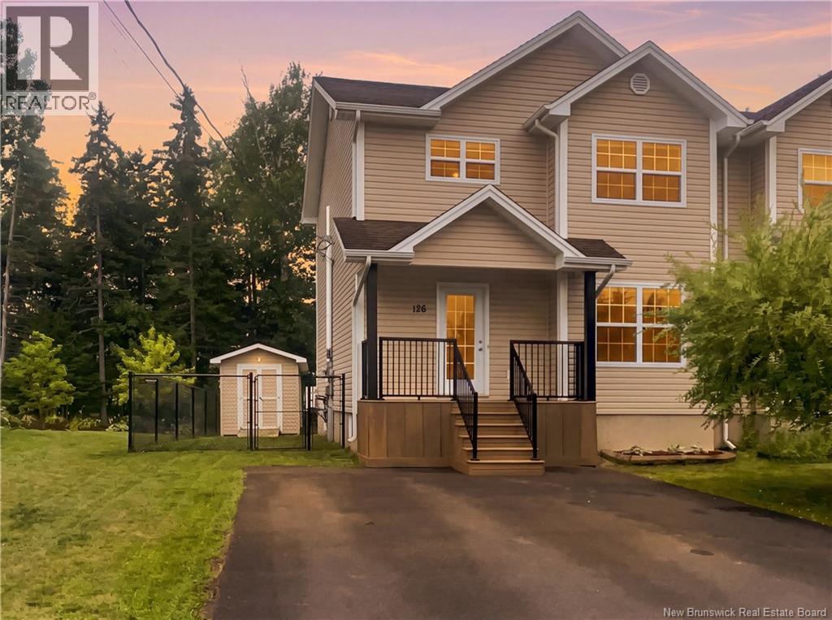
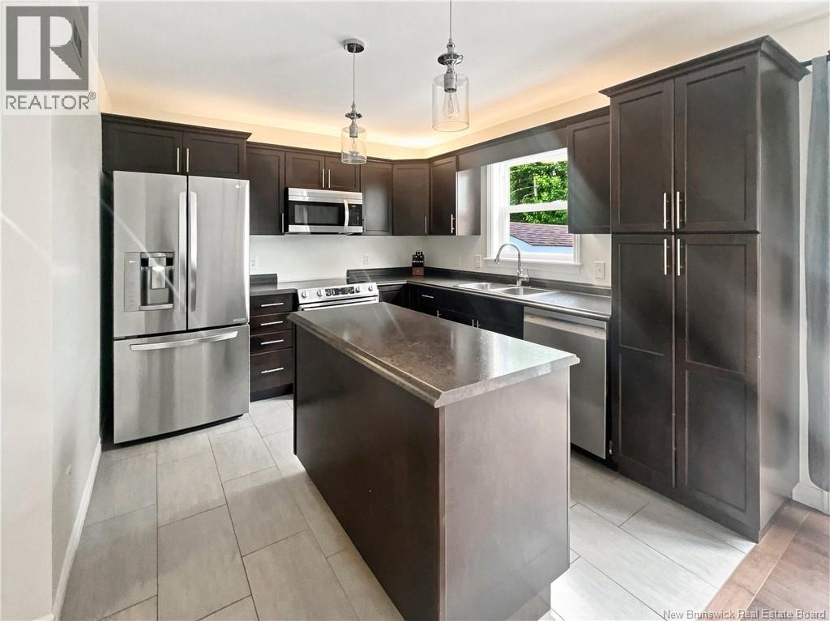
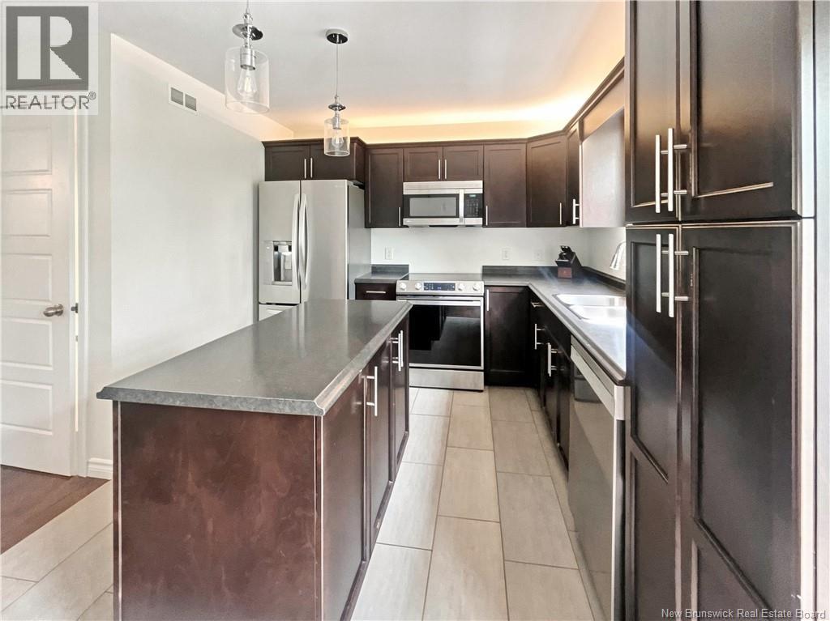
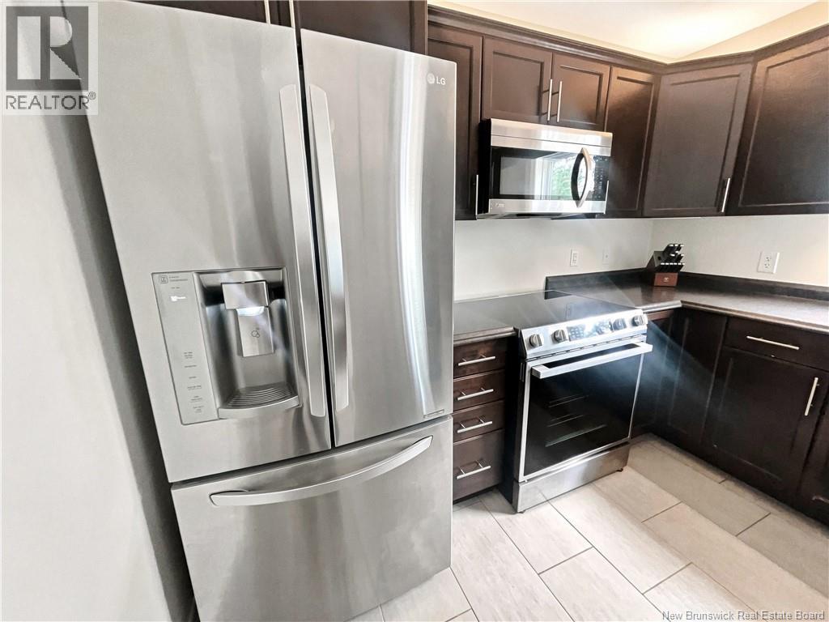
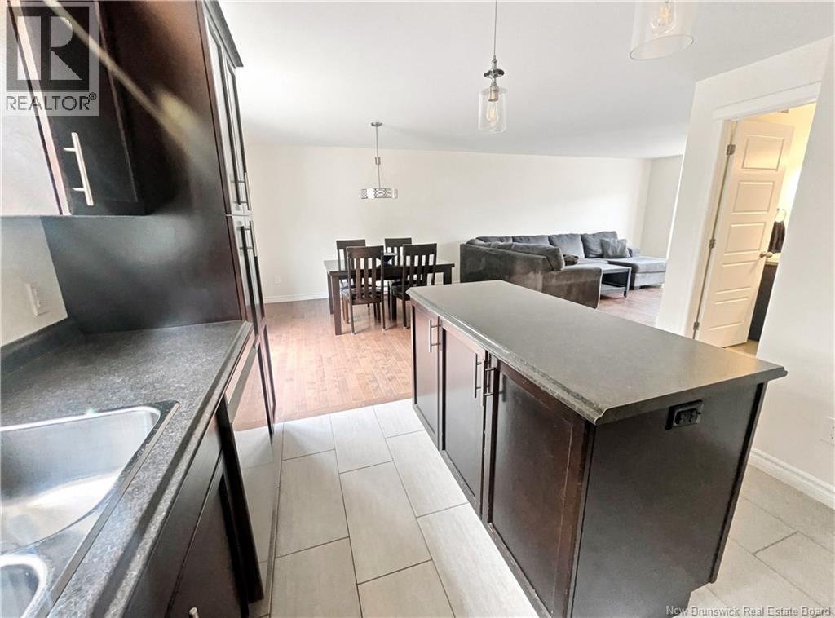
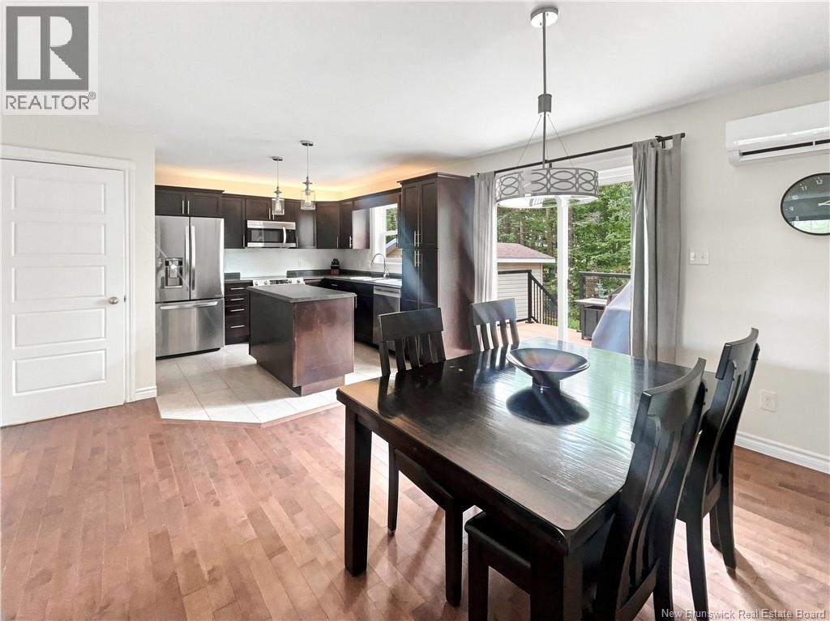

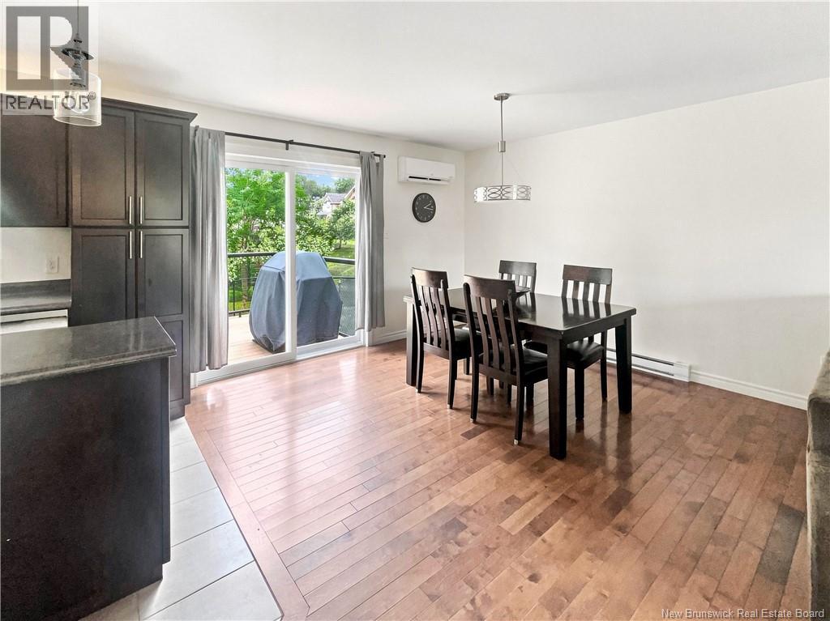
Welcome home! Tucked away on a quiet cul-de-sac in the heart of Dieppe, this well-kept semi-detached two-storey offers the perfect blend of comfort, space, and modern living. From the moment you step inside, the bright, open-concept main floor warmly invites you in. The updated kitchen features sleek, modern appliances and flows naturally into the sunlit living and dining areas, creating a seamless setup for everyday life, family dinners, or hosting friends. Up the stairs, you will find three comfortable bedrooms filled with natural light, as well as a 4-piece bath. Downstairs, the finished basement expands your living area even further. Complete with a spa-like full bathroom added in 2025 that is perfect for unwinding after a long day, this lower level includes a versatile quiet home office, guest suite, or hobby space, alongside plenty of extra storage. Step outside to your private outdoor haven: a brand-new composite deck overlooking a fully fenced backyard where kids and pets can play safely while you grill and relax or enjoy a BBQ. A spacious 8x14' shed easily handles bikes, tools, and gear, while two mini-split heat pumps ensure year-round heating and cooling efficiency. Located just minutes from top local schools, Champlain Place, and downtown Moncton, everything you need is close by. Truly move-in ready, all that is left to do is unpack! (id:21083)
Presenting Realtor

Richard Wontorra
Associate, REALTOR®
Property Details
Listing ID
NB144981
Property Type
Single Family
Living Area
2,151 square feet
Lot Size
351 square meters
Year Built
2012
Property Taxes
$3,545/yr
Room Details
3pc Bathroom
Level: Basement
Dimensions: 9'7'' x 7'2''
Office
Level: Basement
Dimensions: 7'1'' x 9'7''
Family room
Level: Basement
Dimensions: 14'8'' x 22'0''
4pc Bathroom
Level: Second level
Dimensions: 12'8'' x 9'0''
Bedroom
Level: Second level
Dimensions: 10'3'' x 11'4''
Bedroom
Level: Second level
Dimensions: 10'3'' x 11'0''
Primary Bedroom
Level: Second level
Dimensions: 14'8'' x 12'7''
Foyer
Level: Main level
Dimensions: 6'5'' x 11'7''
2pc Bathroom
Level: Main level
Dimensions: 4'7'' x 7'5''
Living room
Level: Main level
Dimensions: 18'10'' x 11'1''
Dining room
Level: Main level
Dimensions: 10'3'' x 11'1''
Kitchen
Level: Main level
Dimensions: 14'1'' x 11'7''
Features & Amenities
Heating & Cooling
Heat Pump
Baseboard heaters
Heat Pump
Air Conditioned
Exterior
Vinyl
Flooring
Hardwood
Laminate
Ceramic