photo_library
30 Photos
Property Description
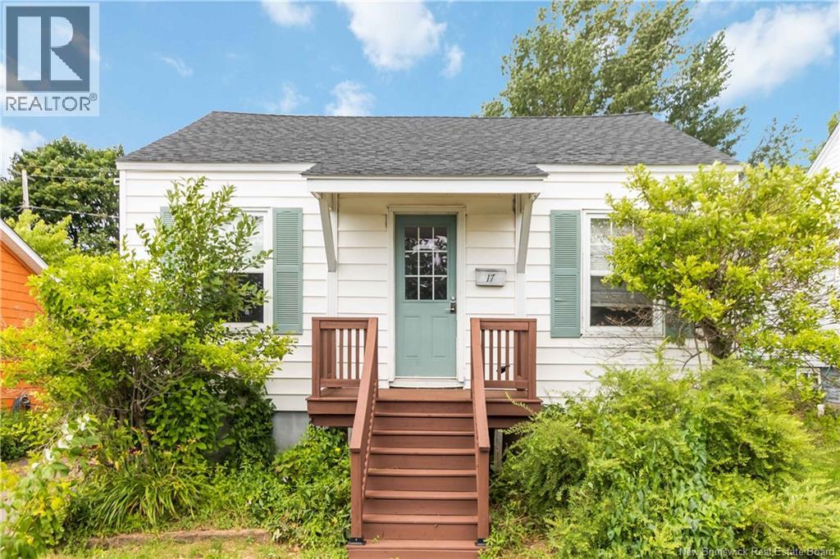
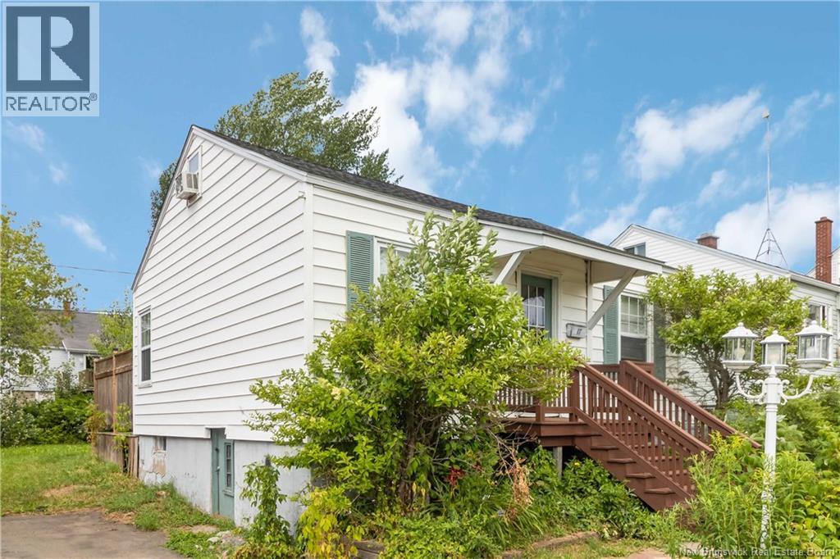
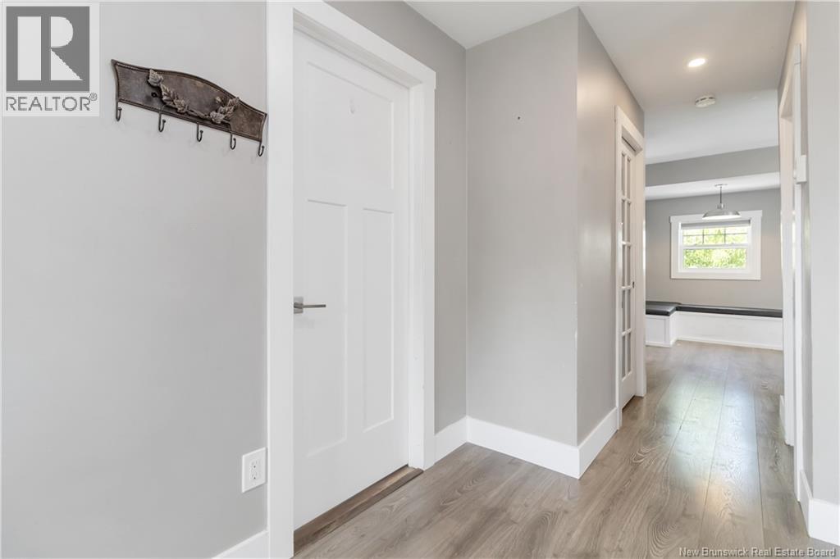
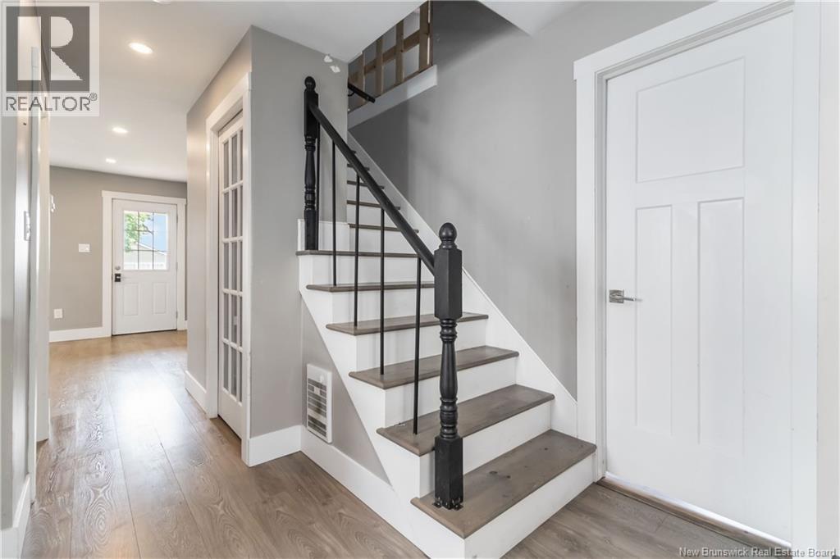
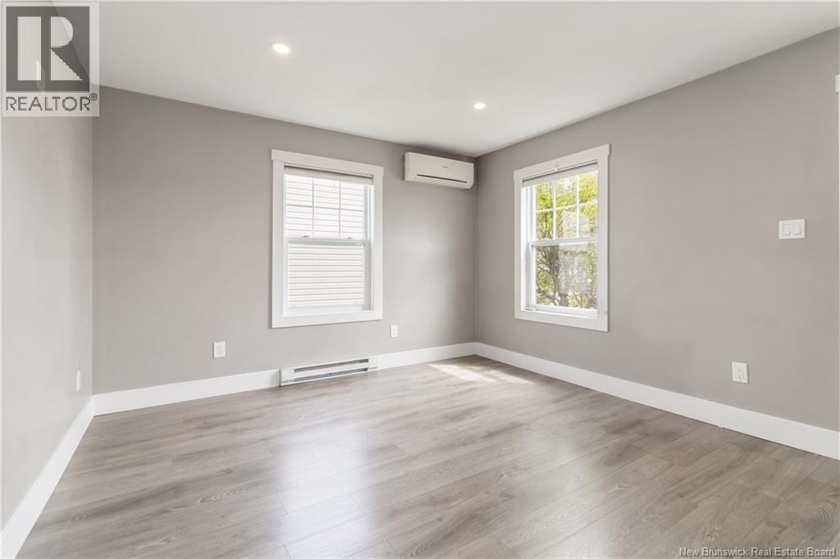
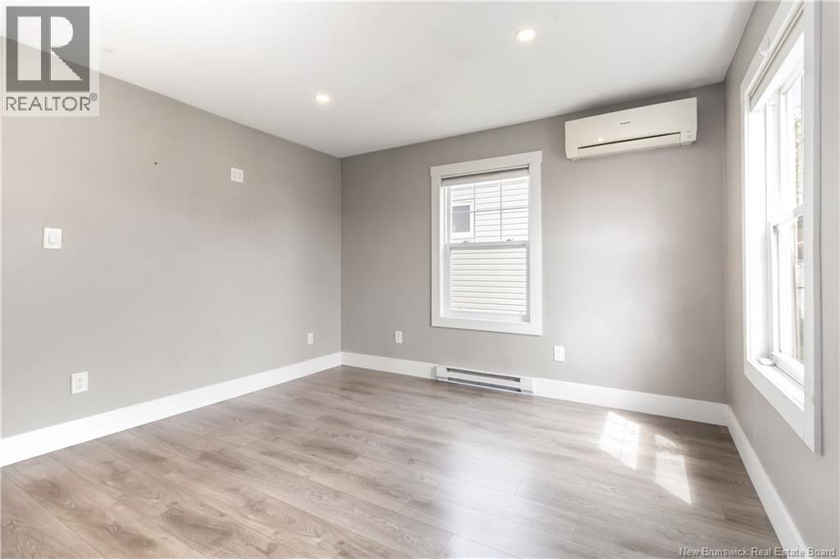
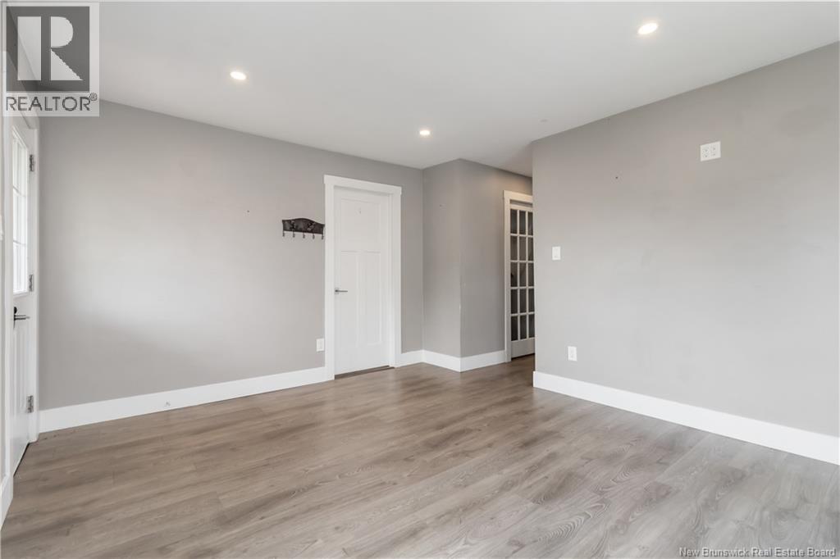
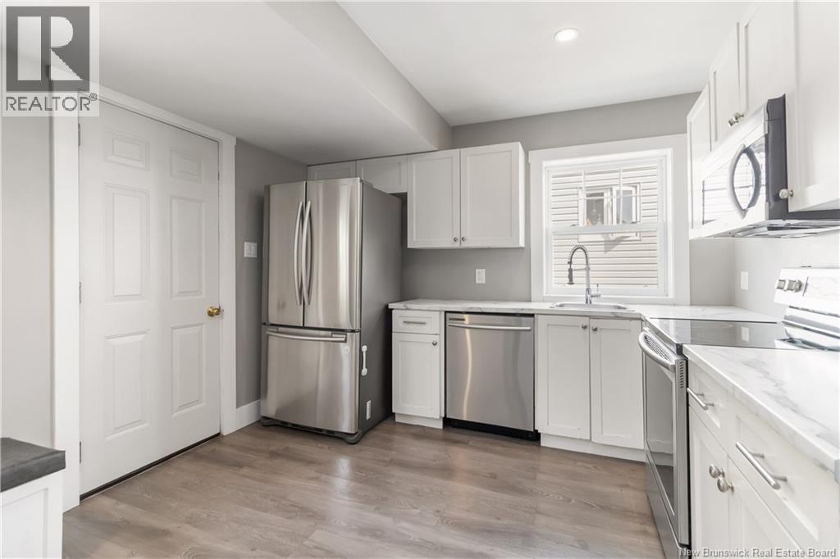
Welcome to 17 Copp Street in Dieppe, a charming and beautifully updated home that offers comfort, style, and a fantastic outdoor space! Featuring 2 bedrooms on the main level plus a versatile bonus room upstairs currently used as a non-conforming third bedroom and playroom, this home provides flexible living options for families, guests, or a home office. The bright and inviting living room is filled with natural light from the large windows and is kept comfortable year-round with a mini-split heat pump. The spacious primary bedroom features two closets, including a walk-in closet and a second closet complete with an organizer. A second main-floor bedroom overlooks the partially fenced backyard through two charming corner windows, while the updated 4-piece bathroom completes the level. The beautifully renovated eat-in kitchen is both functional and stylish, offering ample cabinetry, generous counter space, and plenty of room for family dining. Just off the kitchen, the mudroom provides convenient access to the newly finished back deck and the private backyardperfect for relaxing, entertaining, or letting children and pets play. The upper level offers even more living space with a large bonus room and an additional area ideal for a playroom, office, hobby room, or cozy retreat. Recent improvements include a newly finished deck, nearly all windows replaced, fresh paint throughout, a mini-split heat pump, updated flooring, a renovated kitchen, and more, making this home truly move-in ready. Don't miss your opportunity to own this wonderful home in a desirable Dieppe neighborhood. Contact your REALTOR® today to book your private showing! (id:21083)
Presenting Realtor

Tracy Gunter
Associate, REALTOR®
Property Details
Listing ID
NB144603
Property Type
Single Family
Living Area
890 square feet
Lot Size
375 square meters
Year Built
1953
Property Taxes
$3,789/yr
Room Details
Mud room
Level: Main level
Dimensions: 8'11'' x 4'1''
Laundry room
Level: Basement
Dimensions: X
Bedroom
Level: Second level
Dimensions: 10'10'' x 11'10''
Bedroom
Level: Main level
Dimensions: 8'8'' x 7'11''
Bedroom
Level: Main level
Dimensions: 10'6'' x 9'4''
3pc Bathroom
Level: Main level
Dimensions: X
Kitchen
Level: Main level
Dimensions: 10'10'' x 15'1''
Living room
Level: Main level
Dimensions: 11'1'' x 14'0''
Features & Amenities
Heating & Cooling
Heat Pump
Baseboard heaters
Electric
Heat Pump
Exterior
Vinyl
Flooring
Laminate