
photo_library
41 Photos
Property Description
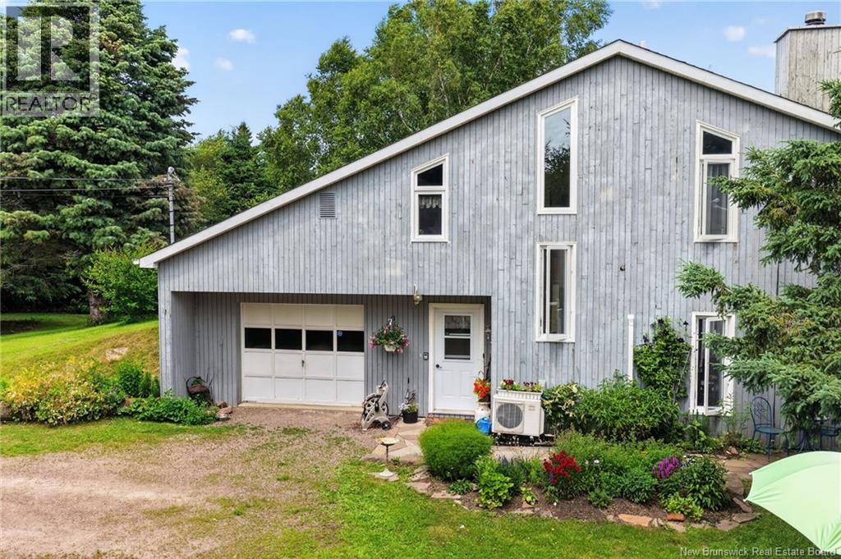
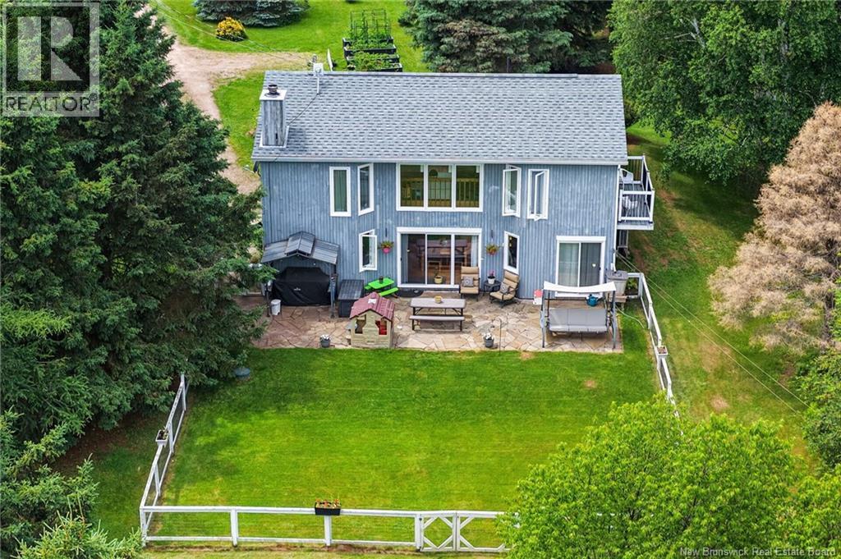
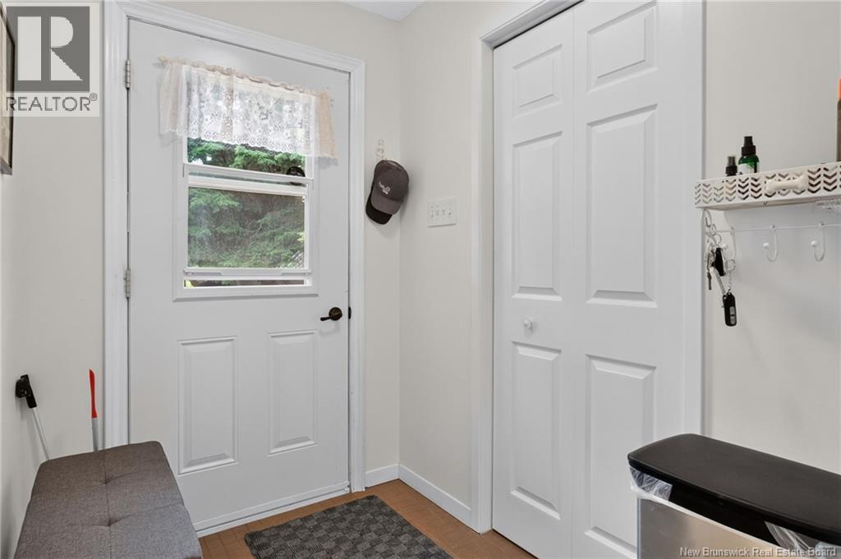
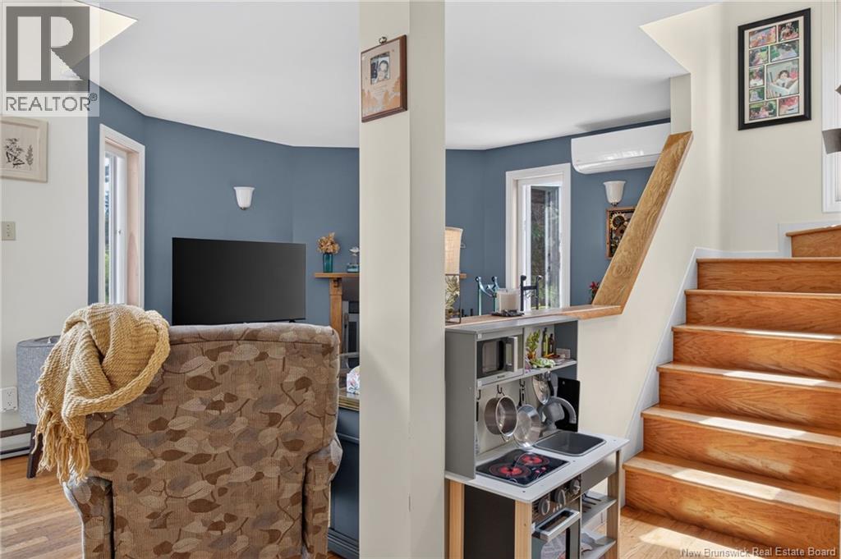
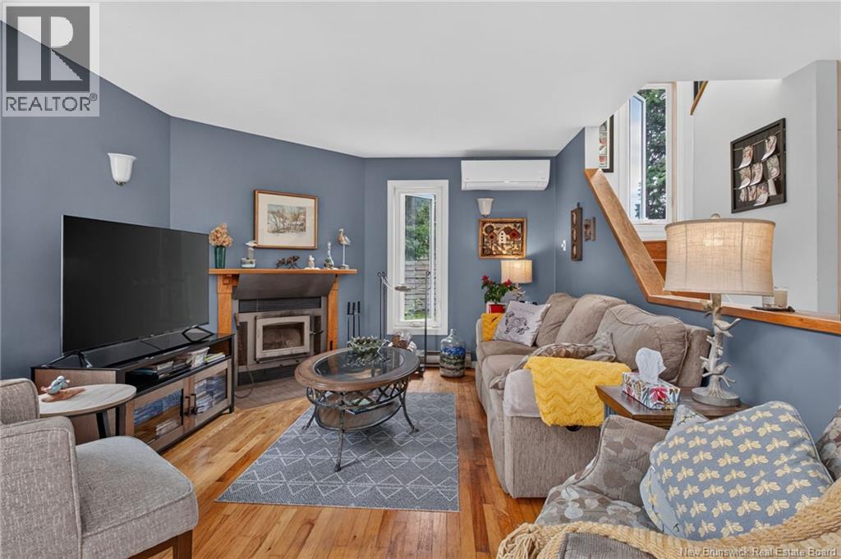
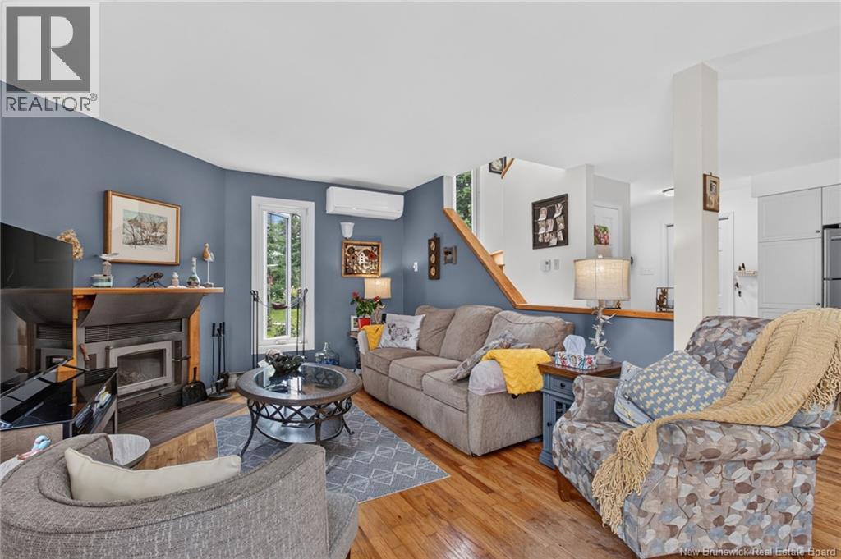
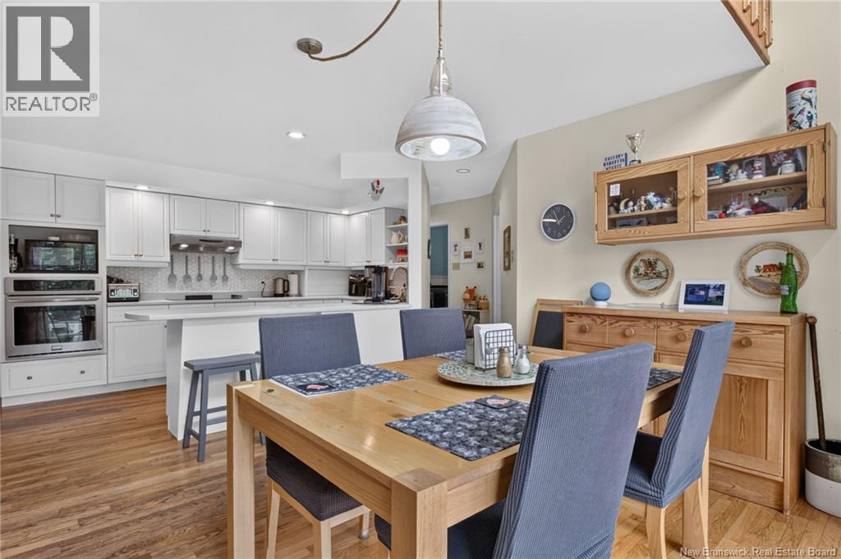
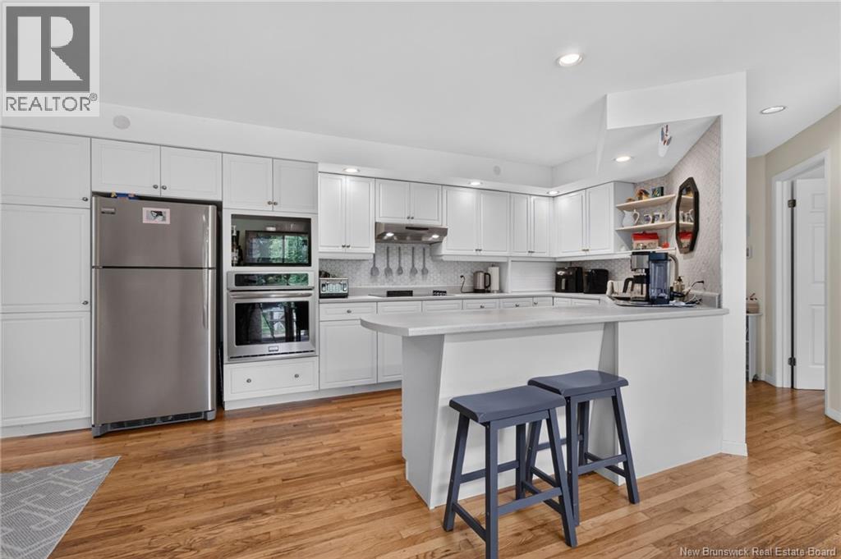
Private Oceanfront Retreat with Sandy Beach and Rental unit on 2.47 Acres Discover your own year-round waterfront oasis at 158 Route 960, Cape Tormentine. Set on a private 2.47acre property with walking trails, this beautifully maintained 3 bedroom, 2.5-bath home offers breathtaking water views, direct access to a spectacular sandy beach, and exceptional space for family and guests. The open-concept main level features warm hardwood floors, a bright living room, and a spacious kitchen with abundant cabinetry and adjoining dining area with patio doors leading to a flagstone patio and fully fenced yard, perfect for children and pets. A versatile main-floor family room offers the flexibility to serve as a fourth bedroom, home office, or hobby space. A convenient half bath with laundry and direct access to the attached single garage complete the main level. Upstairs, hardwood flooring continues throughout. A charming loft provides the perfect reading nook, den, or play area. The spacious primary suite features a private 4-piece ensuite, while two additional bedrooms and a full family bath provide comfortable accommodations for family and guests. Adding tremendous value is the detached heated double garage with a fully self-contained, year-round 2-bedroom guest suite above, deal for extended family, visitors, or potential rental opportunities. Spend your days relaxing in the large gazebo overlooking the water, listening to the gentle waves at high tide, or strolling along the expansive, smooth sandy beach when the tide recedes. This is a rare opportunity to embrace the relaxed coastal lifestyle of southeastern New Brunswick. Recent upgrades include new windows, new roof shingles and new steel roof on detached garage. This exceptional property truly offers the best of both worlds: a beautifully updated home and an incredible oceanfront setting. Private. Peaceful. Waterfront. Welcome home. (id:21083)
Presenting Realtor
Shauna Scott
Associate, REALTOR®
Property Details
Listing ID
NB143960
Property Type
Single Family
Living Area
2,067 square feet
Lot Size
2 acres
Year Built
1990
Property Taxes
$3,159/yr
Room Details
4pc Bathroom
Level: Second level
Dimensions: 8'11'' x 8'8''
Loft
Level: Second level
Dimensions: 13'4'' x 9'7''
Bedroom
Level: Second level
Dimensions: 15'10'' x 11'
Bedroom
Level: Second level
Dimensions: 11'5'' x 11'5''
4pc Ensuite bath
Level: Second level
Dimensions: 11'2'' x 5'
Bedroom
Level: Second level
Dimensions: 11'4'' x 19'
Storage
Level: Main level
Dimensions: X
Mud room
Level: Main level
Dimensions: 7'2'' x 12'4''
2pc Bathroom
Level: Main level
Dimensions: 5'8'' x 6'9''
Other
Level: Main level
Dimensions: 11'2'' x 16'5''
Living room
Level: Main level
Dimensions: 13'9'' x 11'9''
Dining room
Level: Main level
Dimensions: 11'4'' x 9'8''
Kitchen
Level: Main level
Dimensions: 20'11'' x 11'9''
Features & Amenities
Heating & Cooling
Heat Pump
Baseboard heaters
Stove
Electric
Wood
Heat Pump
Parking
Attached Garage
Detached Garage
Garage
Garage
Exterior
Cedar shingles
Wood
Flooring
Tile
Hardwood
Laminate
Basement
Crawl space



