
photo_library
50 Photos
Property Description
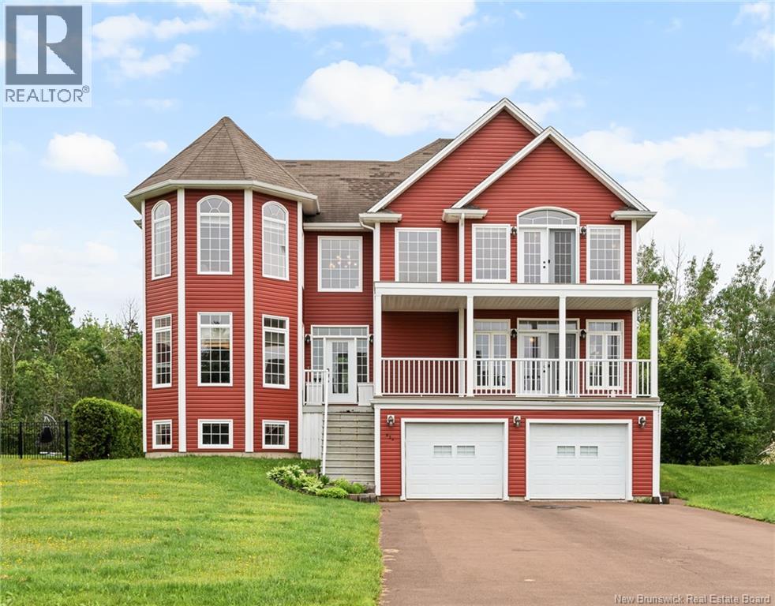
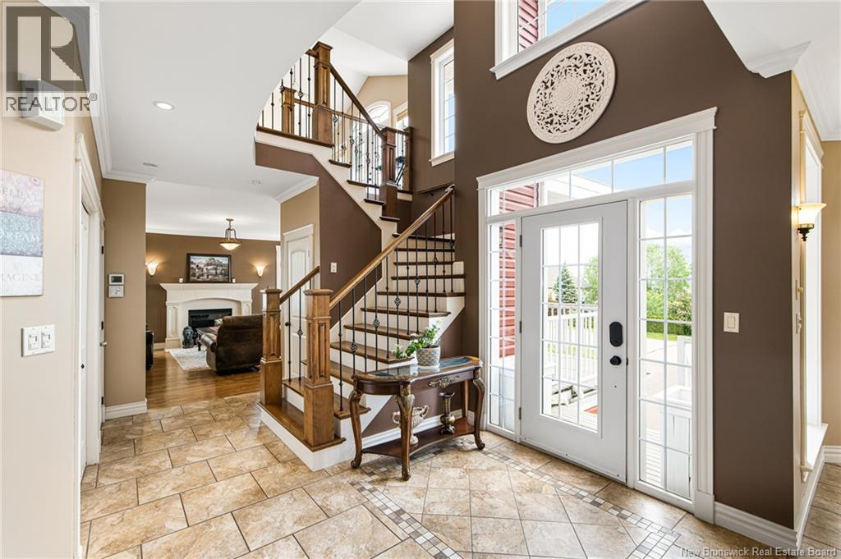
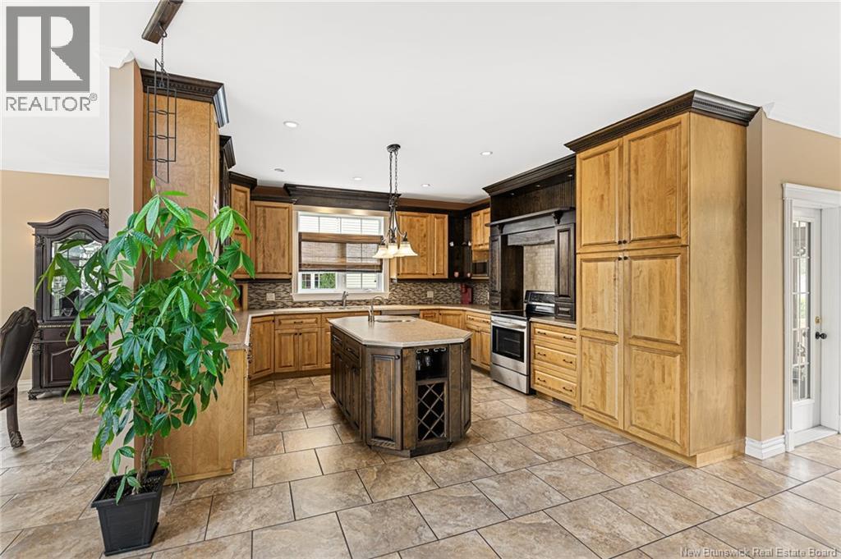
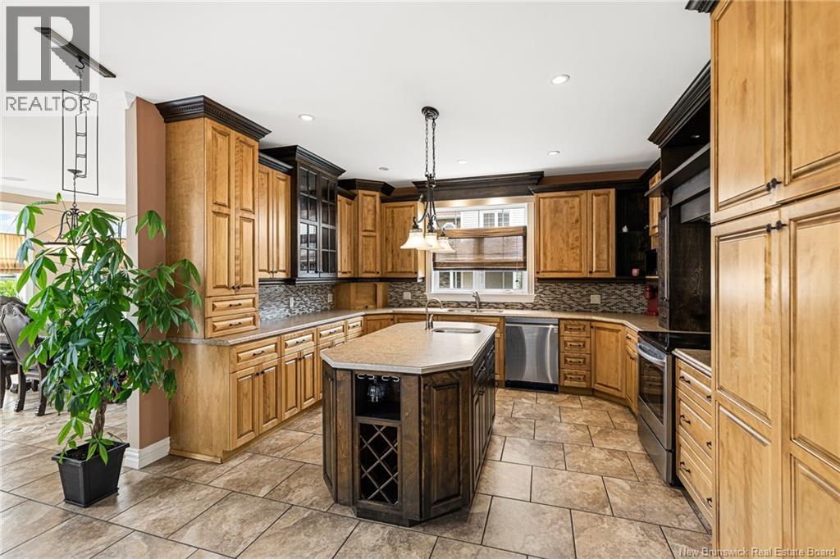
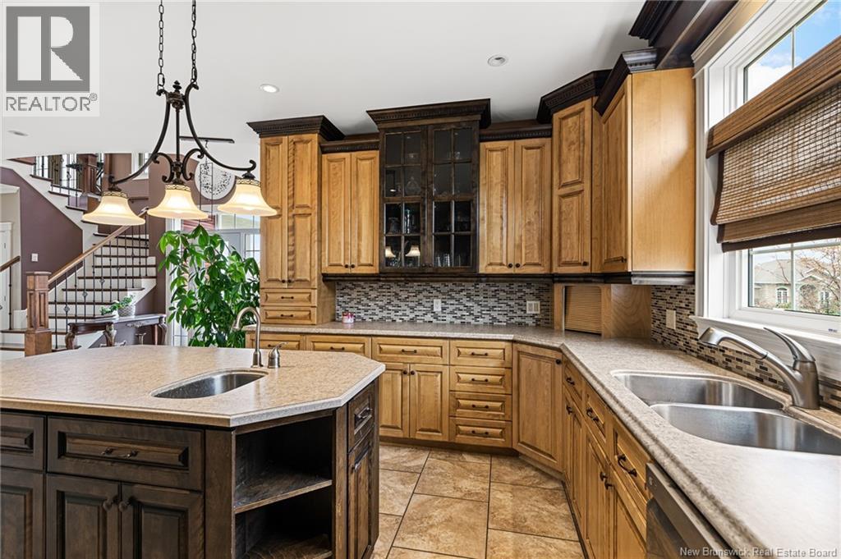
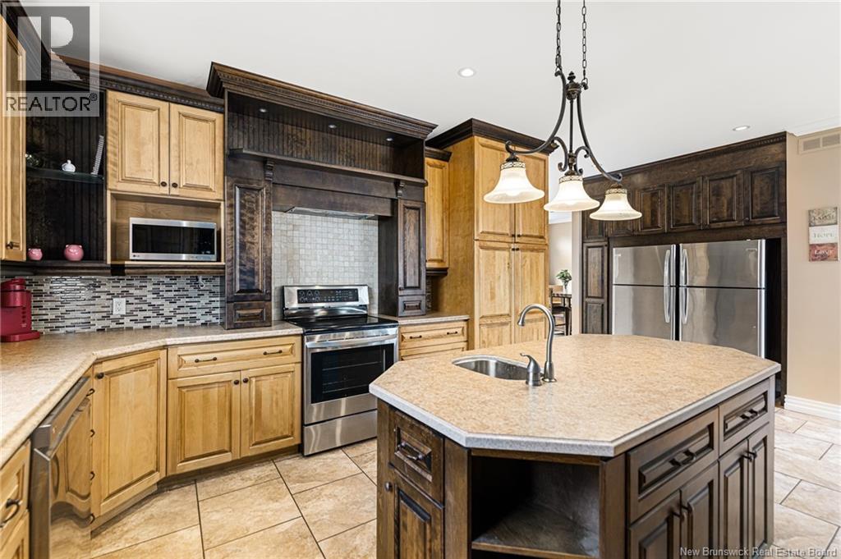
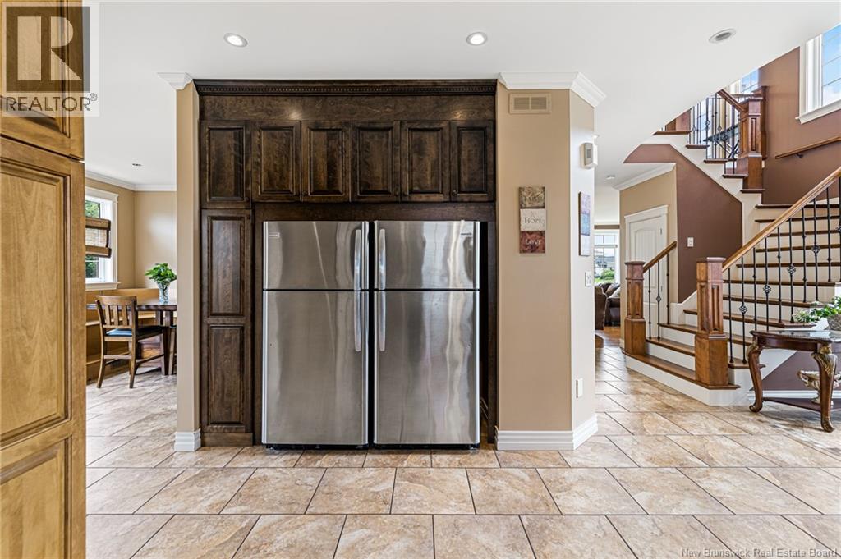
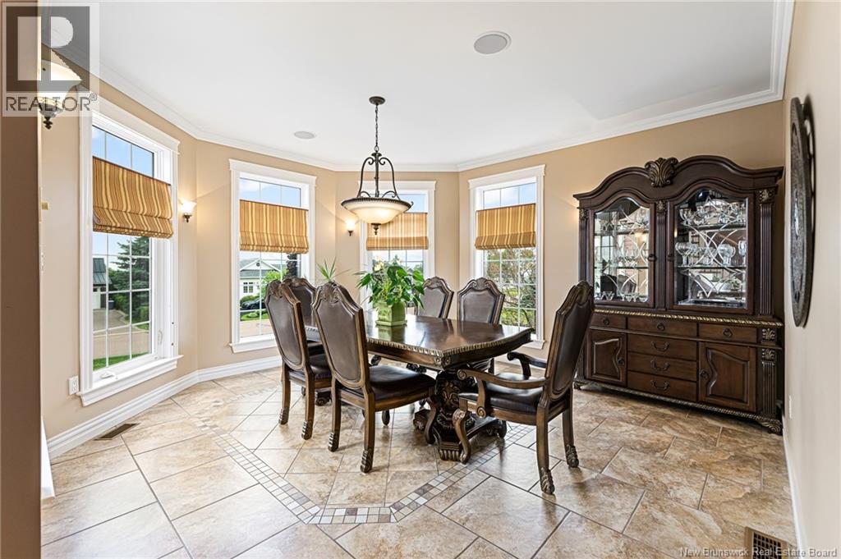
Panoramic Shediac Bay views, over 4,400 sq ft of finished living space, 4 plus 1 bedrooms, 4 baths, and a 3-car attached garage, with the boardwalk to the beach directly across the street and Parlee Beach just minutes away. Wayne Street is one of Shediac's most sought-after addresses and homes here rarely come to market. Water views greet you from almost every room. Two water-facing decks, one off the main floor and one off the second, put the bay front and centre from morning coffee to sunset. The main level offers a chef's kitchen with oversized island and stainless appliances, formal dining room, generous living room, and a sitting room anchored by a natural stone propane fireplace. A screened-in rear deck extends the season for outdoor dinners. Upstairs are four large bedrooms including a primary suite with walk-in closet, full ensuite with jacuzzi tub, and a bay view you can enjoy without leaving bed. Second-floor laundry, a full bath, and a media room complete the level. The finished lower level adds a family room, a fifth bedroom or office, and a 2 pc bath. The location does the rest. Walking trails minutes away, the marina and Main Street restaurants close by, and Moncton 20 minutes down Route 15. Families take note: the province has committed $105 million to a new K to 12 school in Shediac. Space, view, and location. This combination rarely comes up in Shediac. Book your private showing. (id:21083)
Presenting Realtor

Richard Wontorra
Associate, REALTOR®
Property Details
Listing ID
NB143856
Property Type
Single Family
Living Area
4,400 square feet
Lot Size
0 acres
Year Built
2007
Property Taxes
$9,918/yr
Room Details
5pc Bathroom
Level: Second level
Dimensions: X
2pc Bathroom
Level: Basement
Dimensions: X
2pc Bathroom
Level: Main level
Dimensions: X
Family room
Level: Second level
Dimensions: 11'10'' x 16'0''
Bedroom
Level: Second level
Dimensions: 13'1'' x 11'1''
Bedroom
Level: Second level
Dimensions: 14'6'' x 11'11''
Bedroom
Level: Second level
Dimensions: 11'0'' x 12'10''
5pc Ensuite bath
Level: Second level
Dimensions: X
Bedroom
Level: Second level
Dimensions: 13'1'' x 19'4''
Family room
Level: Main level
Dimensions: 15'1'' x 19'8''
Kitchen
Level: Main level
Dimensions: 13'1'' x 19'5''
Dining room
Level: Main level
Dimensions: 12'1'' x 15'1''
Living room
Level: Main level
Dimensions: 15'1'' x 19'8''
Features & Amenities
Heating & Cooling
Heat Pump
Propane
Central air conditioning
Heat Pump
Parking
Attached Garage
Garage
Exterior
Vinyl
Flooring
Hardwood
Laminate
Ceramic



