photo_library
27 Photos
Property Description
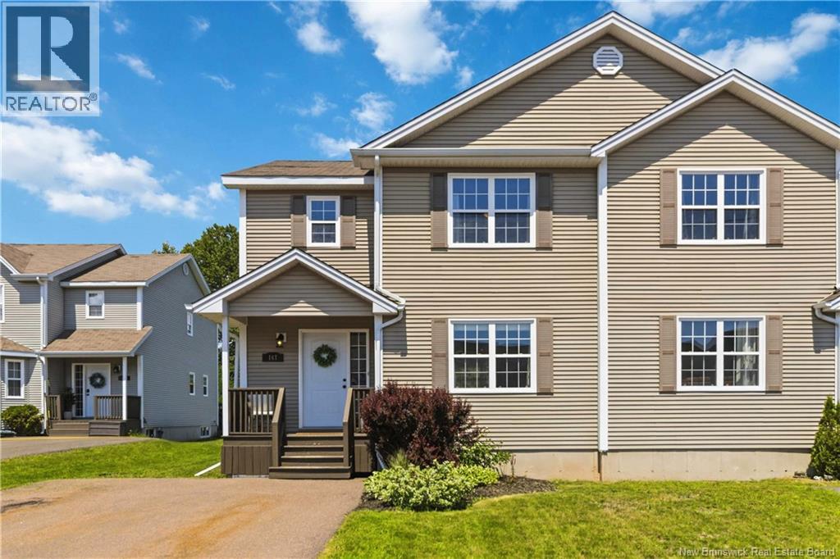
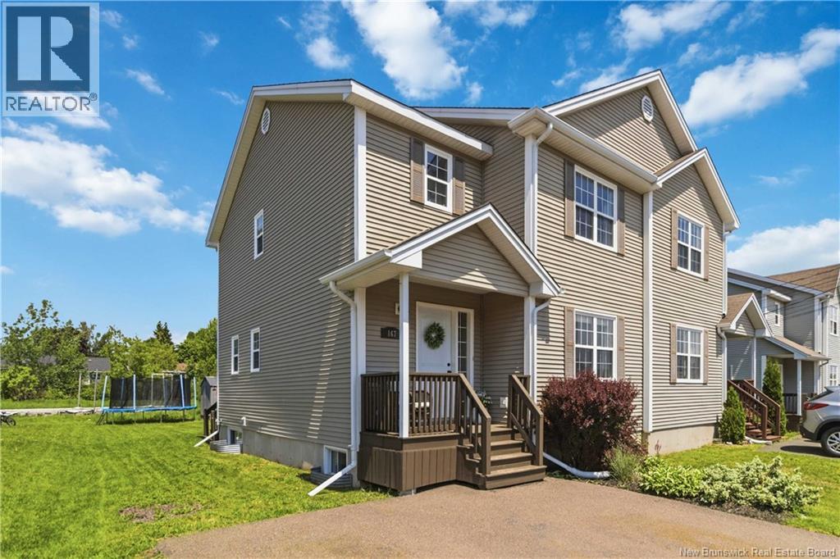
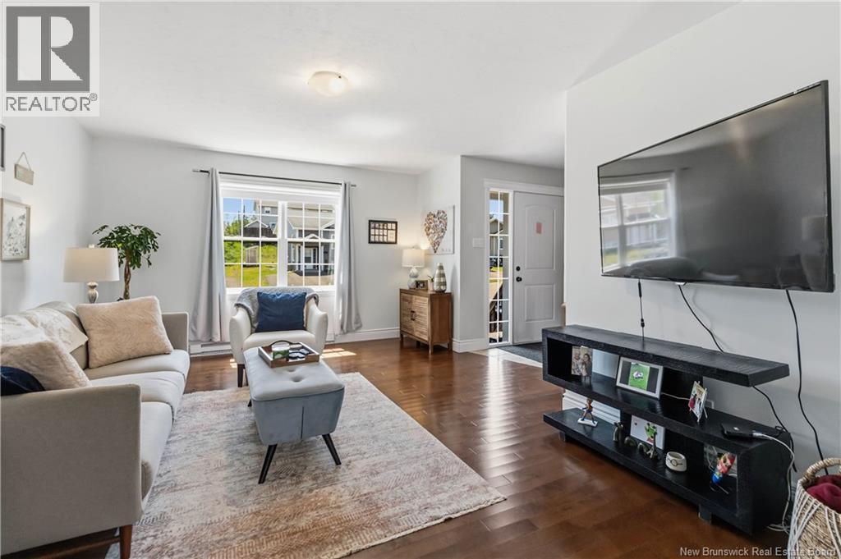
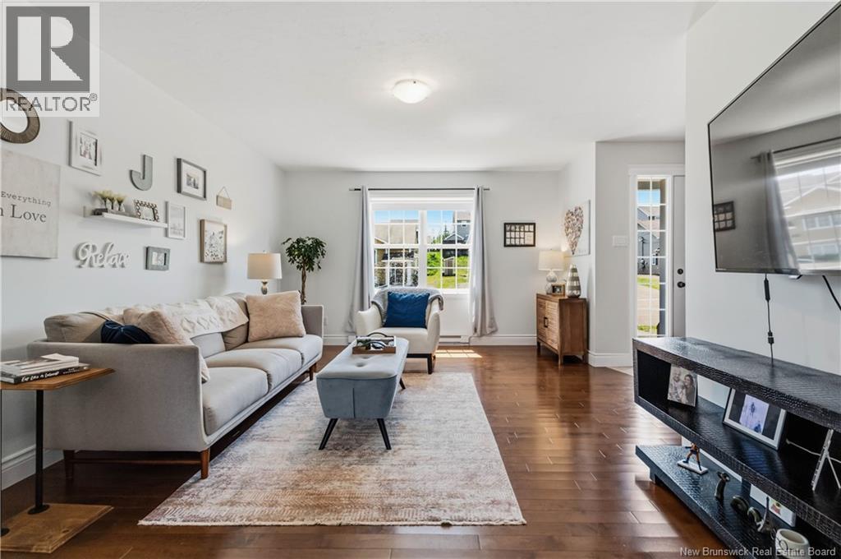
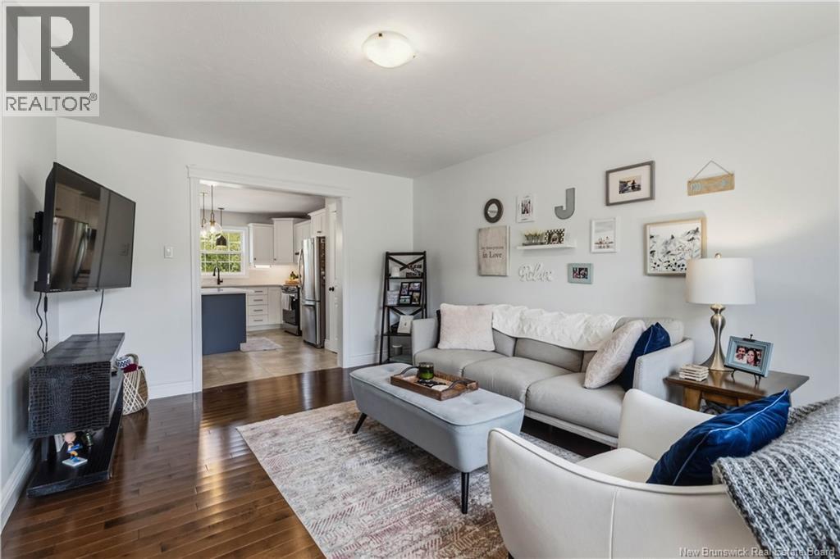
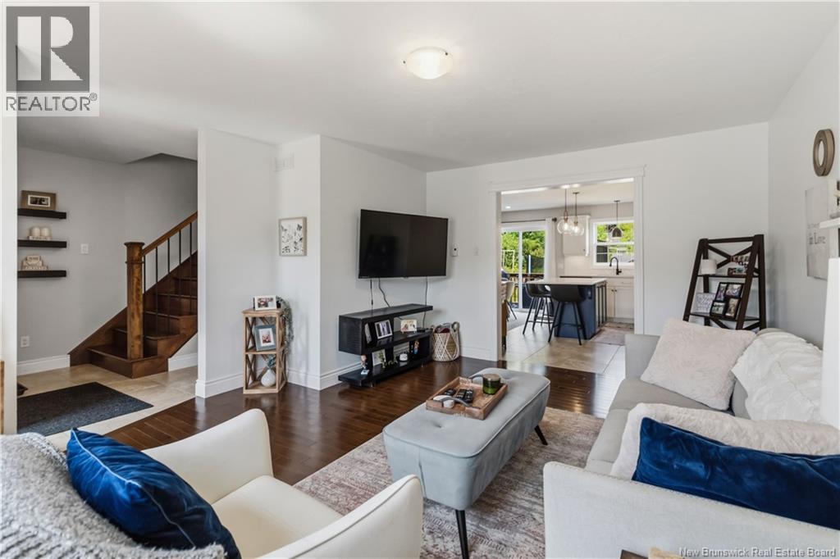
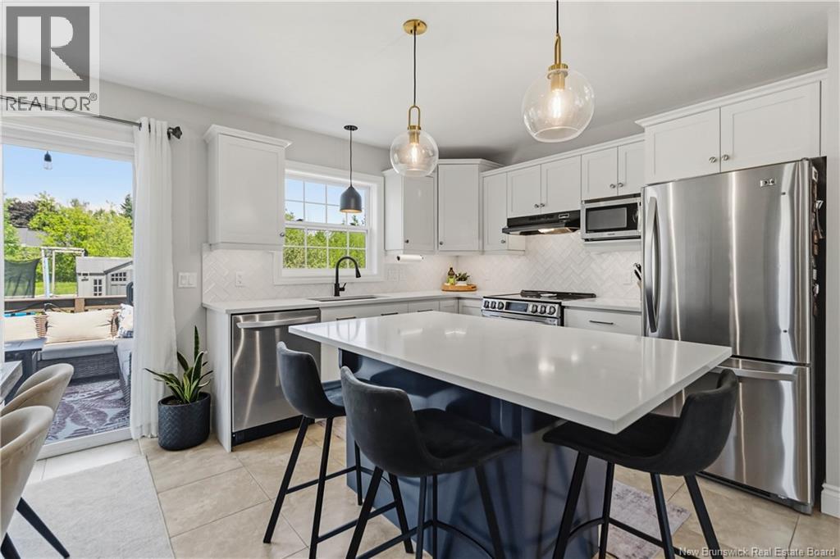
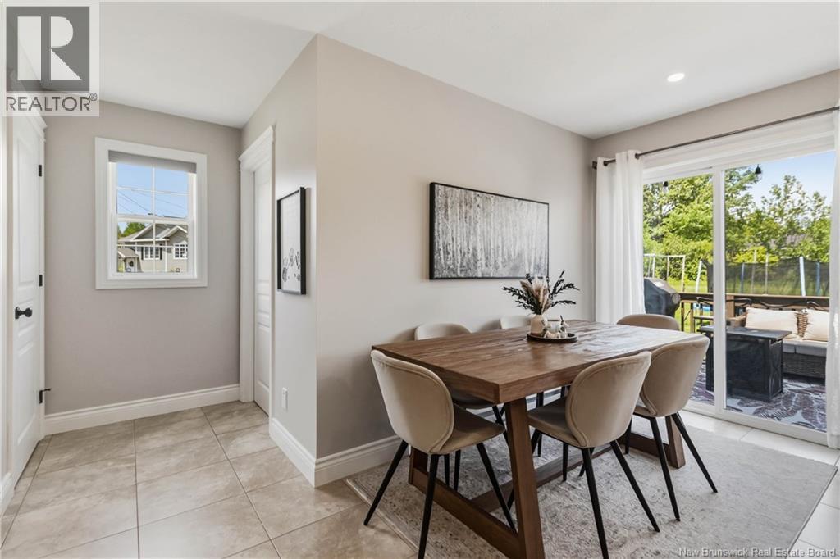
Welcome to / Bienvenue au 167 rue Houlahan, Dieppe! Discover the ideal blend of comfort, style, and convenience in this impeccably maintained two-storey semi-detached home, perfectly situated in one of Dieppes most sought-after family-friendly neighbourhoods. Bright, welcoming, and move-in ready, this property offers exceptional value and thoughtful design throughout. The spacious foyer with double closet leads into a sun-filled living room an inviting space for cozy evenings or hosting friends. The heart of the home is the beautifully updated 2024 kitchen, featuring white cabinetry, stainless steel appliances, quartz countertops, a centre island, and an adjoining dining area. Patio doors extend your living space outdoors to the rear deck, ideal for summer barbecues or quiet morning coffee. A convenient main-floor laundry room and powder room complete this level. Upstairs, the generous primary bedroom includes a walk-in closet, while the well-appointed bathroom offers a relaxing Jacuzzi tub and separate shower. Two additional spacious bedrooms provide comfort for family or guests. The finished lower level adds even more versatility with a family room, office area or potential fourth bedroom, plus ample storage. Outside, enjoy a serene backyard backing onto lush green space with no rear neighbours, a peaceful retreat with walking trails just steps away. The included baby barn adds valuable storage for seasonal items and outdoor gear. Combining comfort, functionality, and an unbeatable location, this home is truly a must-see. Schedule your private viewing today and experience everything 167 Houlahan has to offer. (id:21083)
Presenting Realtor
Leanna Brown
Associate, REALTOR®
Property Details
Listing ID
NB143668
Property Type
Single Family
Living Area
1,904 square feet
Lot Size
375 square meters
Year Built
2009
Property Taxes
$2,886/yr
Room Details
Family room
Level: Basement
Dimensions: 12'2'' x 16'4''
Primary Bedroom
Level: Second level
Dimensions: 11' x 18'
Bedroom
Level: Second level
Dimensions: 10' x 10'2''
Bedroom
Level: Second level
Dimensions: 9'10'' x 10'1''
Living room
Level: Main level
Dimensions: 13' x 17'
Kitchen
Level: Main level
Dimensions: 14'5'' x 15'10''
Features & Amenities
Heating & Cooling
Heat Pump
Baseboard heaters
Electric
Heat Pump
Exterior
Vinyl
Flooring
Hardwood
Ceramic