
photo_library
50 Photos
Property Description
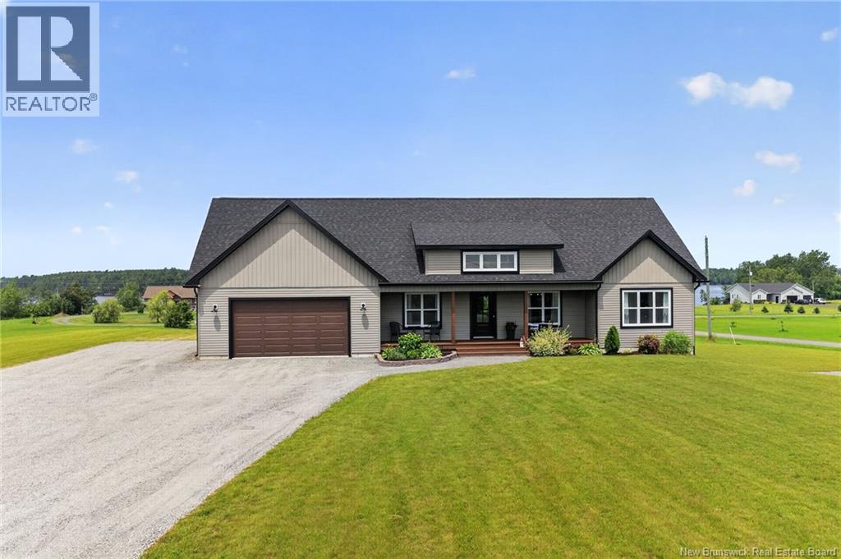
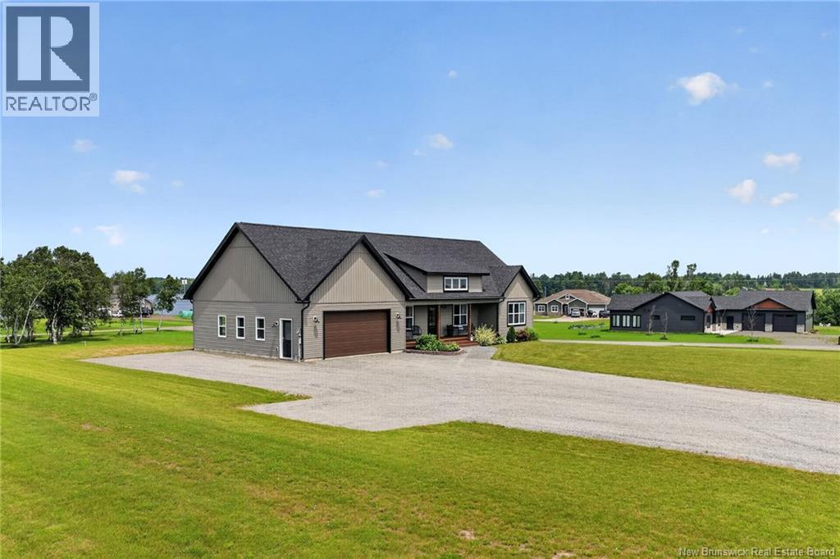
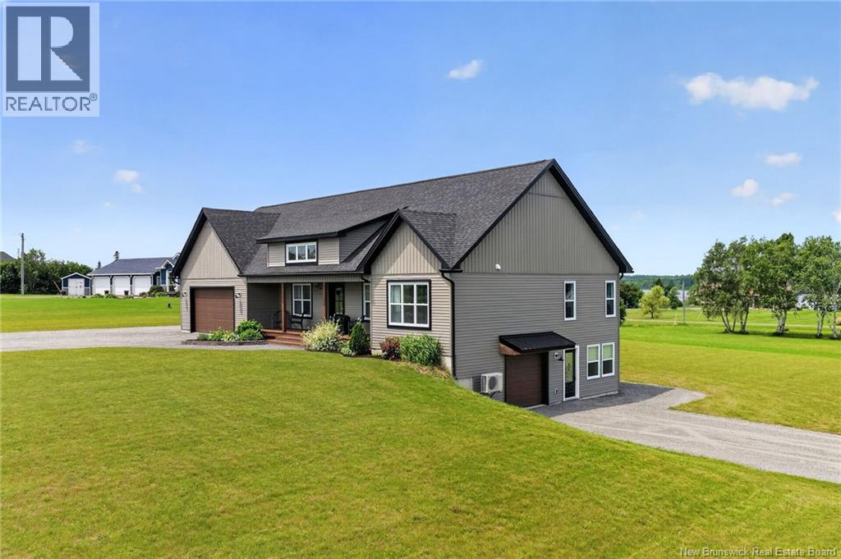
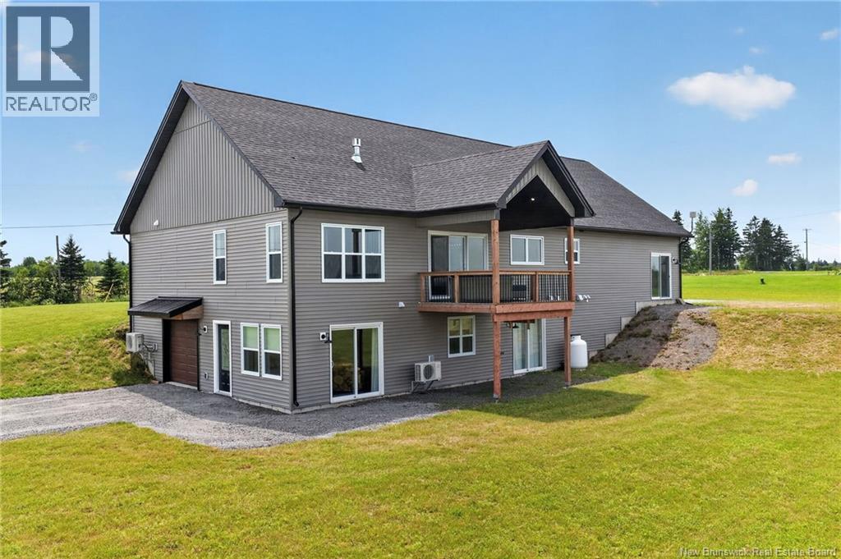
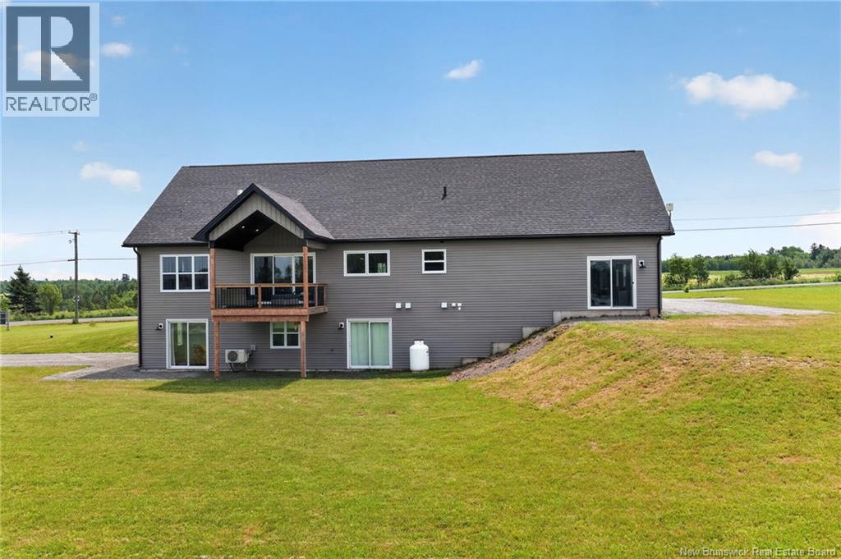
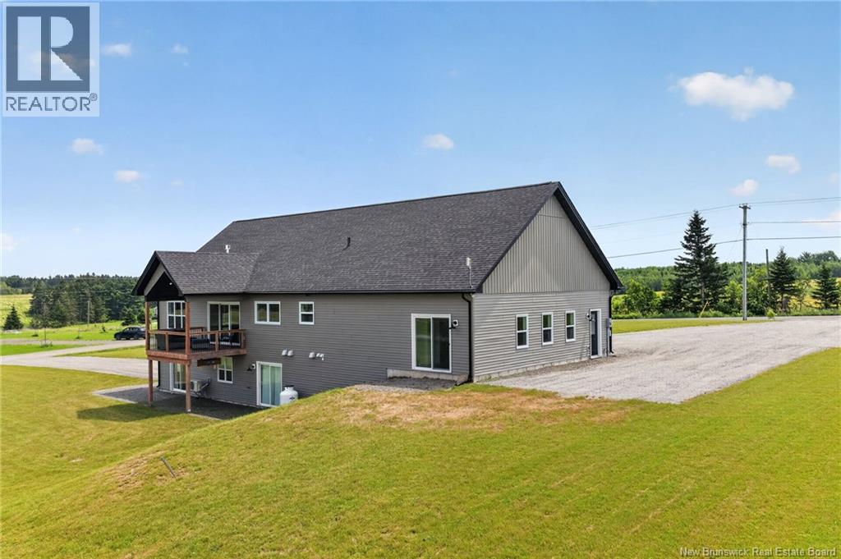
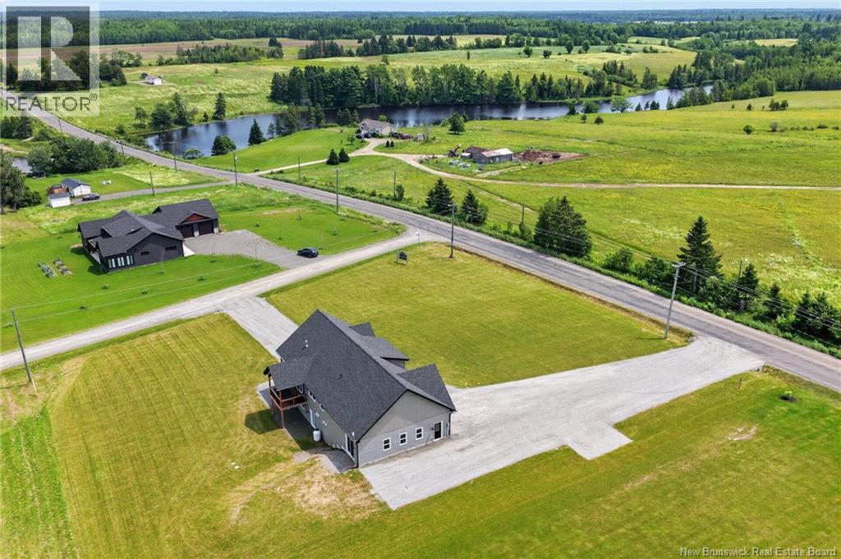
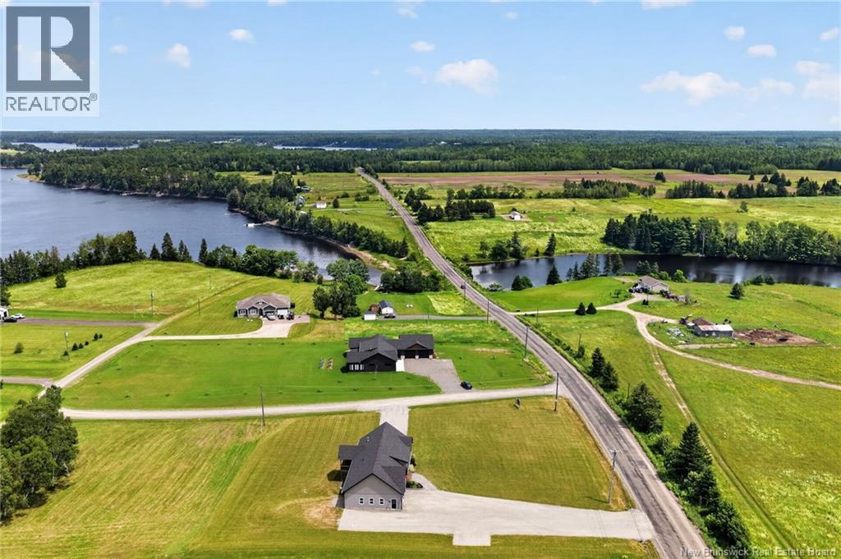
Welcome to 496 Route 510, in beautiful Main River! Enjoy outstanding water views and stunning sunsets on the legendary Richibucto River, aka River of Fire, from the comfort of the 9' X 11' covered deck of this quality built, one owner, custom home. Exceptionally well maintained and sitting on almost two full acres, the main floor features a bright and airy open concept layout with loads of windows and tons of natural light. You'll love its spacious and super functional kitchen and large butler's pantry. Completing the main floor is a generously sized primary bedroom with a 4 piece ensuite and walk in closet, an additional bedroom, 3 piece bath and laundry room. The lower level with its walkout basement features a fully equipped beauty of a one bedroom in-law suite with a separate entrance, separate driveway, in-suite laundry and its own single car garage!!! Perfect for buyers who want a revenue stream to offset the rising cost of living, multi-generational family living or just a cool place for friends and family visits, either way, you have lots of options and flexibility here! Looking for even more value??? Keep all your toys, tools and gear safe and secure in the 23' X 32"" attached garage on main floor and an 18' X 15' attached garage for the in-law suite. Cozy propane fireplace. ATV & snowmobile trails are close by. Conveniently located only minutes from Rexton and Richibucto with all the amenities you'll ever need including; restaurants, convenience / grocery stores, medical clinics, beaches, pharmacy, financial institutions etc. Roughly 45 minutes to Moncton and its international airport and all the conveniences of a major urban center. Deeded ROW and water access. Tons of value here in this unique and one of a kind property. Absolutely must be seen to be fully appreciated! It won't last long, book your showing today. (id:21083)
Presenting Realtor

Jason Warren
Associate, REALTOR®
Property Details
Listing ID
NB142909
Property Type
Single Family
Living Area
2,353 square feet
Lot Size
2 acres
Year Built
2024
Property Taxes
$4,632/yr
Room Details
Utility room
Level: Basement
Dimensions: 13'0'' x 6'0''
3pc Bathroom
Level: Basement
Dimensions: X
Bedroom
Level: Basement
Dimensions: 13'2'' x 10'11''
Living room
Level: Basement
Dimensions: 13'2'' x 26'7''
Kitchen/Dining room
Level: Basement
Dimensions: 12'6'' x 15'4''
Laundry room
Level: Main level
Dimensions: 5'11'' x 5'11''
Pantry
Level: Main level
Dimensions: 6'0'' x 11'4''
Primary Bedroom
Level: Main level
Dimensions: 13'0'' x 13'0''
Bedroom
Level: Main level
Dimensions: 8'7'' x 9'11''
3pc Bathroom
Level: Main level
Dimensions: X
Kitchen
Level: Main level
Dimensions: 12'6'' x 9'0''
Dining room
Level: Main level
Dimensions: 12'0'' x 10'0''
Living room
Level: Main level
Dimensions: 12'0'' x 21'0''
Features & Amenities
Heating & Cooling
Heat Pump
Baseboard heaters
Stove
Electric
Natural gas
Propane
Air exchanger
Heat Pump
Air Conditioned
Parking
Attached Garage
Exterior
Vinyl
Flooring
Laminate
Basement
Finished
Full
Walk out



