
photo_library
37 Photos
Property Description
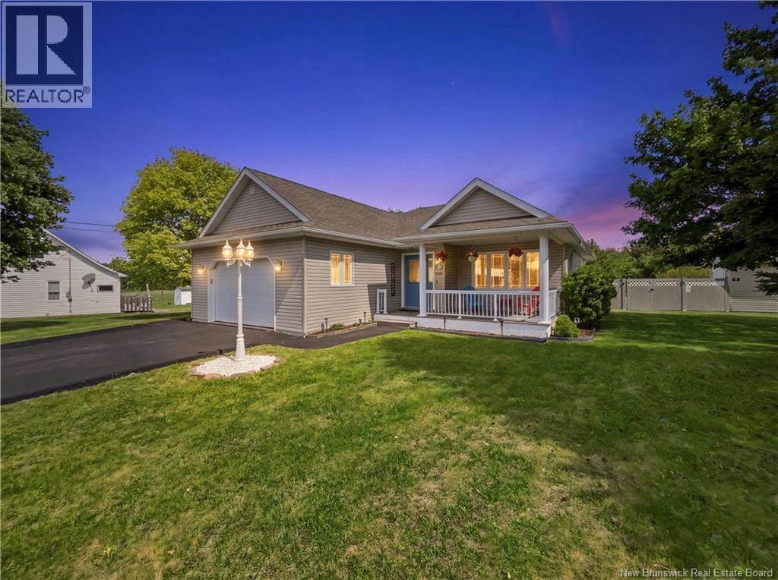
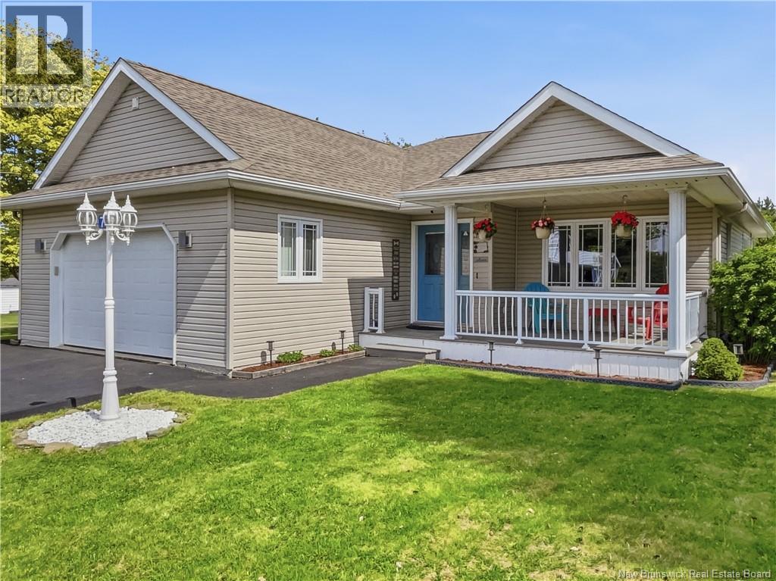
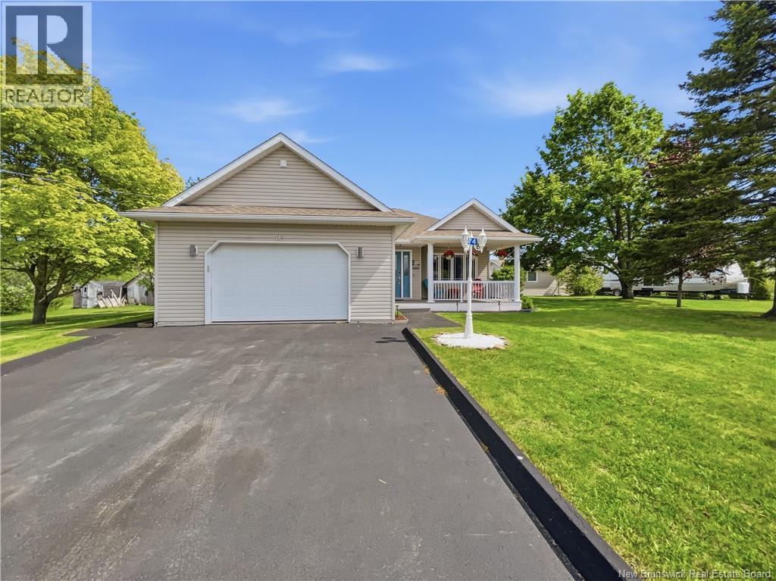
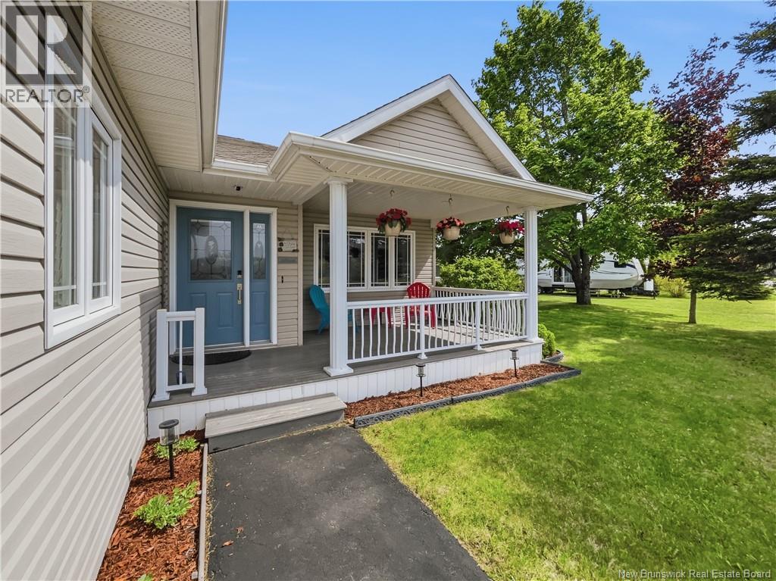
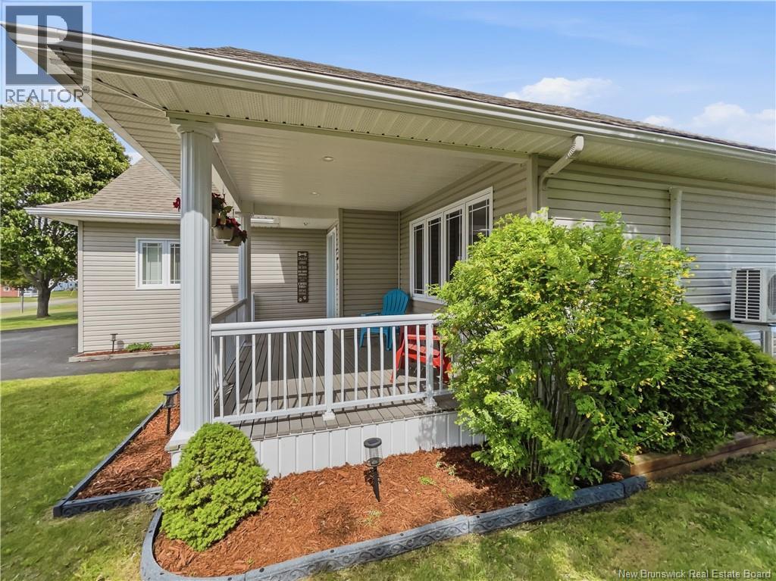
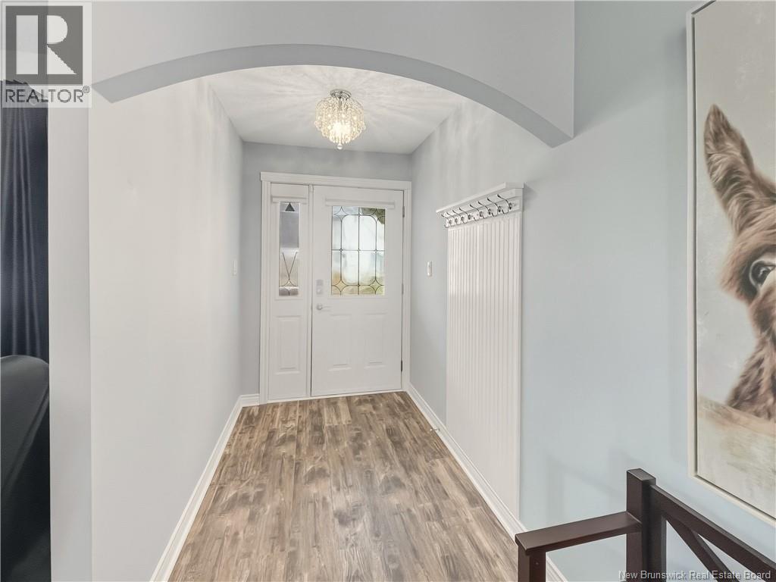
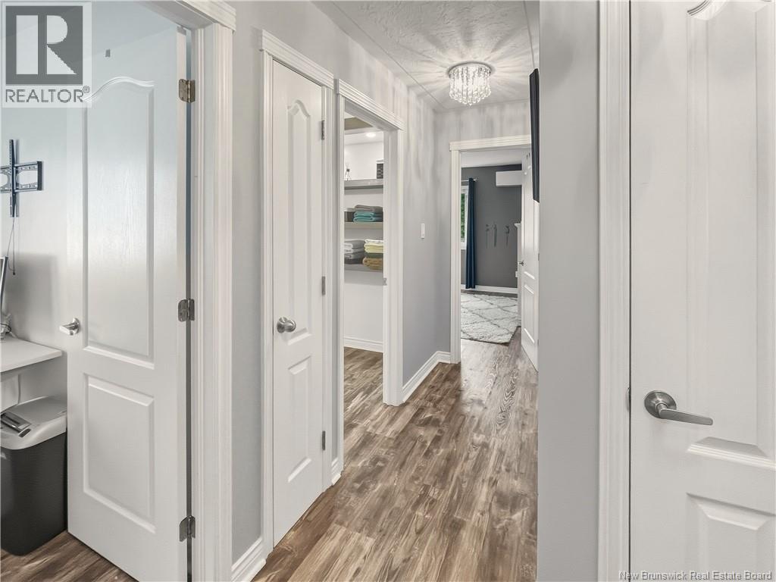
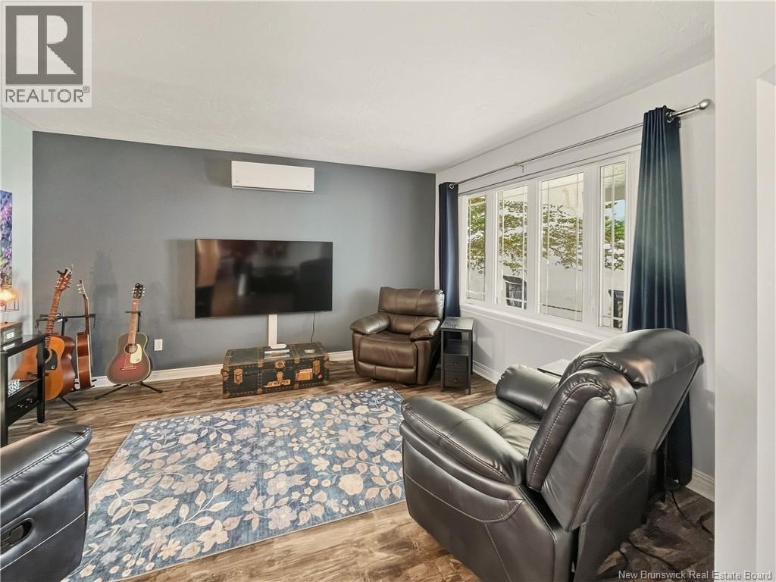
Detached single-level bungalow in Saint-Louis-de-Kent (Richibucto), NB: 2 bed, 1 bath, 1,164 sq ft. Everything on one floor, no stairs, open, low-maintenance living ideal for downsizing or aging in place. Specs: 0.5-acre fully fenced lot, oversized attached double garage with epoxy floor and direct interior entry (no outdoor steps in winter), in-floor radiant heating plus ductless mini-split for heating and A/C, drilled well with municipal sewer, detached mini-barn for extra storage. Interior: sun-filled open-concept living area flowing to a kitchen with granite counters, breakfast bar, and stainless steel appliances. Both bedrooms and the full bath on the main floor, plus main-floor laundry for true single-level living. Lifestyle: covered porch for year-round grilling and a separate screened gazebo. Backyard with mature fruit trees, with room for pets and kids. Suits first-time buyers, retirees, and downsizers. Two-to-four-minute drive west to the Rue Principale village core: Marché Tradition grocery, Irving station, local dining, and the AquaKent indoor pool. Francophone sector (École Soleil Levant K8, École Mgr-Marcel-François-Richard 912 in the village); Anglophone North sector in Rexton, about 20 minutes south. Move-in ready. Quiet half-acre lot in a coastal Kent County village, minutes from the Northumberland Strait beaches and the Richibucto River. (id:21083)
Presenting Realtor

Richard Wontorra
Associate, REALTOR®
Property Details
Listing ID
NB134804
Property Type
Single Family
Living Area
1,164 square feet
Lot Size
1 acres
Year Built
2001
Property Taxes
$3,553/yr
Room Details
Laundry room
Level: Main level
Dimensions: 6'8'' x 6'4''
3pc Bathroom
Level: Main level
Dimensions: 8'2'' x 10'8''
Bedroom
Level: Main level
Dimensions: 10'6'' x 10'8''
Primary Bedroom
Level: Main level
Dimensions: 12'7'' x 14'8''
Dining room
Level: Main level
Dimensions: 13'8'' x 8'8''
Living room
Level: Main level
Dimensions: 14'2'' x 19'2''
Kitchen
Level: Main level
Dimensions: 13'8'' x 10'6''
Features & Amenities
Heating & Cooling
Heat Pump
Radiant heat
Heat Pump
Air Conditioned
Parking
Attached Garage
Garage
Exterior
Vinyl
Flooring
Vinyl
Basement
Crawl space



