photo_library
59 Photos
Property Description
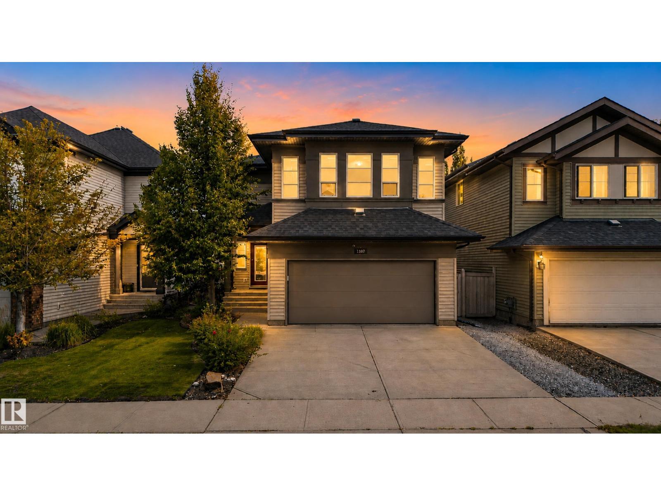
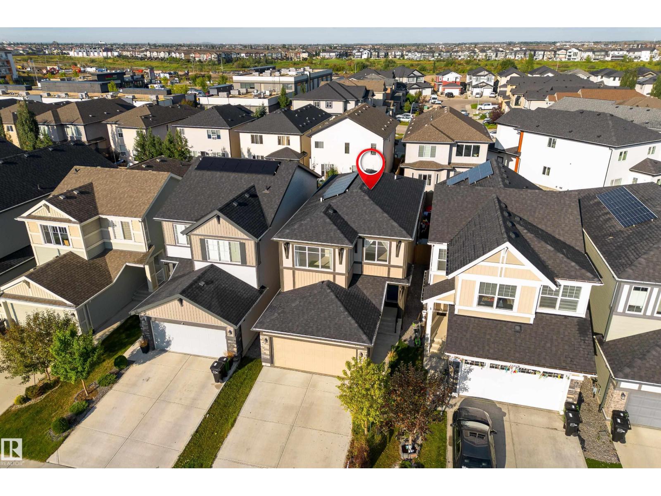
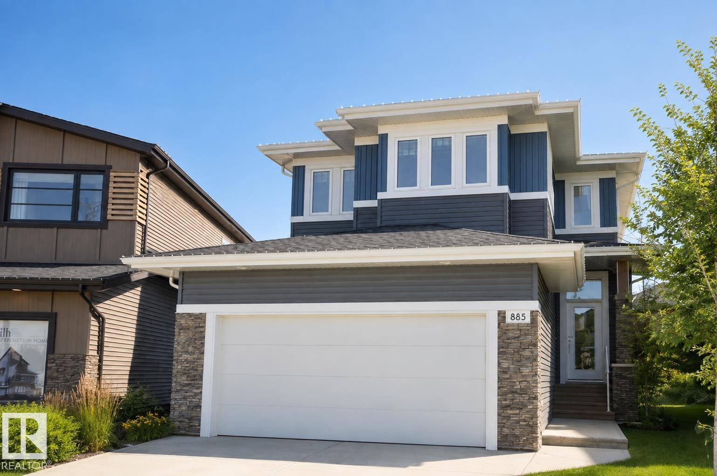
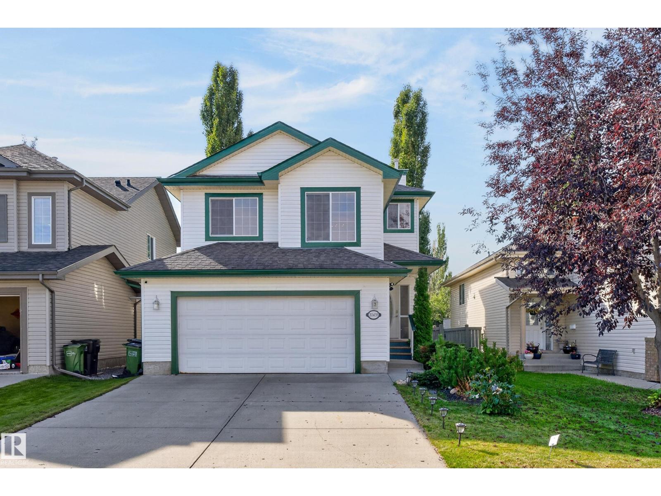
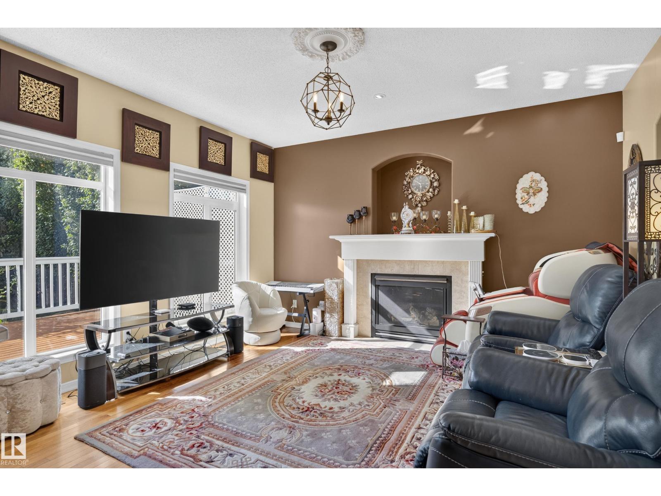
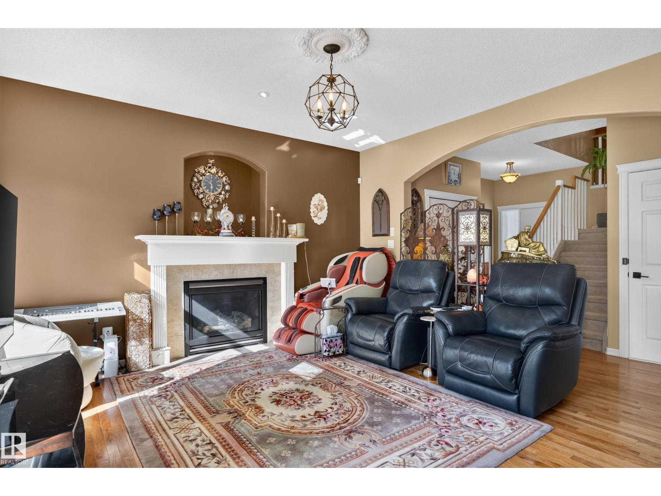
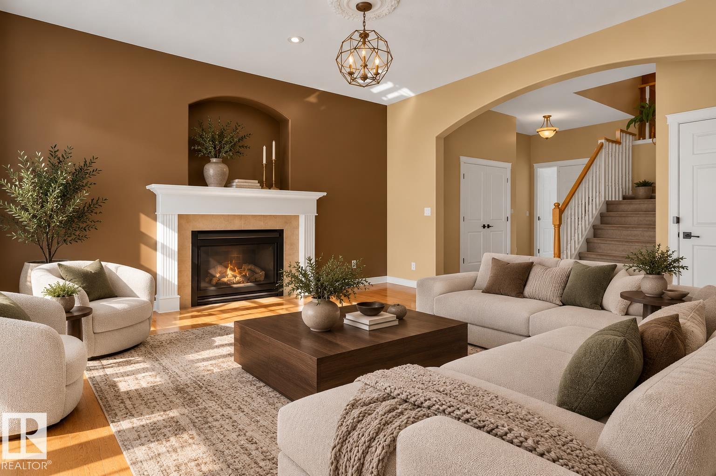
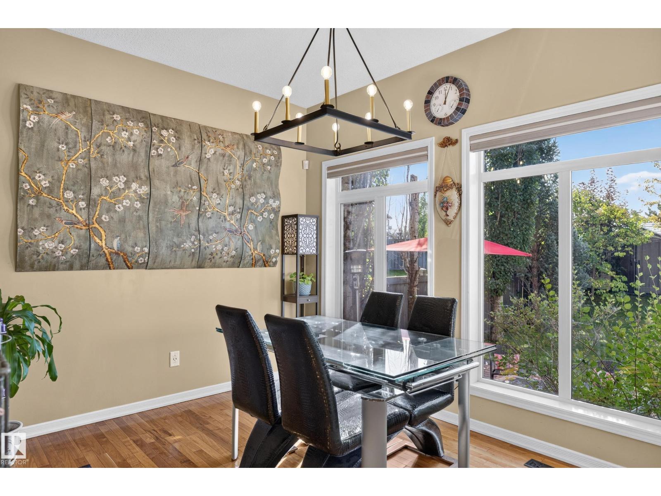
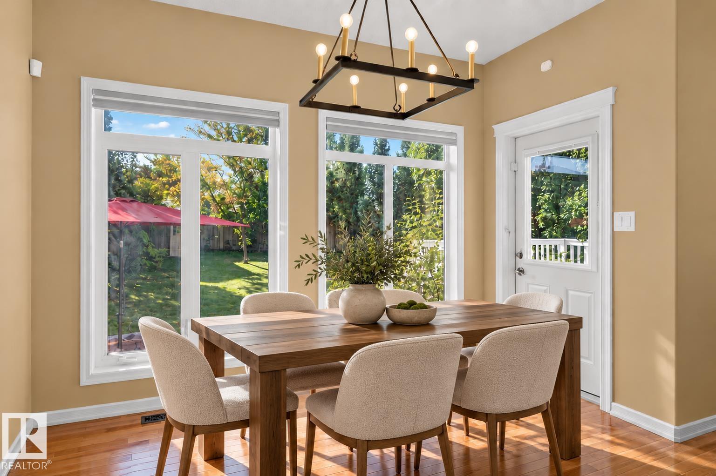
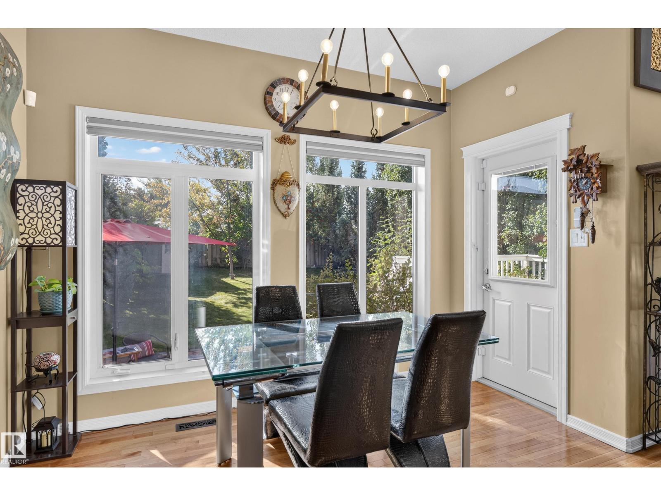
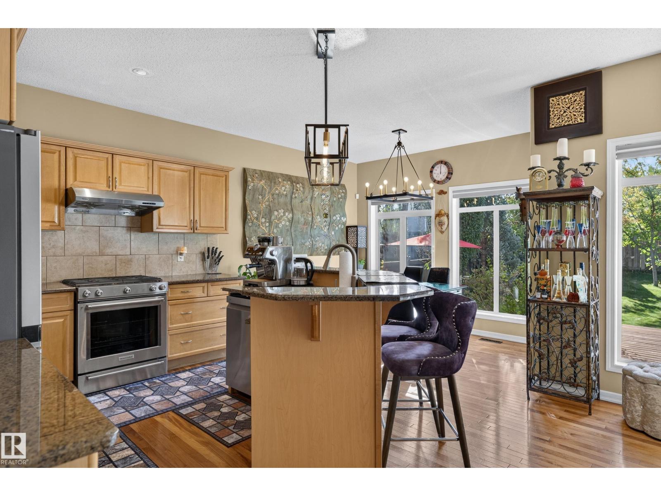
Welcome to this beautifully maintained home in The Hamptons! The bright main floor features hardwood floors, a spacious kitchen with granite countertops, stainless steel appliances, and a walkthrough pantry. Enjoy multiple living spaces, including a cozy living room with gas fireplace, separate family room, and upstairs bonus room. The spacious primary suite offers a private ensuite, while upper-floor laundry adds convenience. The fully finished basement features 2 additional bedrooms, a full bathroom, and a large recreation room with sprung dance floor and mirrored wall. Recent upgrades include NEW AIR CONDITIONING and power blinds. The oversized garage provides extra storage, while the landscaped south-facing backyard offers a deck, patio and mature trees giving tons of privacy. Located near lakes, parks, walking trails, River Cree Resort, West Edmonton Mall, Whitemud Drive, and Anthony Henday. A fantastic home offering space, comfort, and convenience! (id:21083)
Presenting Realtor

Tanya Fowler
Associate, REALTOR®
Property Details
Listing ID
E4510543
Property Type
Single Family
Living Area
1,900 square feet
Lot Size
458 square meters
Year Built
2006
Room Details
Living room
Level: Main level
Dining room
Level: Main level
Kitchen
Level: Main level
Family room
Level: Upper Level
Primary Bedroom
Level: Upper Level
Bedroom 2
Level: Upper Level
Bedroom 3
Level: Upper Level
Bedroom 4
Level: Basement
Bedroom 5
Level: Basement
Laundry room
Level: Upper Level
Features & Amenities
Heating & Cooling
Forced air
Central air conditioning
Appliances
Washer
Refrigerator
Gas stove(s)
Dishwasher
Dryer
Hood Fan
Window Coverings
Garage door opener
Garage door opener remote(s)
Parking
Attached Garage
Basement
Finished
Full