photo_library
46 Photos
Property Description
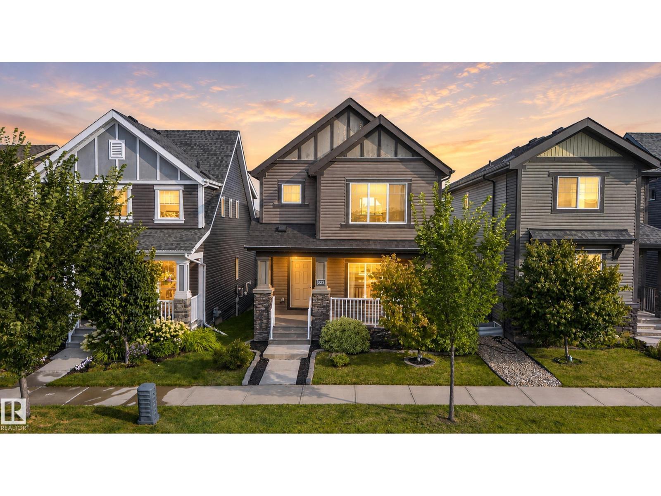
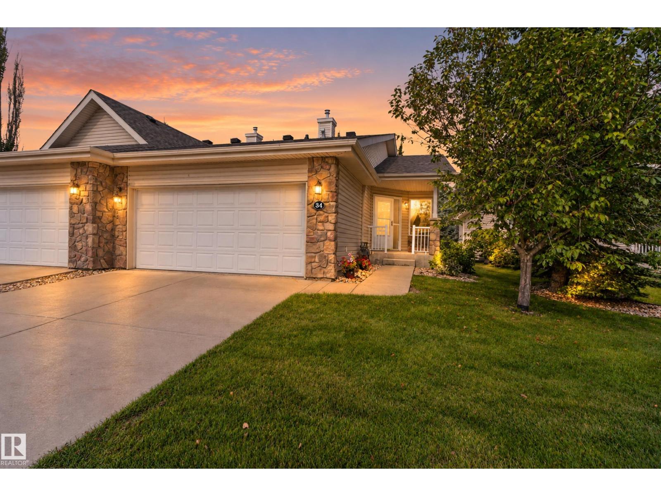
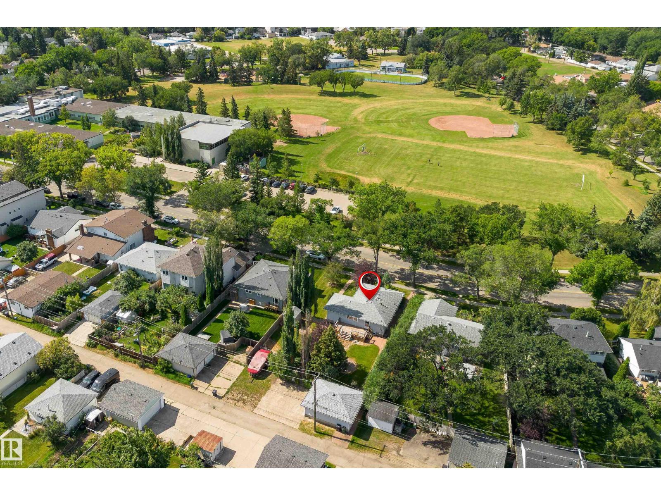
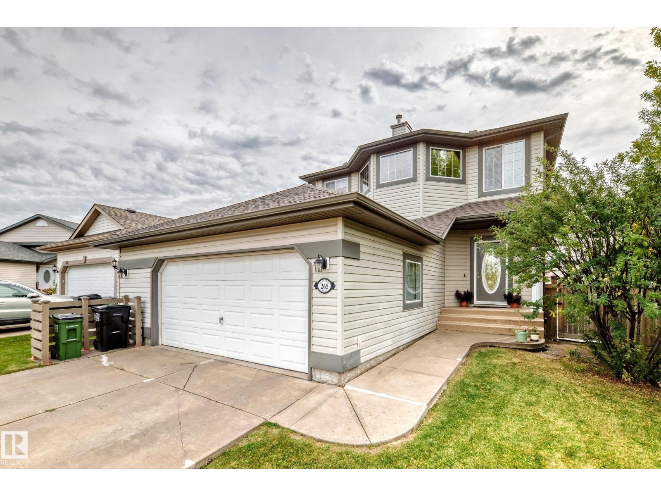
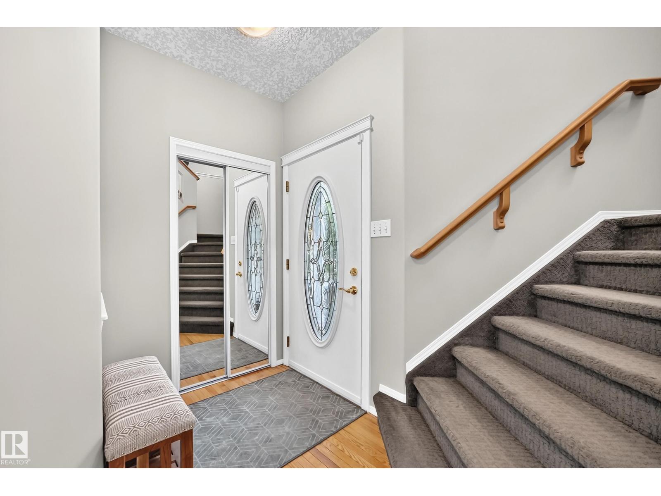
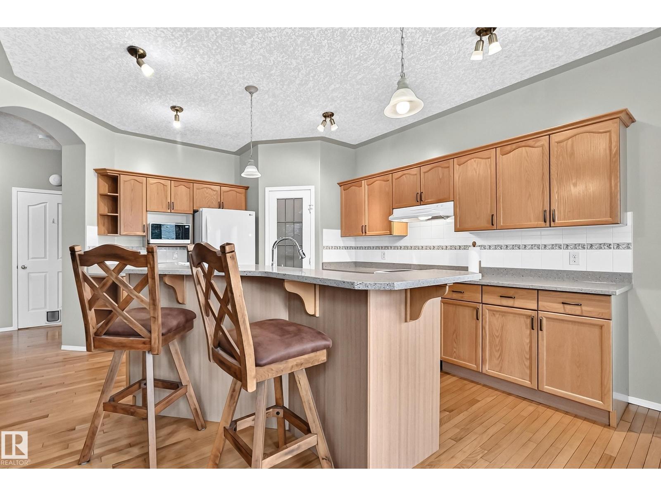
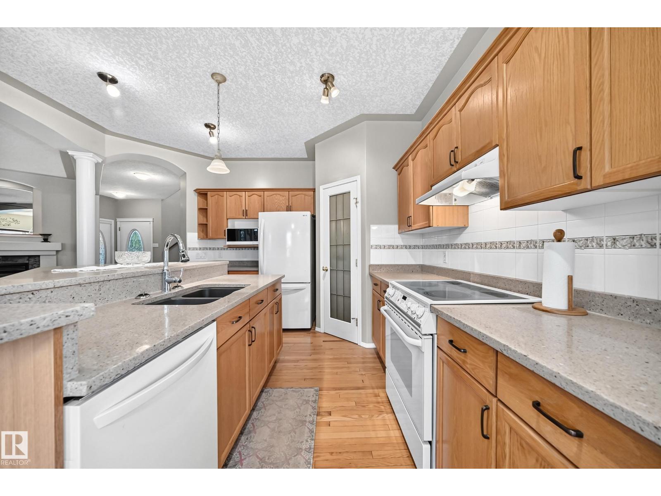
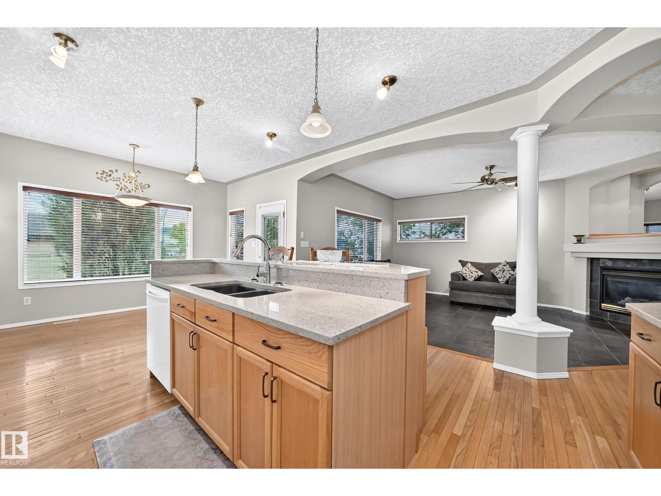
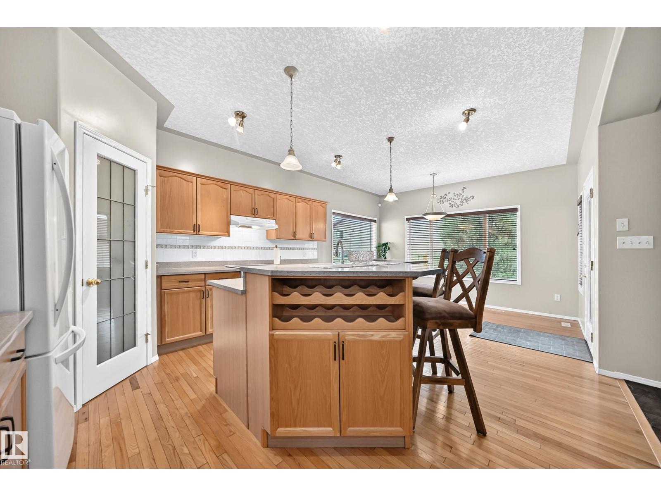
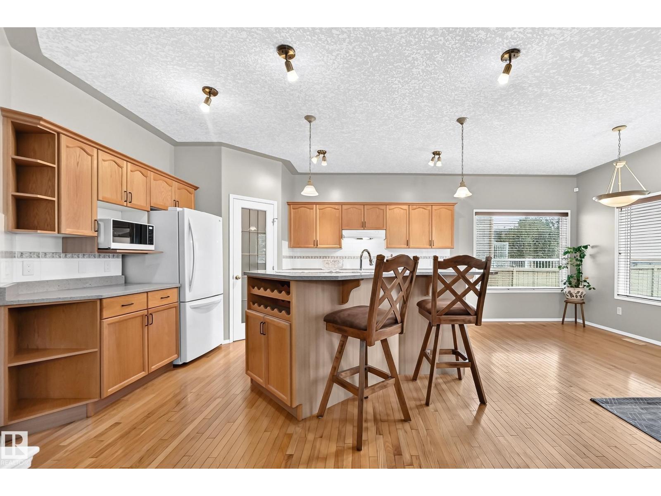
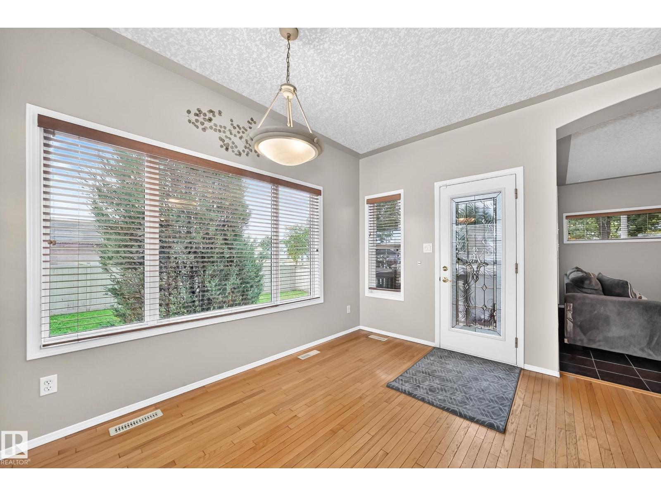
Welcome to this custom-built Athlone home, proudly offered by the original owners and well maintained throughout. The open-concept main floor features a blend of hardwood and slate flooring, a kitchen with quartz countertops, a large island with breakfast bar, walk-through corner pantry and generous dining area. The inviting living room is highlighted by a gas fireplace, creating a warm and comfortable space. Upstairs, you’ll find three bedrooms, including a spacious primary suite with a walk-in closet, 4-piece ensuite and private balcony offering views of the downtown skyline. The mostly finished basement features new carpet, a 4th bedroom, family room, versatile flex space ideal for a home gym or office, rough-in for a bathroom and a large storage room. Outside, enjoy a fenced and landscaped backyard with a patio area. Additional features include fresh paint throughout, newer hot water tank and shingles, and custom blinds. Conveniently located with easy access to the Yellowhead, schools and shopping. (id:21083)
Presenting Realtor

Steve Kehoe
Associate Broker, REALTOR®
Property Details
Listing ID
E4510179
Property Type
Single Family
Living Area
1,639 square feet
Lot Size
503 square meters
Year Built
2001
Room Details
Living room
Level: Main level
Dimensions: 5.17 × 3.59
Dining room
Level: Main level
Dimensions: 4.10 × 2.45
Kitchen
Level: Main level
Dimensions: 4.15 × 3.27
Family room
Level: Basement
Dimensions: 4.39 × 4.28
Primary Bedroom
Level: Upper Level
Dimensions: 3.41 × 4.04
Bedroom 2
Level: Upper Level
Dimensions: 3.13 × 3.04
Bedroom 3
Level: Upper Level
Dimensions: 3.04 × 3.36
Bedroom 4
Level: Basement
Dimensions: 4.08 × 3.32
Laundry room
Level: Main level
Dimensions: 1.76 × 0.90
Features & Amenities
Heating & Cooling
Forced air
Appliances
Washer
Refrigerator
Dishwasher
Stove
Dryer
Microwave
Alarm System
Hood Fan
Storage Shed
Window Coverings
Garage door opener
Garage door opener remote(s)
Parking
Attached Garage
Basement
Partially finished
Full