photo_library
43 Photos
Property Description
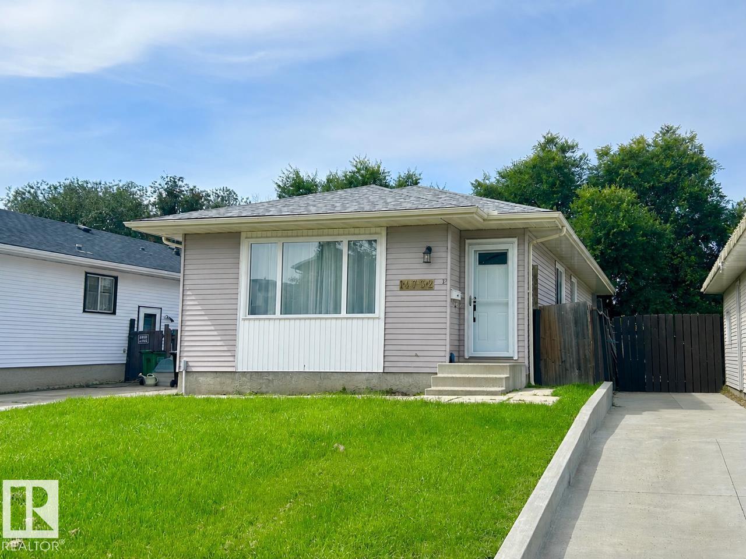
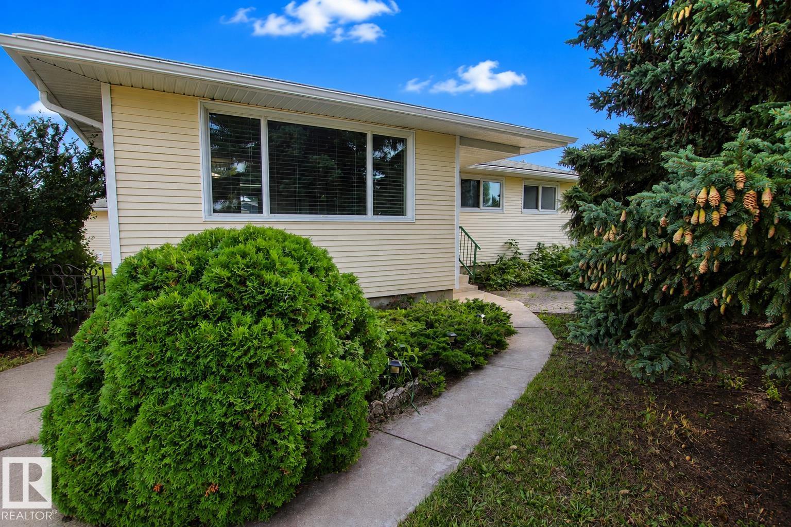
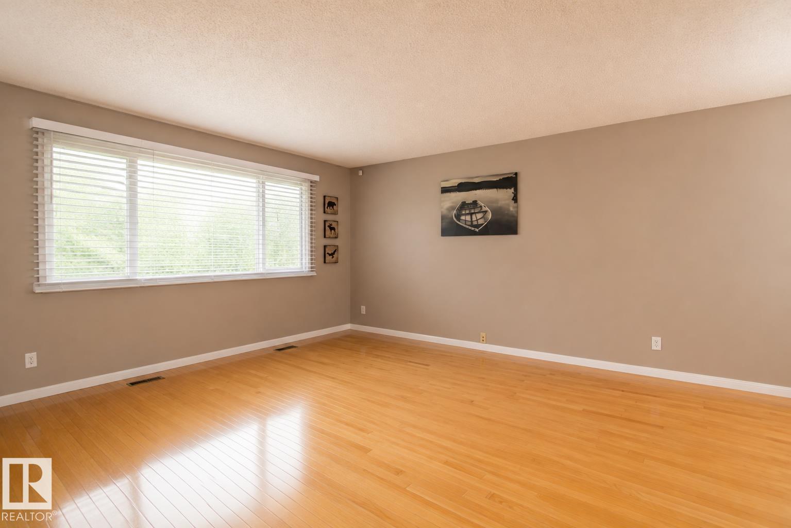
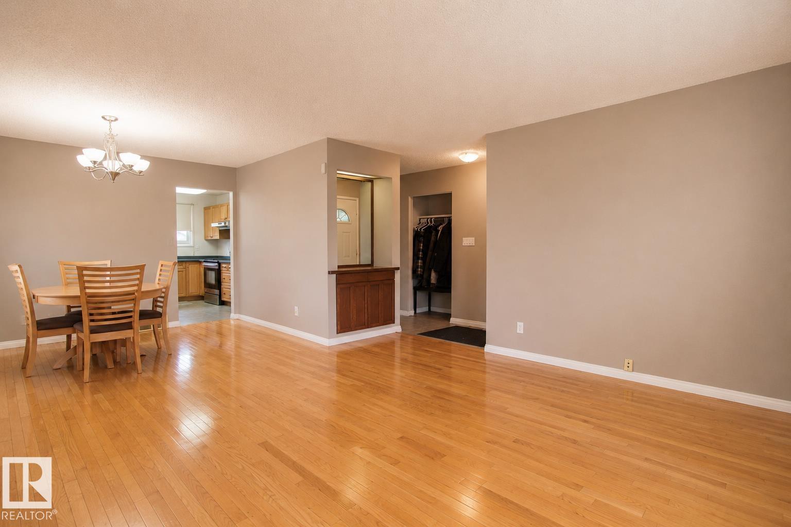
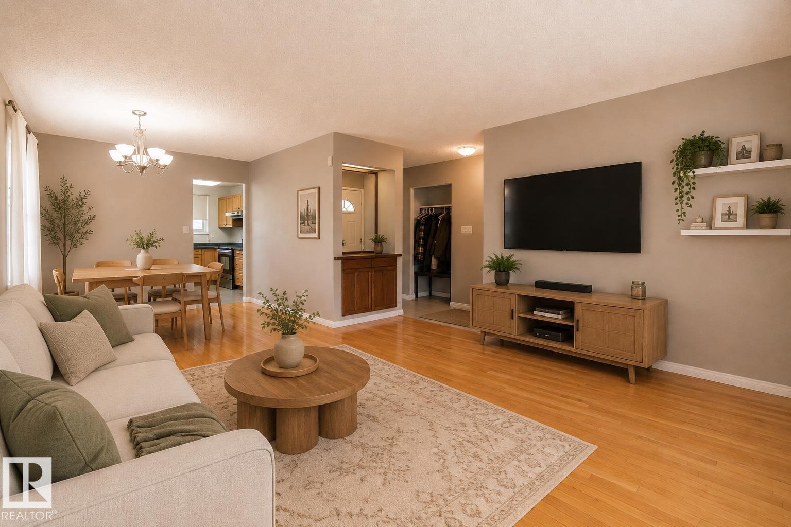
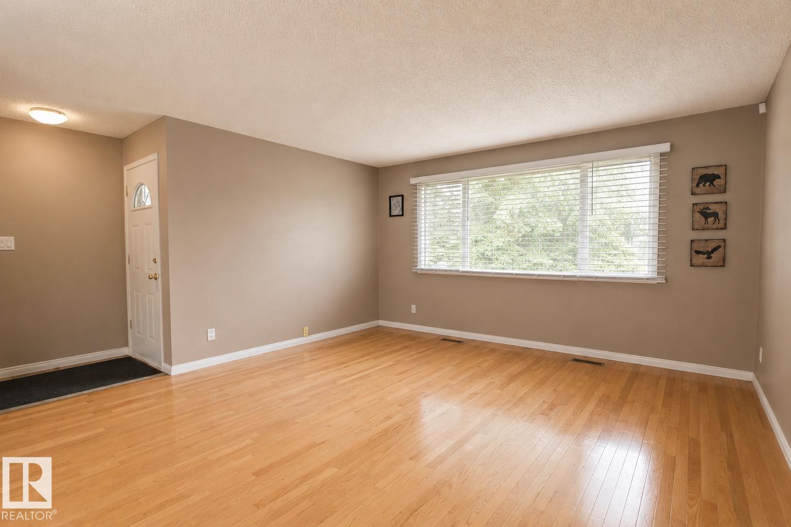
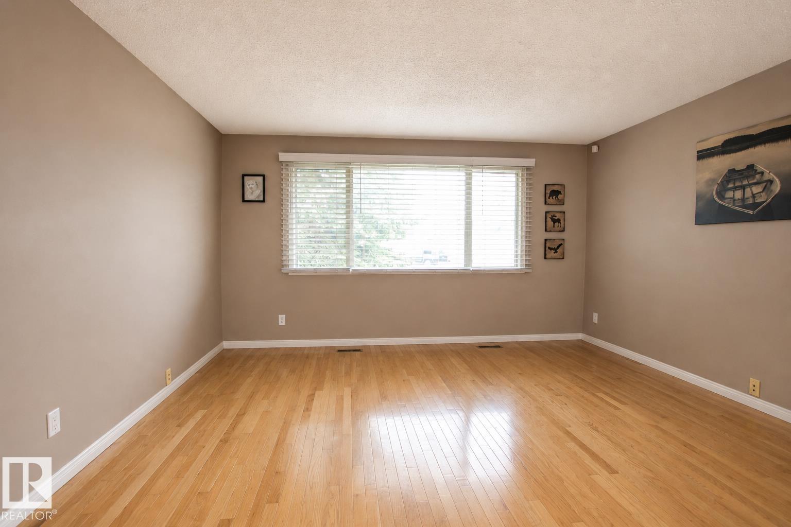
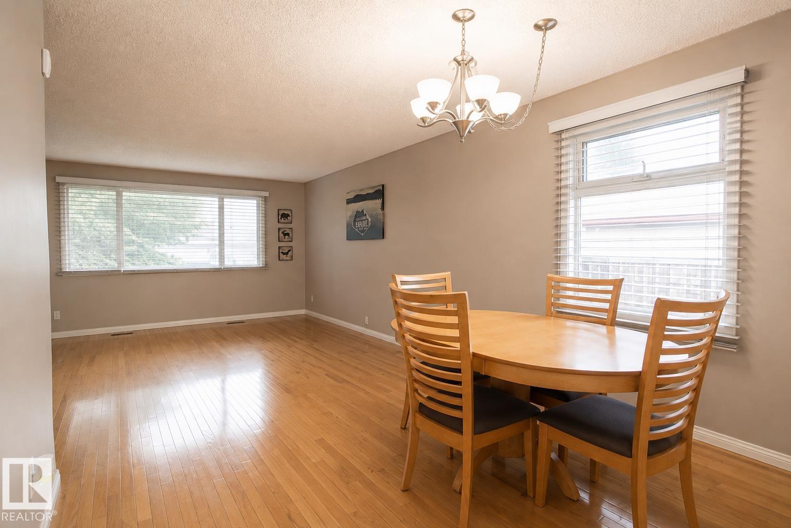
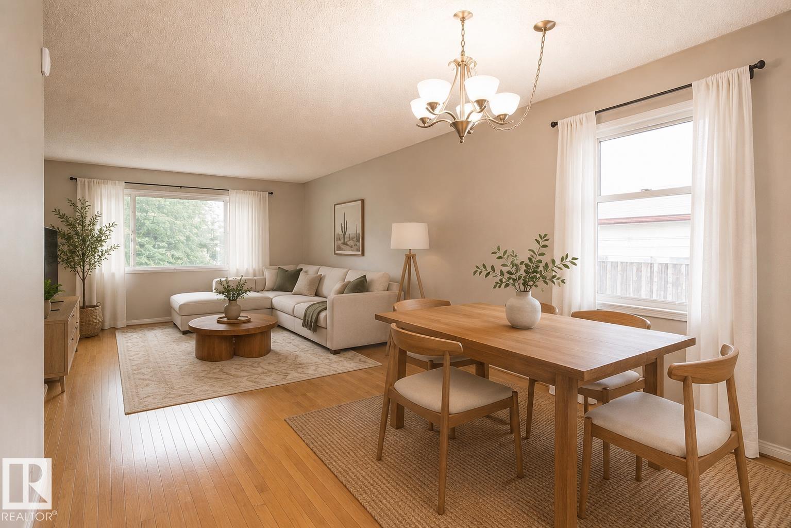
Located in a quiet cul-de-sac in Menisa, this 1,200+ sqft bungalow offers 3 bedrooms up and 1 down. The bright main floor features original hardwood floors, upgraded triple-pane windows, a renovated 3-piece bathroom, and a 2-piece ensuite off the primary bedroom. The fully finished basement provides additional living space, a 4th bedroom, and a large laundry room with 2 washing machines. A newer high-efficiency furnace adds peace of mind. Enjoy the private south-facing backyard with plenty of space to relax or entertain. The oversized 25.1’ x 19.3’ garage has back-lane access and an impressive 11.8’ x 8.8’ door with room for 2 vehicles. Conveniently located close to schools, shopping, parks, and public transit. A solid home with great bones, a fantastic location, and plenty of opportunity to make it your own! Some of the photos have been virtually staged. (id:21083)
Presenting Realtor

Tanya Fowler
Associate, REALTOR®
Property Details
Listing ID
E4506107
Property Type
Single Family
Living Area
1,079 square feet
Lot Size
544 square meters
Year Built
1977
Room Details
Living room
Level: Main level
Dining room
Level: Main level
Kitchen
Level: Main level
Family room
Level: Basement
Primary Bedroom
Level: Upper Level
Bedroom 2
Level: Upper Level
Bedroom 3
Level: Upper Level
Bedroom 4
Level: Basement
Laundry room
Level: Basement
Storage
Level: Basement
Utility room
Level: Basement
Features & Amenities
Heating & Cooling
Forced air
Appliances
Dishwasher
Stove
Dryer
Microwave
Garburator
Hood Fan
Window Coverings
Two Washers
Garage door opener
Garage door opener remote(s)
Two Refrigerators
Parking
Detached Garage
Oversize
See Remarks
Basement
Finished
Full