
photo_library
55 Photos
Property Description
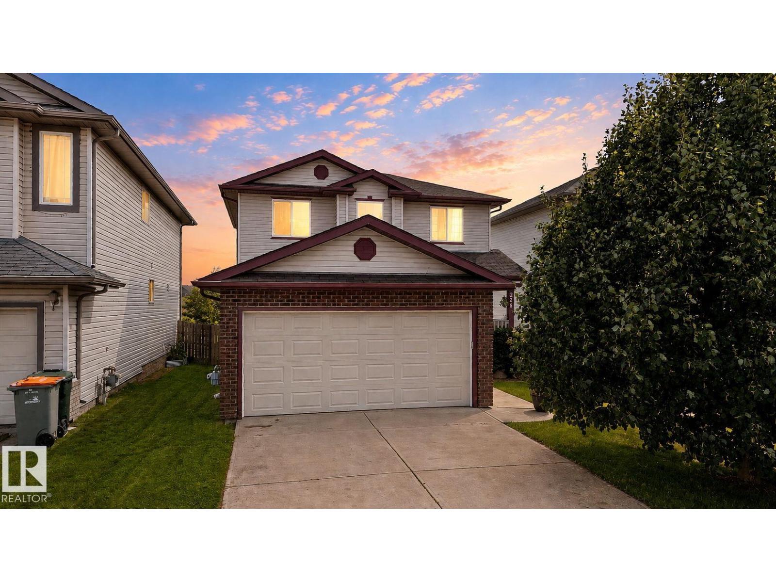
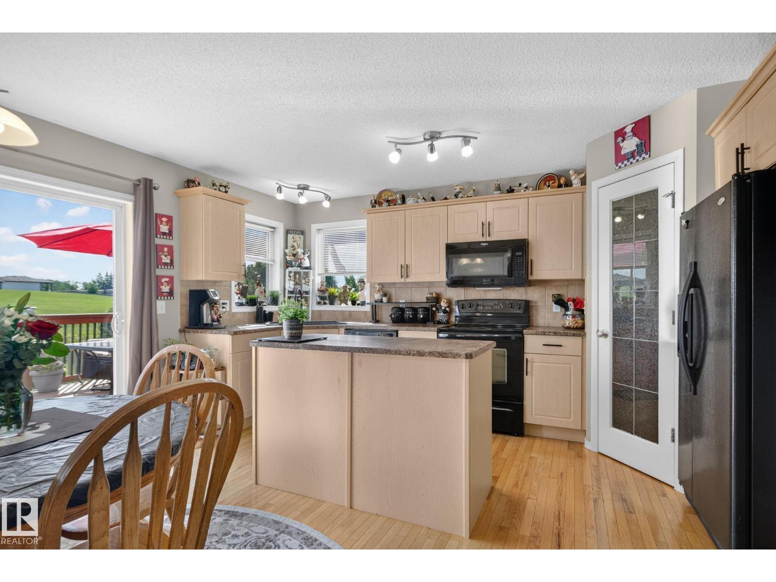
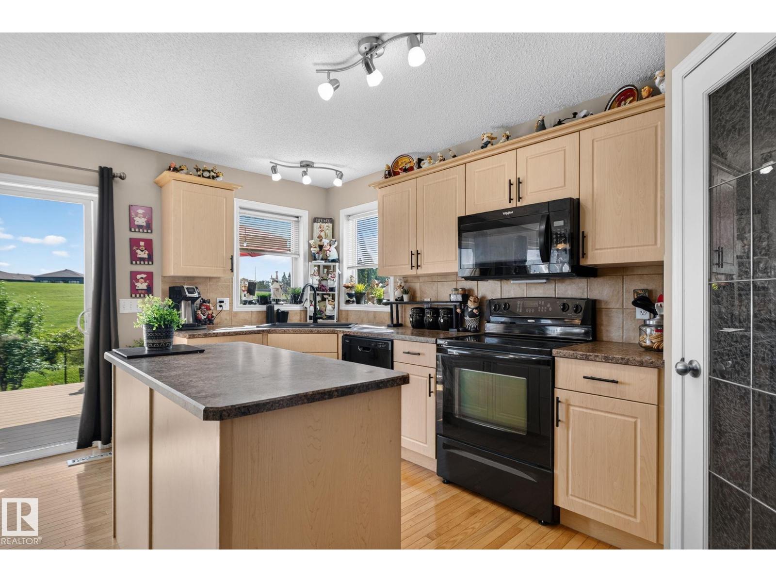
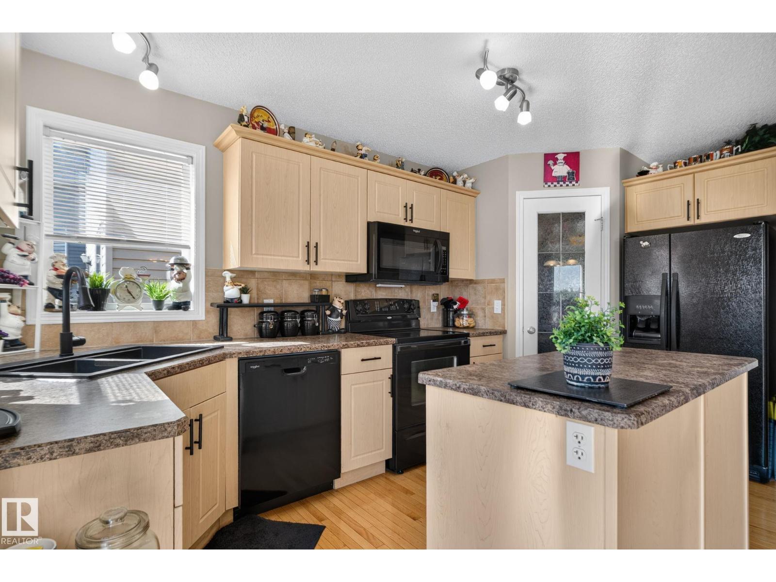
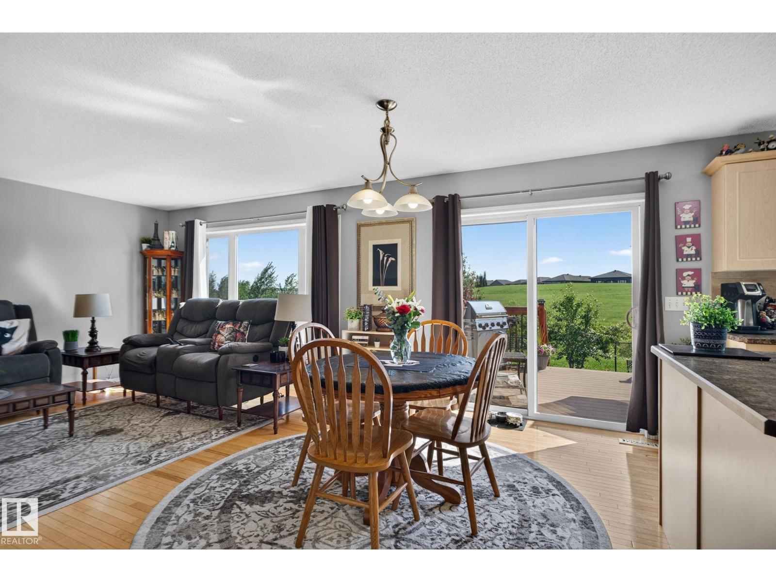
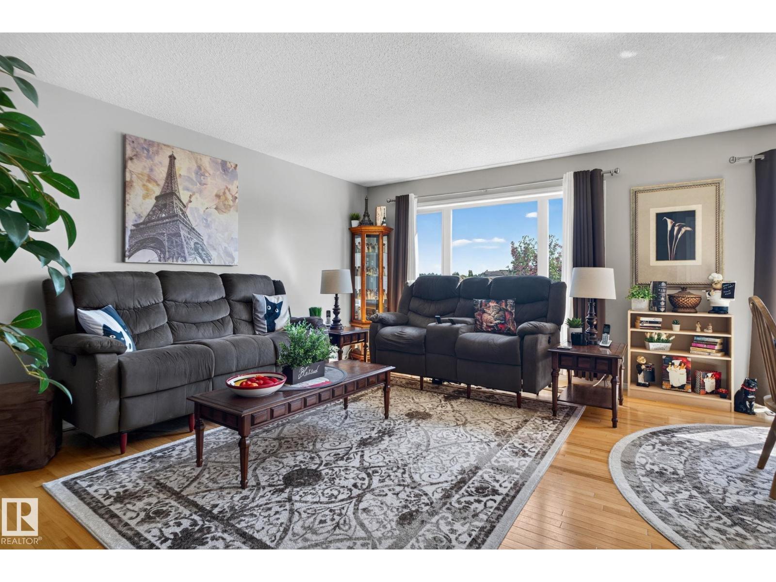
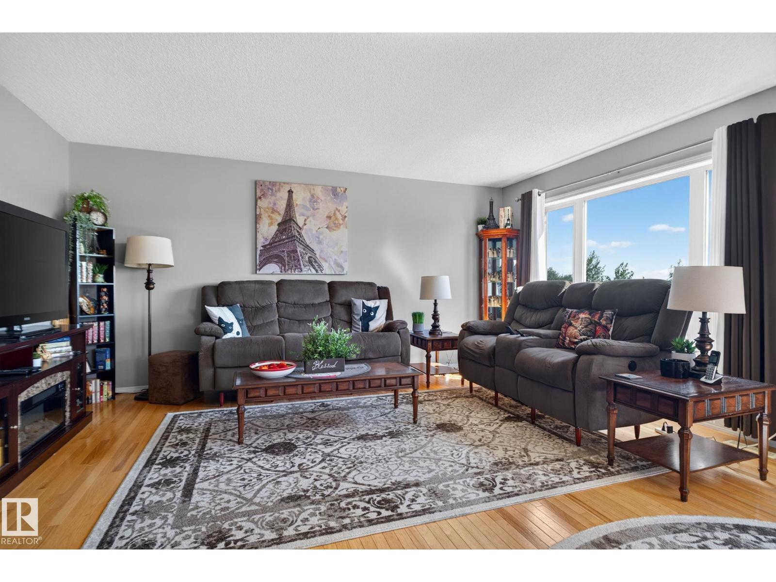
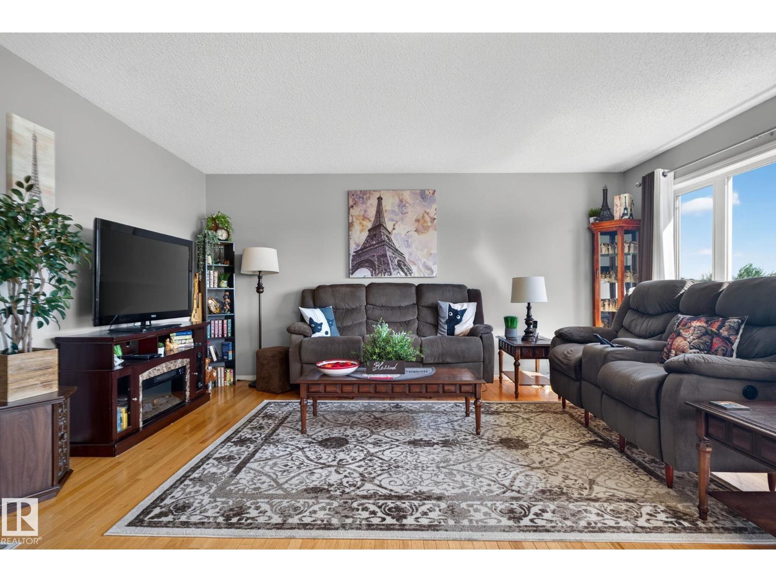
Backing onto greenspace, located near restaurants, grocery, golf and the hospital. This fully finished home has 4 bedrooms, 3.5 bathrooms and central air. The main floor has a separate office/den at the front. The living space is open concept with the kitchen living and dining rooms all flowing together. the kitchen features some newer appliances, a corner pantry and a centre island. There is a door to the composite back deck and beautifully landscaped backyard. There is also laundry and a half bath on this floor. Upstairs you'll find the primary suite, complete with a walk in closet and full ensuite. There are two more bedrooms and another full bathroom upstairs. The fully finished basement has a 4th bedroom with a built in workspace with hard wired internet connections, another full bathroom and large rec room. This home is a MUST SEE! (id:21083)
Presenting Realtor

Deanne Miketon
Associate Broker, REALTOR®
Property Details
Listing ID
E4502098
Property Type
Single Family
Living Area
1,572 square feet
Lot Size
384 square meters
Year Built
2007
Room Details
Living room
Level: Main level
Dining room
Level: Main level
Kitchen
Level: Main level
Den
Level: Main level
Primary Bedroom
Level: Upper Level
Bedroom 2
Level: Upper Level
Bedroom 3
Level: Upper Level
Bedroom 4
Level: Basement
Laundry room
Level: Main level
Recreation room
Level: Basement
Features & Amenities
Heating & Cooling
Forced air
Central air conditioning
Appliances
Washer
Refrigerator
Dishwasher
Stove
Dryer
Microwave Range Hood Combo
Parking
Attached Garage
Basement
Finished
Full



