
photo_library
66 Photos
Property Description
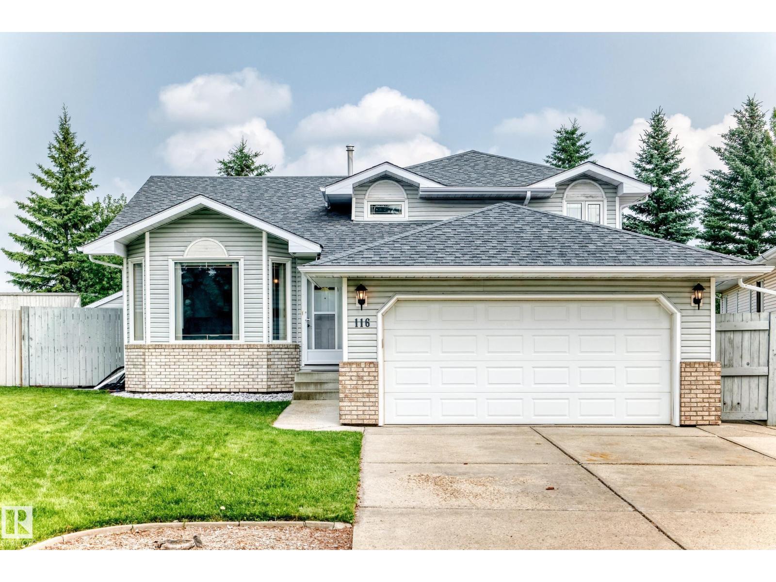
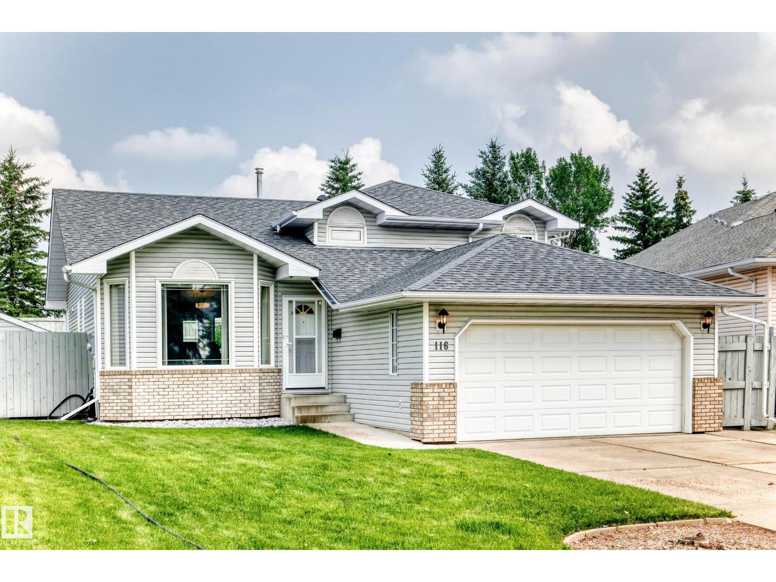
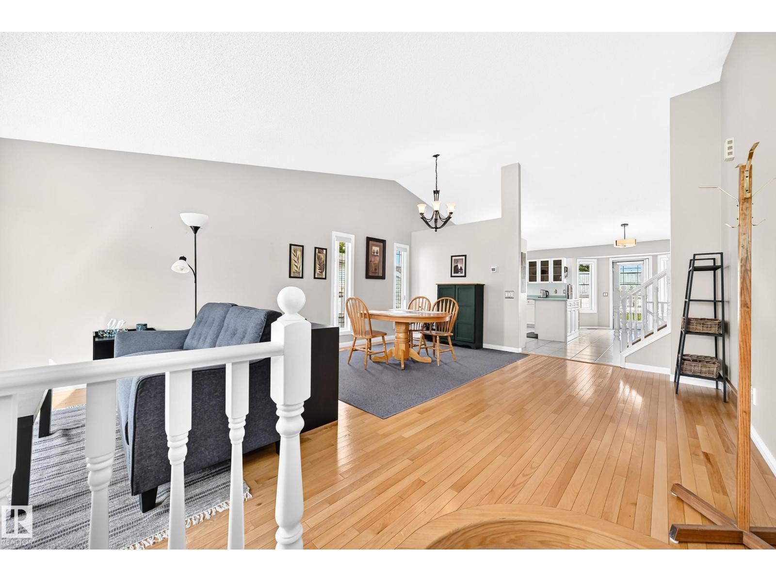
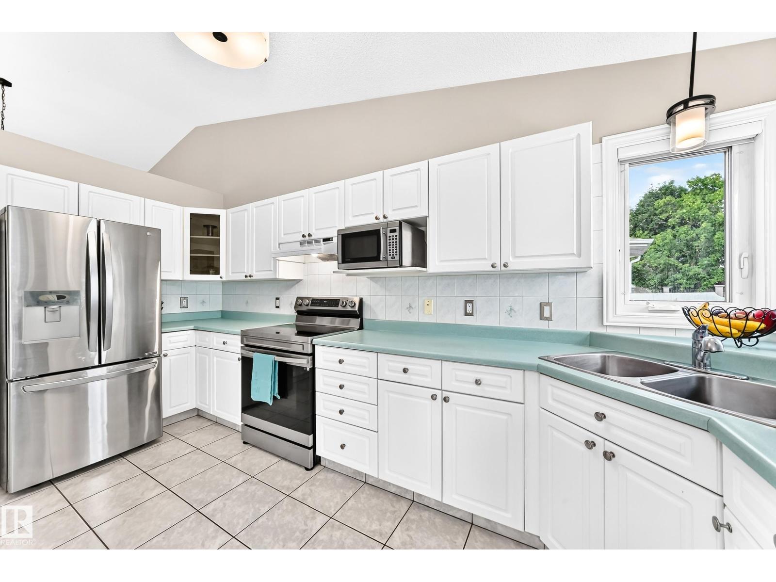
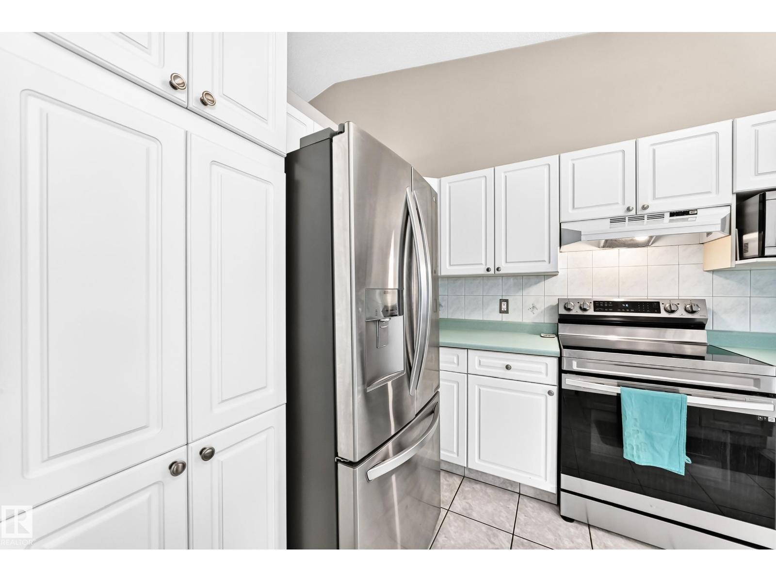
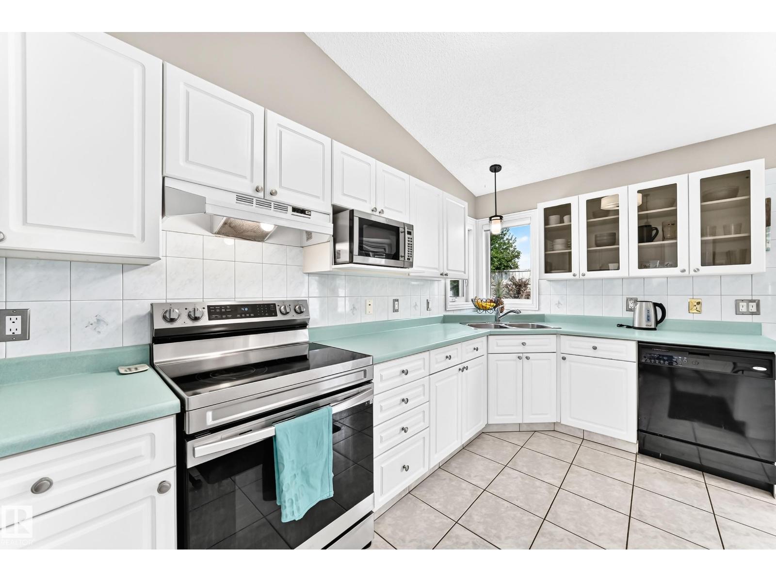
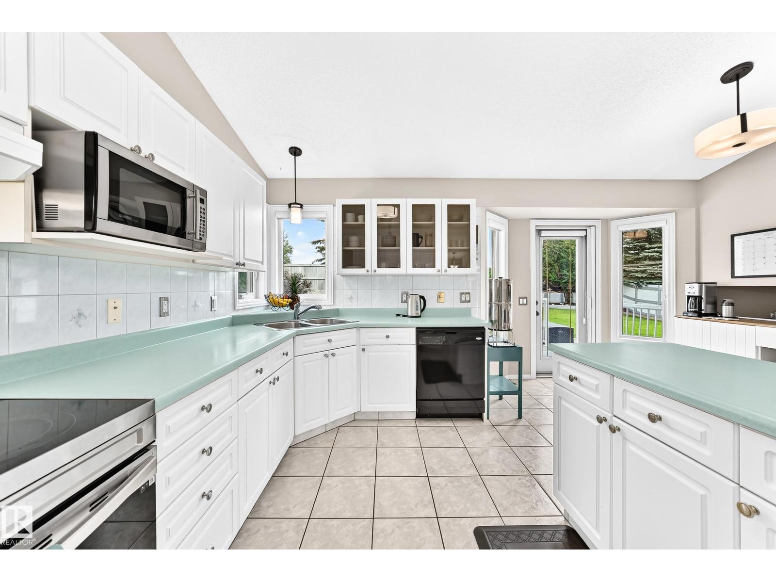
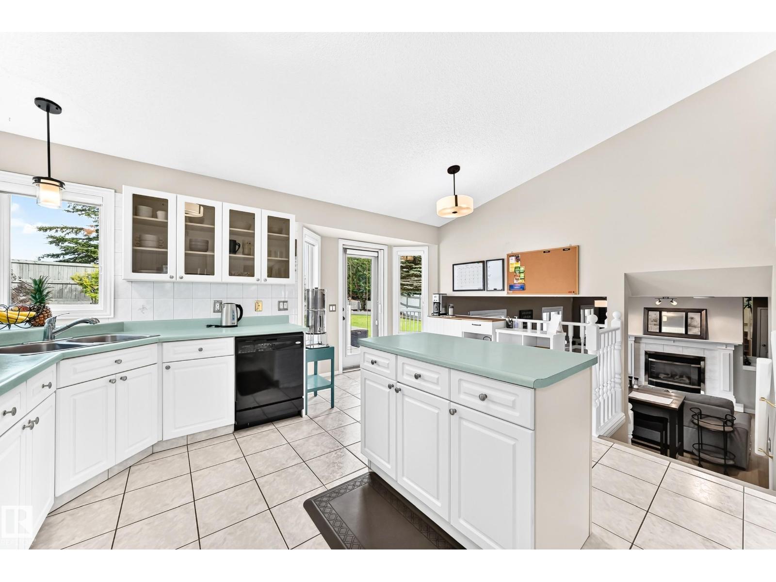
Welcome to this bright and spacious fully finished 4-level split in desirable Heritage Hills! Tucked away on a quiet cul-de-sac, this 4-bedroom, 3-bathroom home offers a functional family-friendly layout on a beautifully landscaped 8,740 sq. ft. pie-shaped lot. Natural light fills the home, showcasing hardwood floors, newer triple-pane windows, and a sunny white kitchen with an island, breakfast nook, and separate dining area. Multiple living spaces include a cozy family room with a gas fireplace and a lower-level rec room, perfect for movie nights, a playroom, or home gym. Updates include shingles (2018), high-efficiency furnace (2020), central A/C, central vac, and Hunter Douglas blinds. Enjoy the massive two-tier DuraDeck with BBQ gas line, attached double garage, and incredible backyard. Walking distance to Heritage Hills Elementary, parks, trails, and the dog park—this is a fantastic family home in a prime Sherwood Park location! (id:21083)
Presenting Realtor

Connor McAuley
Associate, REALTOR®
Property Details
Listing ID
E4500087
Property Type
Single Family
Living Area
1,303 square feet
Lot Size
812 square meters
Year Built
1992
Room Details
Living room
Level: Main level
Dining room
Level: Main level
Kitchen
Level: Main level
Family room
Level: Lower level
Primary Bedroom
Level: Upper Level
Bedroom 2
Level: Upper Level
Bedroom 3
Level: Upper Level
Bedroom 4
Level: Lower level
Laundry room
Level: Lower level
Mud room
Level: Lower level
Breakfast
Level: Main level
Recreation room
Level: Basement
Features & Amenities
Heating & Cooling
Forced air
Central air conditioning
Appliances
Washer
Refrigerator
Central Vacuum
Dishwasher
Stove
Dryer
Hood Fan
Storage Shed
Window Coverings
Garage door opener
Garage door opener remote(s)
Parking
Attached Garage
Basement
Finished
Full



