photo_library
54 Photos
Property Description
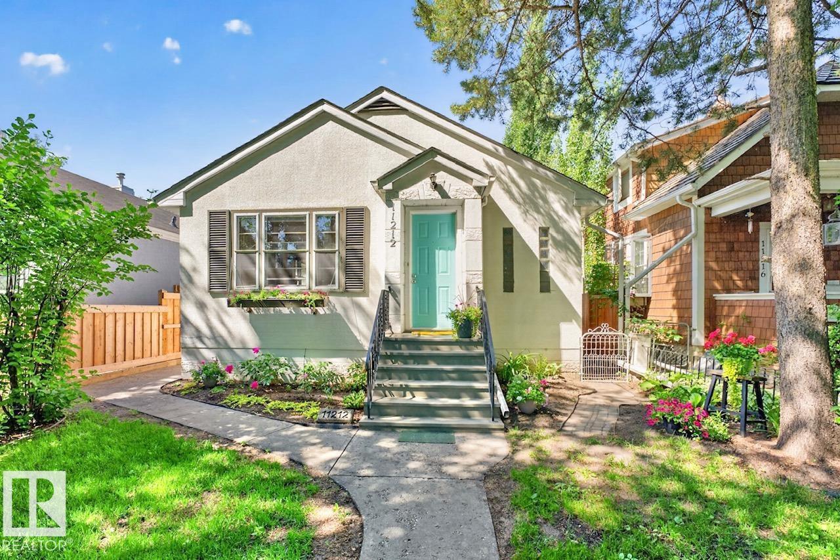
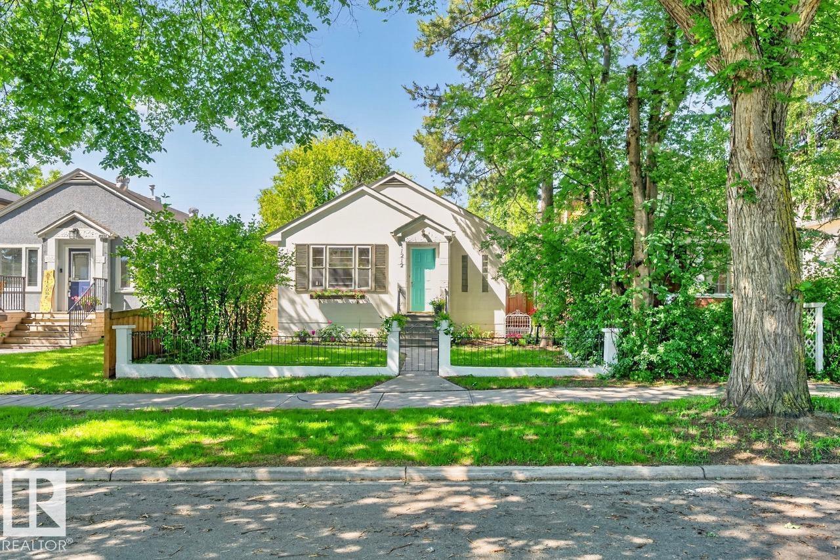
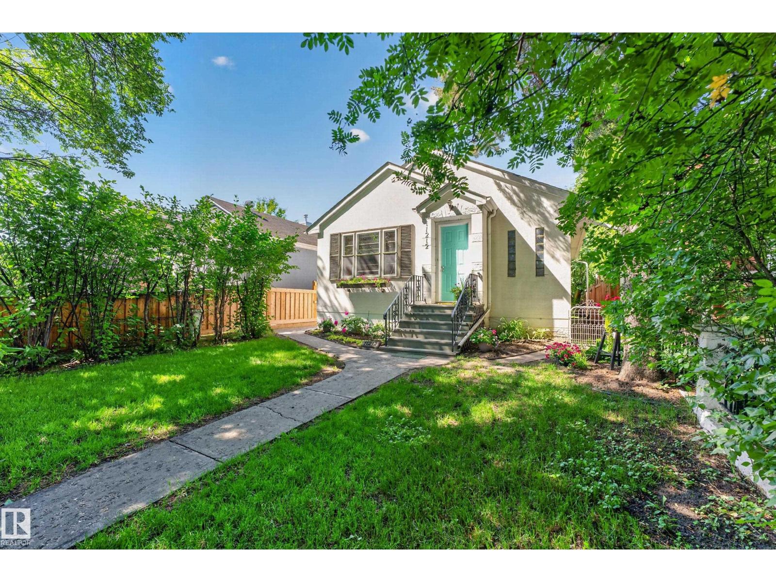
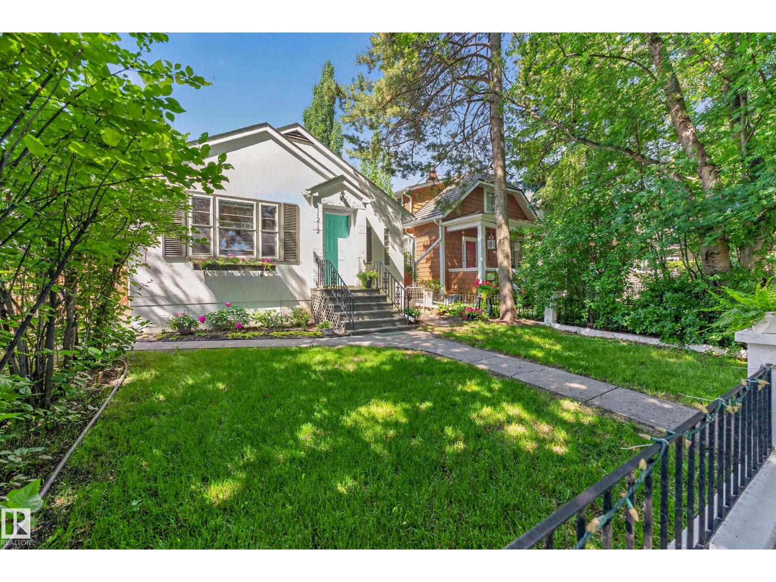
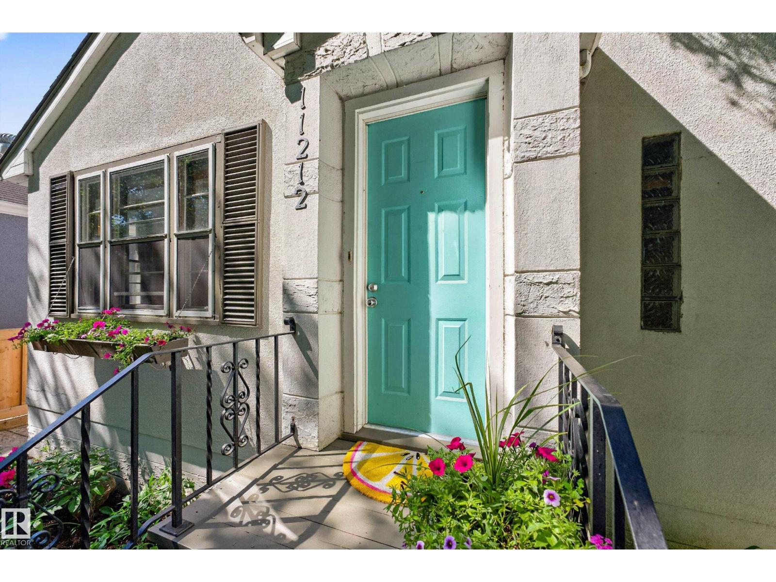
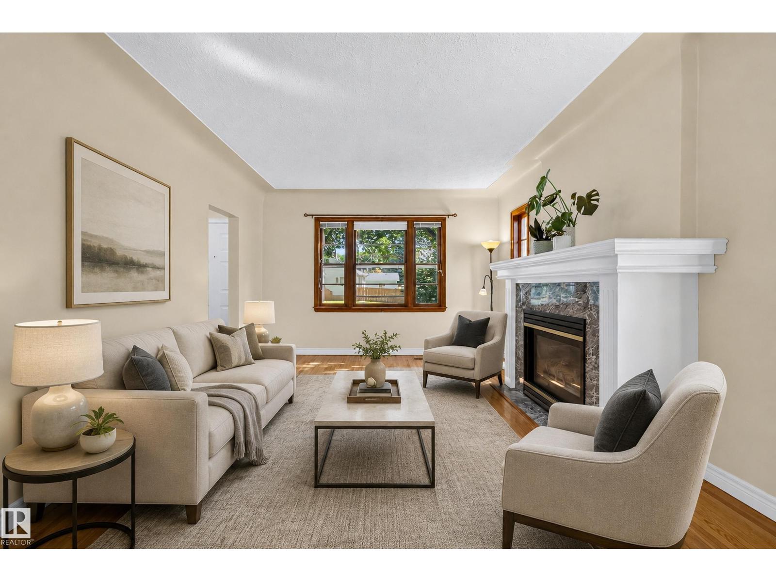
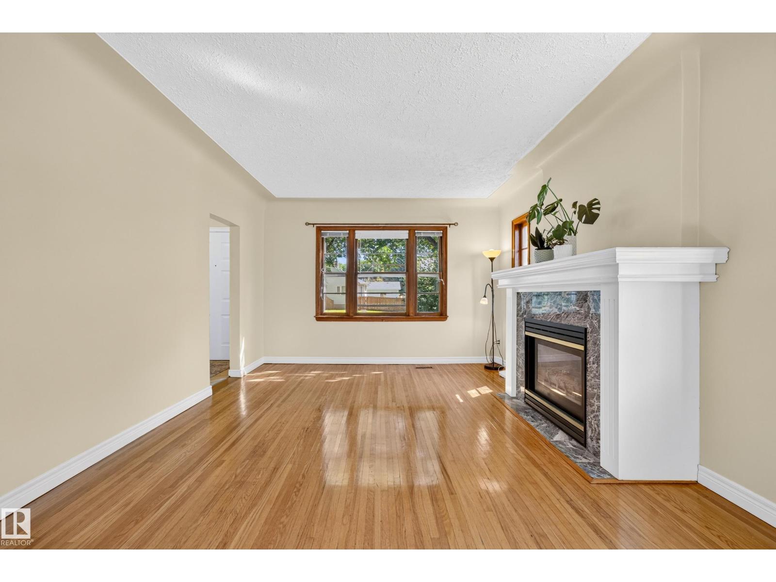
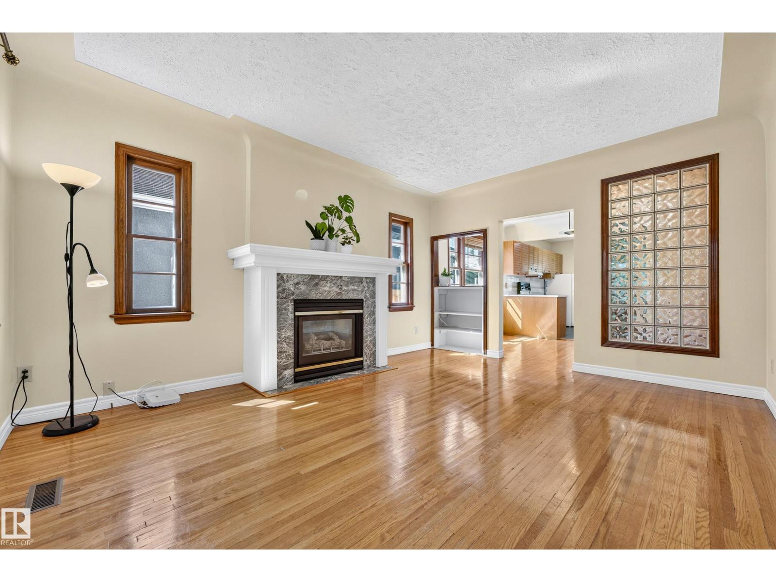
PERMITTED BASEMENT SUITE! A rare find in Highlands, this charming 1940s bungalow features a fully permitted 1 Bedroom Basement Suite - perfect for extended family, as a mortgage helper or savvy investment. Situated on a beautiful tree-canopied street, you'll fall in love with this 900+ sqft character home in the heart of Highlands, one of Edmonton’s most beloved neighbourhoods, as it blends timeless character with everyday comfort. Featuring rich hardwood floors, historic coved ceilings, large windows, and a cozy living room fireplace. The bright dining area flows into the functional kitchen w/ ample cabinetry and access to the private backyard. The main floor also offers 2 spacious bdrms, and 4-pc bath. Conveniently located close to boutique shops, restaurants, and many other Highlands highlights. Just steps to Edmonton’s stunning River Valley w/ easy access to Downtown, golf, schools, Concordia, transit and more. Don't miss this rare opportunity in one of Edmonton’s most iconic river valley communities! (id:21083)
Presenting Realtor

Lisa Makelki
Associate, REALTOR®
Property Details
Listing ID
E4497782
Property Type
Single Family
Living Area
901 square feet
Lot Size
377 square meters
Year Built
1946
Room Details
Living room
Level: Main level
Dimensions: 15'4 x 12'3
Dining room
Level: Main level
Dimensions: 9'1 x 12'3
Kitchen
Level: Main level
Dimensions: 10'4 x 9'0
Primary Bedroom
Level: Main level
Dimensions: 12'1 x 10'6
Bedroom 2
Level: Main level
Dimensions: 10' x 10'6
Second Kitchen
Level: Lower level
Dimensions: 12'3 x 8'4
Recreation room
Level: Lower level
Dimensions: 21'5 x 11'7
Bedroom 5
Level: Lower level
Dimensions: 9'2 x 9'9
Features & Amenities
Heating & Cooling
Forced air
Appliances
Washer
Dishwasher
Dryer
Hood Fan
Two stoves
Window Coverings
Two Refrigerators
Parking
Detached Garage
Stall
Basement
Finished
Full
Suite