Property Description
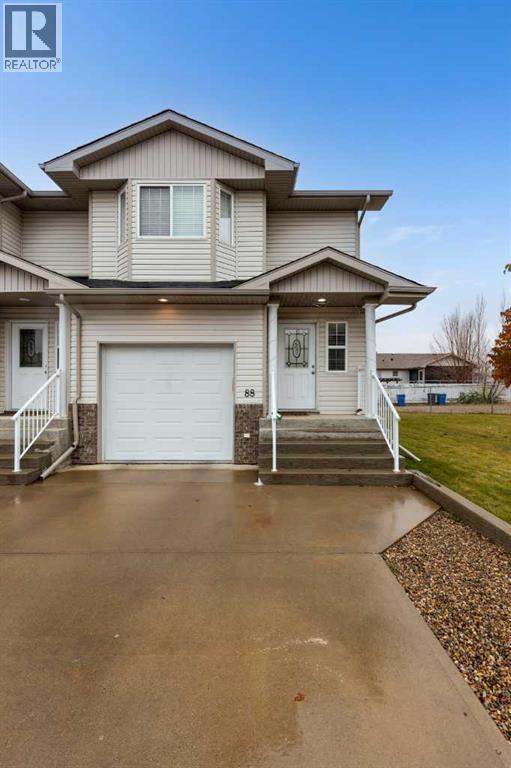
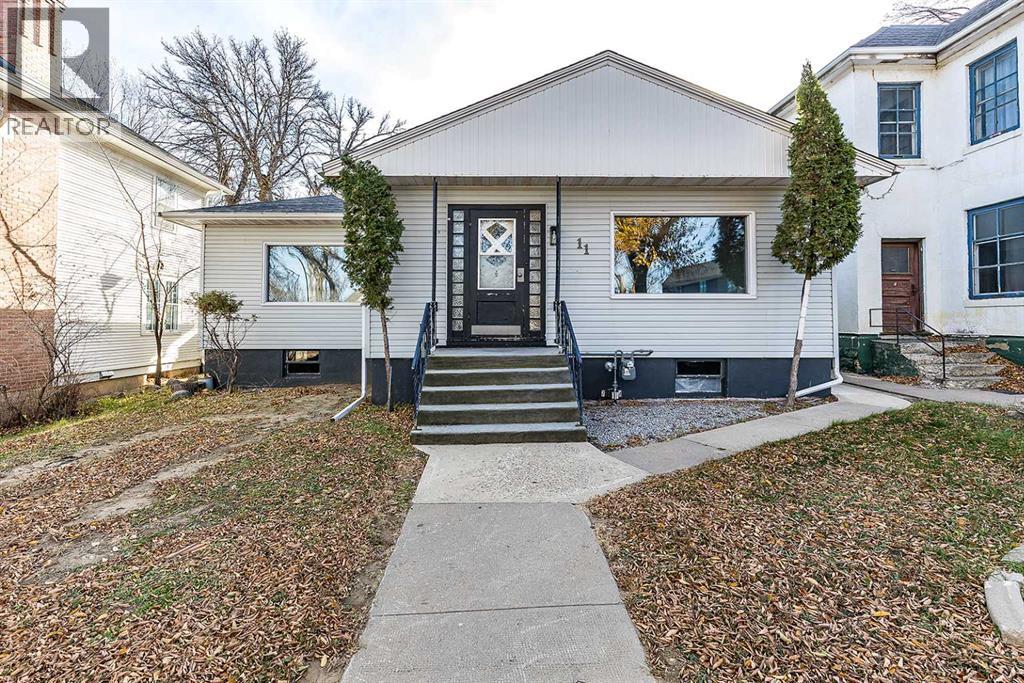
Welcome to this well-loved Southridge home, being offered for sale for the first time in over 25 years! Lovingly maintained by the same owners since it was built in 1999, this home is vacant and ready for new buyers looking to start a new chapter and make it their own. As you arrive, you’ll notice right away the abundance of room to park - either out front with the large driveway or in the attached single garage. Stepping inside, the main floor features vaulted ceilings, a bright and inviting living area with a cozy gas fireplace, a functional kitchen, a spacious primary bedroom, and a 3-piece bathroom. An enclosed deck / sunroom off the back provides a great space to relax and enjoy the outdoors. The lower level offers three additional bedrooms, a full bathroom, and a dedicated laundry area, providing plenty of room for family, guests, or a home office. Outside, the fully fenced backyard features a garden area and convenient storage tucked beneath the back deck. Ideally located close to schools, parks, playgrounds, and everyday amenities, this home is a fantastic opportunity to get into an established neighbourhood at an affordable price. Whether you're a first-time home buyer, looking to downsize, or an investor searching for a great addition to your portfolio, this property offers plenty of potential and value. Don't miss your chance to make it your own! (id:21083)
Presenting Realtors

Kyle Church
Associate, REALTOR®

Bryan de Jong
Owner/ REALTOR®
Platinum Producer
Property Details
Listing ID
A2359111
Property Type
Single Family
Living Area
852 square feet
Lot Size
3,303 square feet
Year Built
1999
Parking
4 Spaces
Property Taxes
$2,733/yr
Room Details
Living room
Level: Main level
Dimensions: 12.00 Ft x 19.42 Ft
Kitchen
Level: Main level
Dimensions: 10.67 Ft x 9.83 Ft
Dining room
Level: Main level
Dimensions: 11.08 Ft x 9.58 Ft
3pc Bathroom
Level: Main level
Dimensions: 10.67 Ft x 6.83 Ft
Primary Bedroom
Level: Main level
Dimensions: 11.00 Ft x 16.33 Ft
Foyer
Level: Main level
Dimensions: 6.83 Ft x 3.75 Ft
Sunroom
Level: Main level
Dimensions: 10.00 Ft x 13.75 Ft
Bedroom
Level: Basement
Dimensions: 12.67 Ft x 14.75 Ft
Other
Level: Basement
Dimensions: 7.75 Ft x 3.75 Ft
Bedroom
Level: Basement
Dimensions: 12.08 Ft x 7.83 Ft
4pc Bathroom
Level: Basement
Dimensions: 8.92 Ft x 7.17 Ft
Laundry room
Level: Basement
Dimensions: 8.42 Ft x 7.17 Ft
Furnace
Level: Basement
Dimensions: 4.50 Ft x 7.17 Ft
Other
Level: Basement
Dimensions: 4.75 Ft x 7.17 Ft
Bedroom
Level: Basement
Dimensions: 10.42 Ft x 11.25 Ft
Features & Amenities
Heating & Cooling
Forced air
Central air conditioning
Appliances
Washer
Refrigerator
Dishwasher
Stove
Dryer
Microwave
Parking
Attached Garage
Parking Pad
Exterior
Vinyl siding
Flooring
Carpeted
Linoleum
Basement
Finished
Full