Property Description
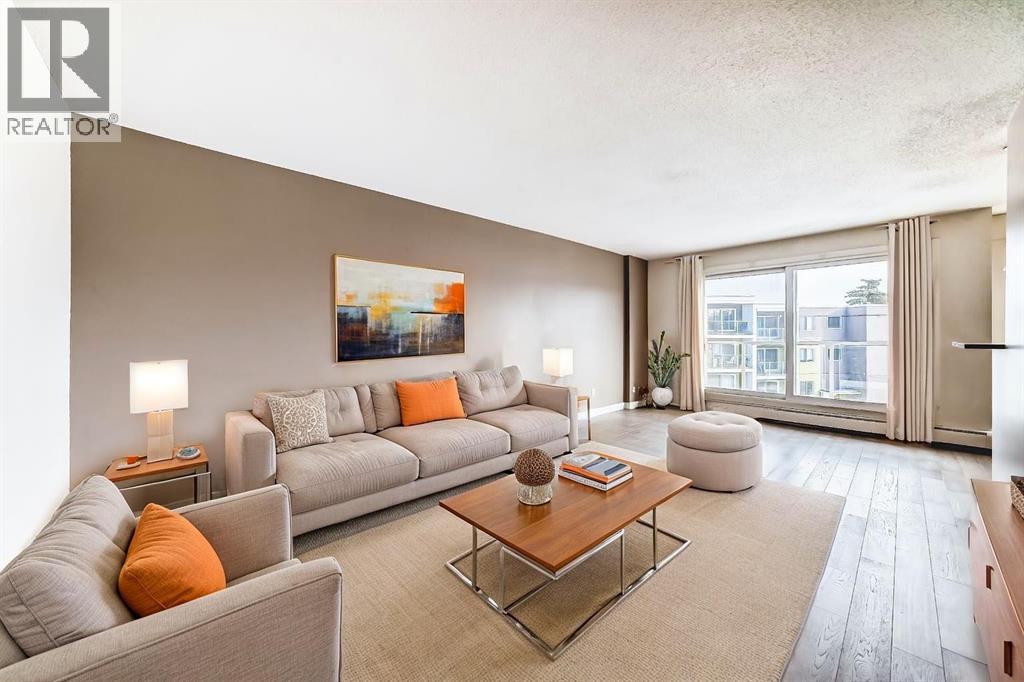
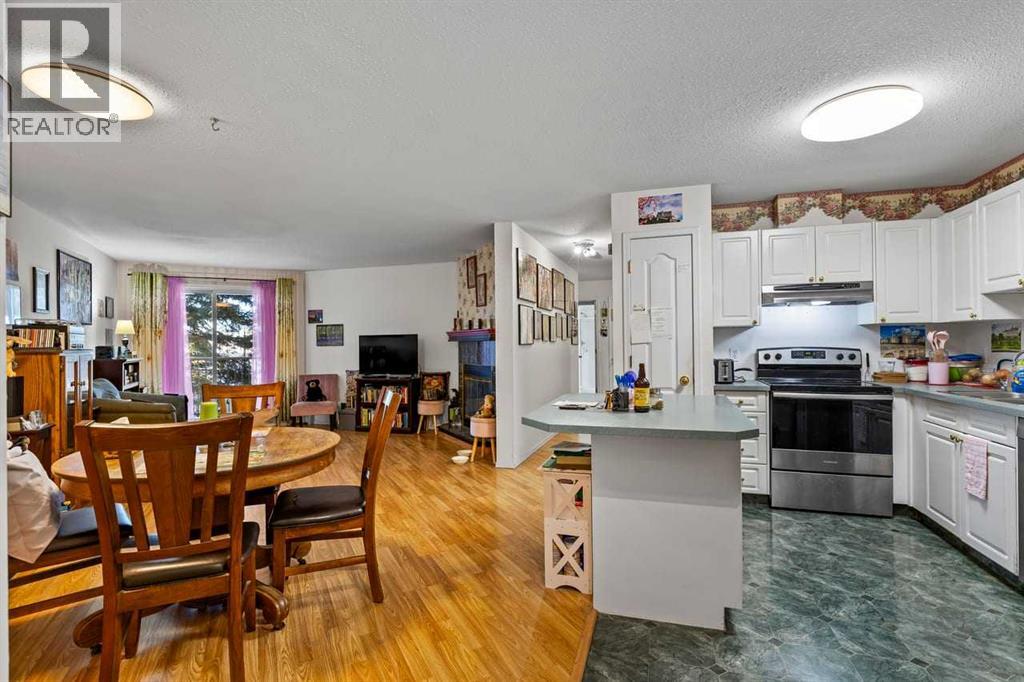
Step into a haven of comfort and style within Monterey Park, NE Calgary, where this beautifully renovated mobile home awaits! A park model designed for serene living. Nestled within this sought-after community, you’ll discover an exceptional space boasting 1,283 square feet, perfect for those seeking an elevated experience without sacrificing accessibility. Newly renovated and upgraded throughout, this home radiates warmth and modern appeal, evident in every corner, including new drywall, ceilings, and gleaming vinyl plank flooring that flows seamlessly throughout. An adult living 16+ community, it offers peace and tranquility for those seeking an age-restricted environment. It comfortably accommodates two bedrooms above grade and two full bathrooms, including a luxurious four-piece ensuite, providing ample space for relaxation and rejuvenation. A newer roof and siding ensure lasting durability, while a newer furnace keeps you cozy year-round. Wheelchair accessible, it welcomes everyone with ease, ensuring inclusivity and convenience. Adding even more practicality is a large outdoor shed, offering plenty of extra storage space for tools, seasonal items, outdoor equipment, and all those extras you want to keep neatly tucked away. Beyond its walls, Monterey Park provides convenient access to nearby shopping, plus community events and a bar located within the park, offering opportunities to connect and celebrate life’s joys. With an electric fireplace adding ambiance to the living area, it is more than just a home; it’s a place where memories are made and cherished moments unfold, a sanctuary to call your own within this vibrant Calgary community. Contact your favourite REALTOR today to set up a showing! (id:21083)
Presenting Realtor

Ashley Pepper
Associate, REALTOR®
Property Details
Listing ID
A2357658
Property Type
Single Family
Living Area
1,283 square feet
Parking
2 Spaces
Property Taxes
$642/yr
Room Details
Living room
Level: Main level
Dimensions: 11.00 Ft x 17.08 Ft
Kitchen
Level: Main level
Dimensions: 10.08 Ft x 16.08 Ft
Dining room
Level: Main level
Dimensions: 13.00 Ft x 14.42 Ft
Primary Bedroom
Level: Main level
Dimensions: 10.75 Ft x 12.50 Ft
4pc Bathroom
Level: Main level
Dimensions: 7.00 Ft x 7.58 Ft
Bedroom
Level: Main level
Dimensions: 8.33 Ft x 9.75 Ft
4pc Bathroom
Level: Main level
Dimensions: 7.75 Ft x 9.75 Ft
Laundry room
Level: Main level
Dimensions: 3.00 Ft x 5.33 Ft
Features & Amenities
Heating & Cooling
Forced air
Appliances
Washer
Refrigerator
Dishwasher
Stove
Dryer
Microwave Range Hood Combo
Parking
Parking Pad
Flooring
Vinyl Plank