Property Description
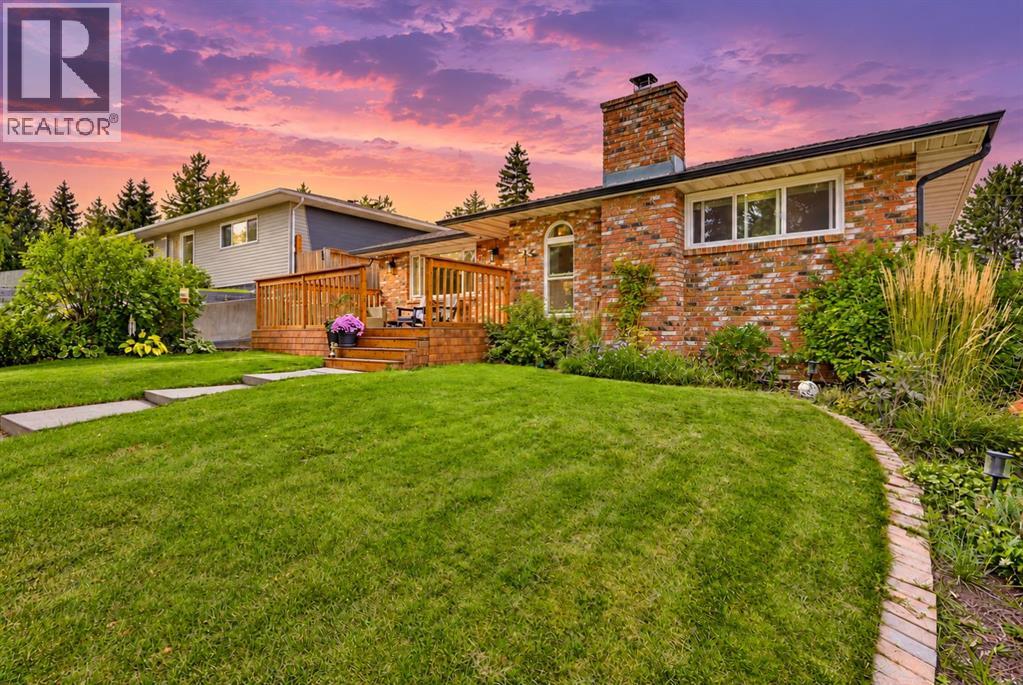
Welcome to this charming detached home nestled on a quiet street in the desirable neighborhood of Winston Heights/Mountainview. Boasting an impressive bungalow layout, this residence encompasses over 1700 square feet of fully developed living space, featuring 3 bedrooms,2 baths, and a double detached garage. Upon entering, you'll be greeted by the inviting main floor adorned with beautiful hardwood flooring throughout. The spacious living room is bathed in natural light, courtesy of the expansive south-facing windows, creating a bright and welcoming ambiance. The kitchen is a standout feature, showcasing crisp white cabinetry, a large centre island with an attached breakfast bar, ample workspace, and a beautiful vaulted ceiling with skylights that fill the space with natural light. The adjacent dining area provides the perfect setting for family meals and entertaining. Completing the main level are two generously sized bedrooms and a full 4-piece bathroom. Venturing downstairs, you'll discover the fully finished illegal suited basement, designed with a kitchen, a comfortable living room, an additional bedroom, and a 3-piece bathroom. This versatile space provides endless possibilities, whether for accommodating extended family or creating a separate living area. Convenience is further enhanced by a double detached garage and a parking pad, providing ample space for vehicles. The private backyard is a haven of tranquility, encompassed by a secure fence and landscaped grounds. The expansive deck is perfect for entertaining guests or unwinding on blissful summer days. Ideally located close to schools, parks, playgrounds, restaurants, shopping, and public transportation, this home also offers convenient access to downtown Calgary. Whether you're looking for a comfortable family home or an excellent investment opportunity, this property offers outstanding value in a convenient location. Don't miss out - book your private viewing today! (id:21083)
Presenting Realtor

Vincent Phan
Associate, REALTOR®
Platinum Producer
Property Details
Listing ID
A2357609
Property Type
Single Family
Living Area
968 square feet
Lot Size
485 square meters
Year Built
1953
Parking
3 Spaces
Property Taxes
$4,282/yr
Room Details
Living room
Level: Main level
Dimensions: 15.17 Ft x 11.25 Ft
Kitchen
Level: Main level
Dimensions: 13.08 Ft x 15.00 Ft
Dining room
Level: Main level
Dimensions: 10.42 Ft x 12.75 Ft
Recreational, Games room
Level: Basement
Dimensions: 10.67 Ft x 16.17 Ft
Kitchen
Level: Basement
Dimensions: 9.08 Ft x 14.17 Ft
Primary Bedroom
Level: Main level
Dimensions: 10.08 Ft x 10.75 Ft
Bedroom
Level: Main level
Dimensions: 10.08 Ft x 10.67 Ft
Bedroom
Level: Basement
Dimensions: 8.00 Ft x 10.67 Ft
4pc Bathroom
Level: Main level
Dimensions: 7.25 Ft x 5.58 Ft
3pc Bathroom
Level: Basement
Dimensions: 6.92 Ft x 6.08 Ft
Features & Amenities
Heating & Cooling
Forced air
None
Appliances
Washer
Refrigerator
Dishwasher
Stove
Dryer
Microwave
Hood Fan
Window Coverings
Parking
Detached Garage
Exterior
Stucco
Flooring
Tile
Hardwood
Basement
Finished
Full
Separate entrance
Suite