Property Description
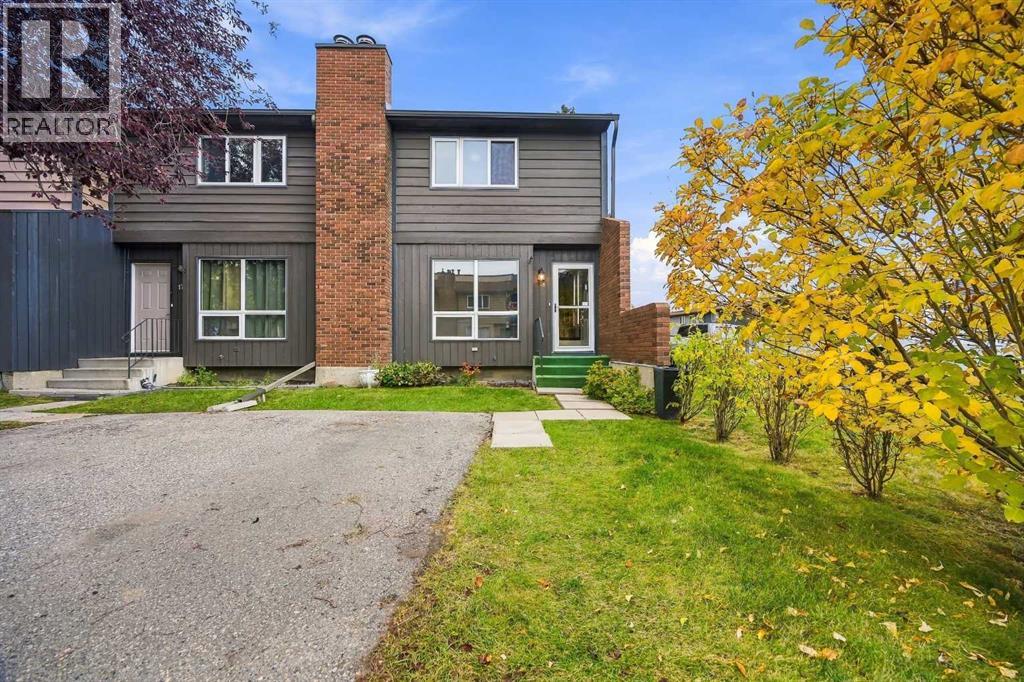
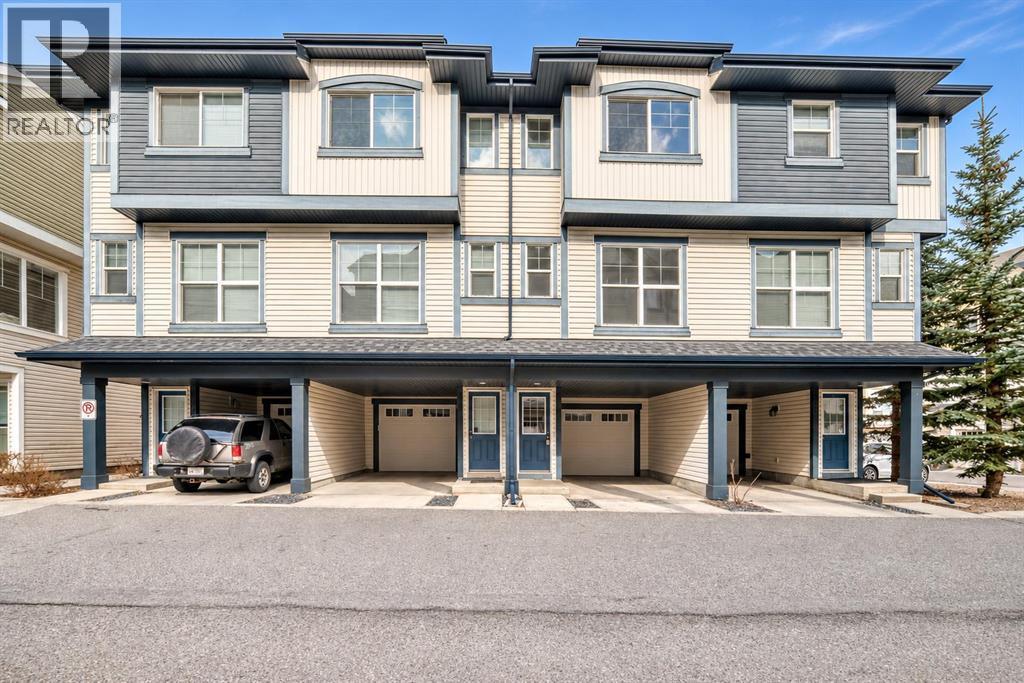
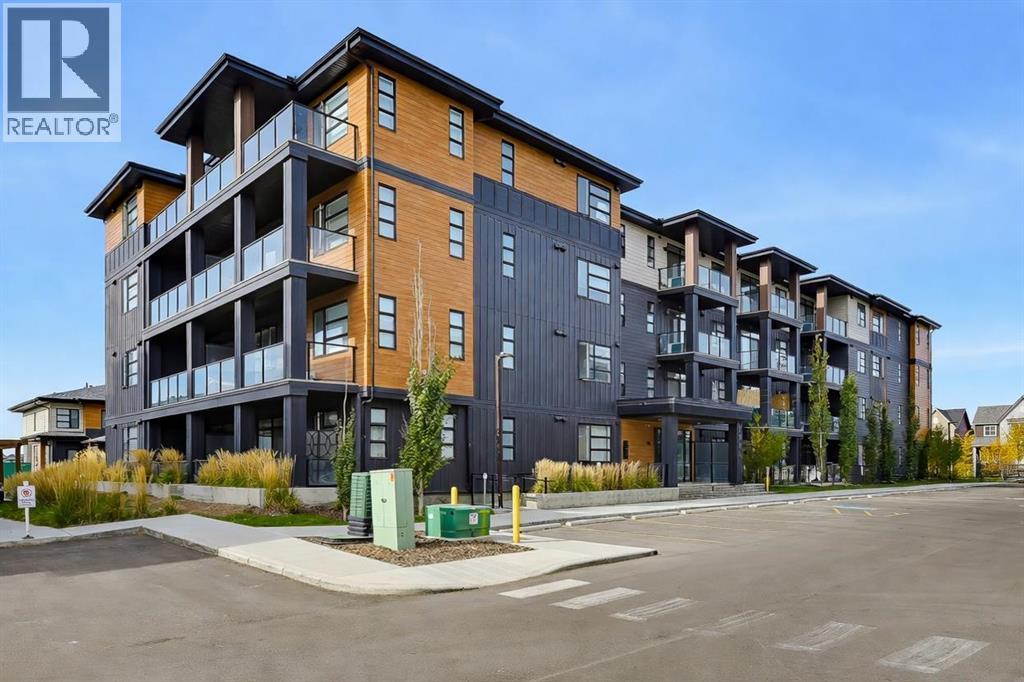
Welcome to 148 Sage Meadows Garden NW, this beautifully maintained and thoughtfully designed two storey townhouse in the sought after community of Sage Hill. Built in 2019, this modern home offers 1,133 sq. ft. of stylish, functional living space with a unique layout and contemporary feel. The bright and inviting main living area features beautiful flooring, an abundance of natural light and impressive vaulted ceilings that create an open, airy atmosphere. The kitchen is both stylish and functional, featuring beautiful stone countertops, a full stainless steel appliance package and a gas range that any serious home cook will appreciate. Upstairs, you’ll find two spacious bedrooms, each complete with its own private four piece ensuite and walk in closet, offering an ideal setup for comfortable living, guests or shared ownership. A convenient half bathroom adds to the home’s practical design. The full unfinished basement provides excellent potential to create additional living space tailored to your needs, whether that’s a recreation room, home gym, office or hobby area. In suite laundry and dedicated single stall parking add everyday convenience. Step outside to enjoy the landscaped backyard, complete with a level lawn area that offers room to relax, entertain or enjoy the outdoors. Located in the vibrant community of Sage Hill, you’re just minutes from shopping, restaurants, schools, parks, playgrounds and an extensive network of walking and cycling paths, with convenient access to major roadways. Modern, well cared for and offering a distinctive layout, this 2019 built townhouse is an excellent opportunity to enjoy comfortable, low maintenance living in one of Northwest Calgary’s established communities. (id:21083)
Presenting Realtor

Tanner Frezell
Associate, REALTOR®
Platinum Producer
Property Details
Listing ID
A2357494
Property Type
Single Family
Living Area
1,133 square feet
Year Built
2019
Parking
1 Spaces
Property Taxes
$2,816/yr
Room Details
Living room
Level: Main level
Dimensions: 10.67 Ft x 12.00 Ft
Kitchen
Level: Main level
Dimensions: 8.75 Ft x 12.33 Ft
Dining room
Level: Main level
Dimensions: 7.08 Ft x 9.17 Ft
2pc Bathroom
Level: Main level
Dimensions: 5.17 Ft x 5.58 Ft
Bedroom
Level: Second level
Dimensions: 9.92 Ft x 12.00 Ft
4pc Bathroom
Level: Second level
Dimensions: 4.92 Ft x 7.83 Ft
Other
Level: Second level
Dimensions: 4.50 Ft x 6.17 Ft
Bedroom
Level: Second level
Dimensions: 10.75 Ft x 11.92 Ft
Other
Level: Second level
Dimensions: 4.50 Ft x 4.75 Ft
4pc Bathroom
Level: Second level
Dimensions: 4.92 Ft x 8.83 Ft
Laundry room
Level: Second level
Dimensions: 3.25 Ft x 5.67 Ft
Features & Amenities
Heating & Cooling
Forced air
Natural gas
None
Appliances
Refrigerator
Range - Gas
Dishwasher
Oven
Microwave
Hood Fan
Washer & Dryer
Flooring
Vinyl
Basement
Unfinished
Full