Property Description
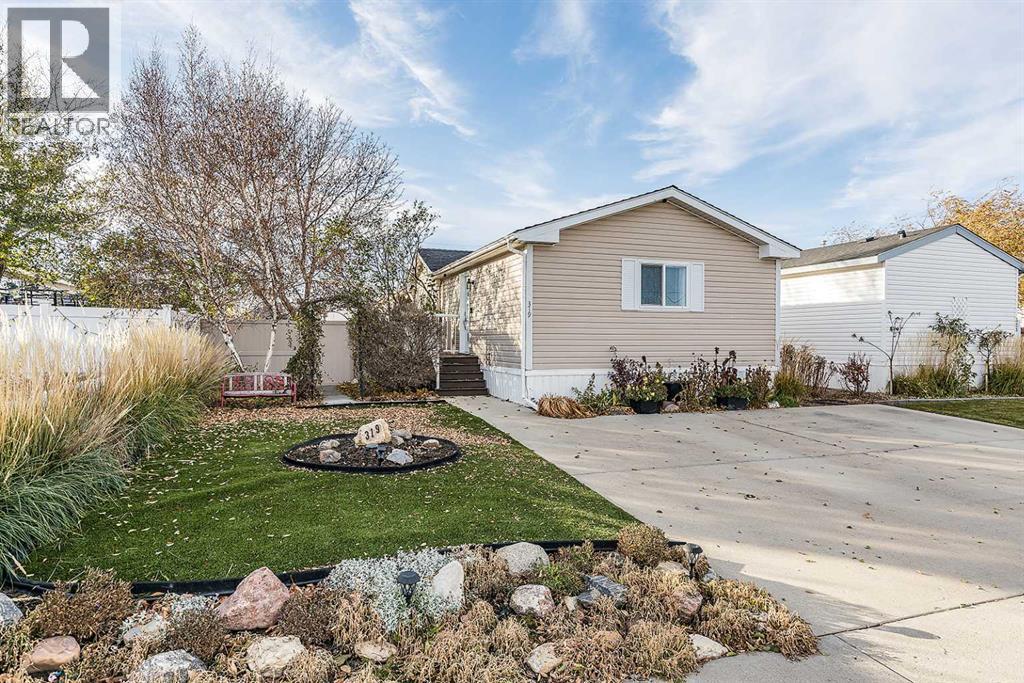
Including the basement, there is over 1600 sq ft of living space in this delightful bungalow!! The numbers on this charming bungalow don’t tell the whole story. It has nearly 800 sq ft of main-floor living space, plus a 15.5’X 12.9’ permitted 3-season, insulated sunroom addition, that isn’t counted in the advertised square footage. This adds 200 sq ft of bright, usable space; so the home lives like closer to 1,000 sq ft. The addition has large windows and high ceilings. Use it as a morning coffee spot, family room, a play area for the kids, a home office or a place to relax with a good book. The previous owner used an electric fireplace to make the space comfortable in the winter and it could be possible to vent the space to the furnace. The home is centrally located, near redcliff shopping, restaurants, amenities and only 2 blocks away from Parkside School and Playground. The main floor has a good size living and dining area with a large south facing window that brings in lots of natural light. There’s also a bright retro kitchen, two bedrooms and a 4-piece bath with a jetted tub. Newer windows throughout and shingles replaced in 2019, updated soffits and exterior, mean the big-ticket items are already taken care of.The fully finished basement has a newer 3-piece bathroom with a walk-in shower, a huge laundry and storage room, and a large L-shaped family room with plenty of space to add a third bedroom. But in the current form could make an amazing library space with all the built-in shelving. Outside, the fenced and landscaped yard has lots of room for kids and pets, plus space to build your dream patio. The detached 13’ x 22' single garage is reached from the long front driveway, also allowing for RV or trailer parking.This home is a comfortable size for efficient living, checks the box of having a garage (with updated opener) and has plenty of yard space to dream. Call today to book your showing! (id:21083)
Presenting Realtor

Bryan de Jong
Owner/ REALTOR®
Platinum Producer
Property Details
Listing ID
A2357120
Property Type
Single Family
Living Area
784 square feet
Lot Size
6,522 square feet
Year Built
1953
Parking
3 Spaces
Property Taxes
$1,563/yr
Room Details
Sunroom
Level: Main level
Dimensions: 15.17 Ft x 12.50 Ft
Living room
Level: Main level
Dimensions: 20.58 Ft x 11.50 Ft
Kitchen
Level: Main level
Dimensions: 9.58 Ft x 11.67 Ft
Foyer
Level: Main level
Dimensions: 6.17 Ft x 3.67 Ft
Primary Bedroom
Level: Main level
Dimensions: 10.25 Ft x 10.83 Ft
Bedroom
Level: Main level
Dimensions: 13.25 Ft x 8.33 Ft
4pc Bathroom
Level: Main level
Dimensions: 5.08 Ft x 8.25 Ft
Recreational, Games room
Level: Lower level
Dimensions: 20.92 Ft x 22.25 Ft
Laundry room
Level: Lower level
Dimensions: 9.75 Ft x 13.67 Ft
3pc Bathroom
Level: Lower level
Dimensions: 8.25 Ft x 8.00 Ft
Furnace
Level: Lower level
Dimensions: 10.17 Ft x 9.25 Ft
Features & Amenities
Heating & Cooling
Forced air
Central air conditioning
Appliances
Washer
Refrigerator
Stove
Dryer
Parking
Detached Garage
Exterior
Vinyl siding
Flooring
Hardwood
Laminate
Carpeted
Vinyl Plank
Basement
Finished
Full