Property Description
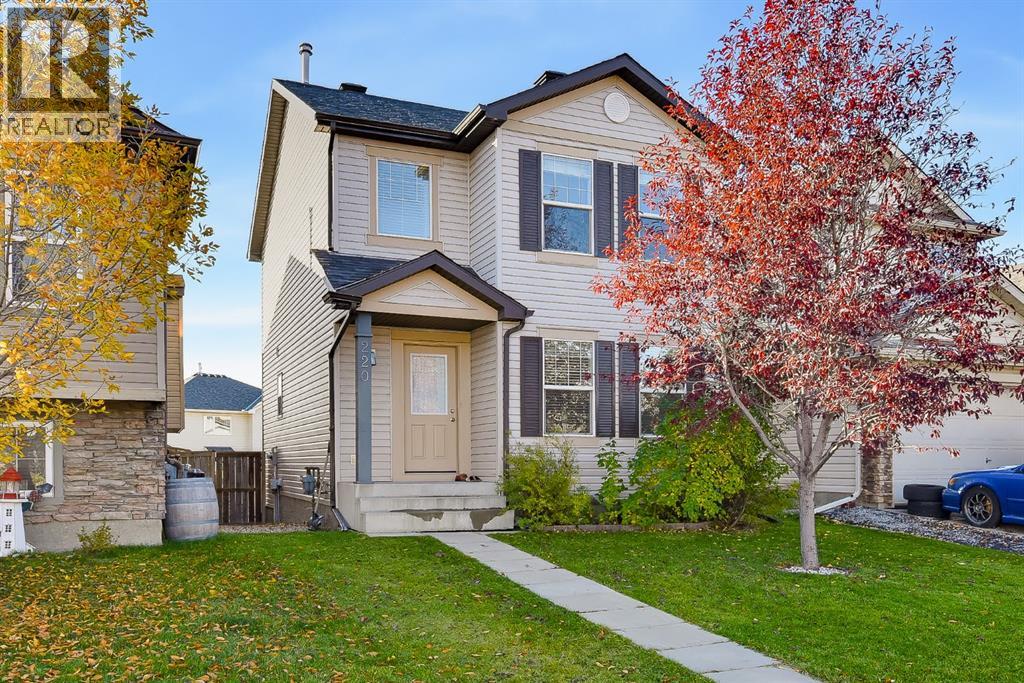
FANTASTIC OPPORTUNITY IN CEDARBRAE – NO CONDO FEES! Tucked away on a quiet cul-de-sac, this charming two-storey home offers an excellent opportunity for families, first-time buyers, or investors! Featuring 3 generously sized bedrooms, including a spacious primary retreat, this home offers a functional layout with plenty of room to enjoy. The bright and inviting kitchen and dining area provide a great space for everyday living, while the comfortable family room features a cozy wood-burning fireplace, perfect for relaxing evenings. A convenient 2-piece bathroom completes the main floor, while a full 4-piece bathroom serves the upper level. Step outside to enjoy the rear yard with garden space and a double detached garage, offering excellent parking and storage. Neutral tones throughout provide a versatile backdrop to make this home your own. LOCATION, LOCATION, LOCATION! Nestled between 2 of Calgary’s largest green spaces, Glenmore and Fish Creek Park. Enjoy being just minutes from schools, parks, the community centre, shopping, and everyday amenities. With NO CONDO FEES, a quiet cul-de-sac location, and QUICK POSSESSION AVAILABLE, this is an opportunity you won’t want to miss! (id:21083)
Presenting Realtor

Jenny Mayhew
Associate Broker, REALTOR®
Platinum Producer
Property Details
Listing ID
A2356957
Property Type
Single Family
Living Area
1,248 square feet
Lot Size
303 square meters
Year Built
1981
Parking
2 Spaces
Property Taxes
$3,334/yr
Room Details
Kitchen
Level: Main level
Dimensions: 9.00 Ft x 11.17 Ft
Dining room
Level: Main level
Dimensions: 11.33 Ft x 9.75 Ft
Living room
Level: Main level
Dimensions: 15.00 Ft x 12.08 Ft
2pc Bathroom
Level: Main level
Dimensions: 7.17 Ft x 3.25 Ft
Other
Level: Main level
Dimensions: 5.58 Ft x 10.92 Ft
4pc Bathroom
Level: Upper Level
Dimensions: 9.17 Ft x 5.67 Ft
Primary Bedroom
Level: Upper Level
Dimensions: 15.00 Ft x 12.08 Ft
Bedroom
Level: Upper Level
Dimensions: 8.83 Ft x 10.08 Ft
Bedroom
Level: Upper Level
Dimensions: 9.25 Ft x 12.50 Ft
Storage
Level: Basement
Dimensions: 20.17 Ft x 29.58 Ft
Features & Amenities
Heating & Cooling
Forced air
None
Appliances
Washer
Refrigerator
Dishwasher
Stove
Dryer
Garage door opener
Parking
Detached Garage
Exterior
Vinyl siding
Flooring
Carpeted
Linoleum
Basement
Unfinished
Full