photo_library
41 Photos
Property Description
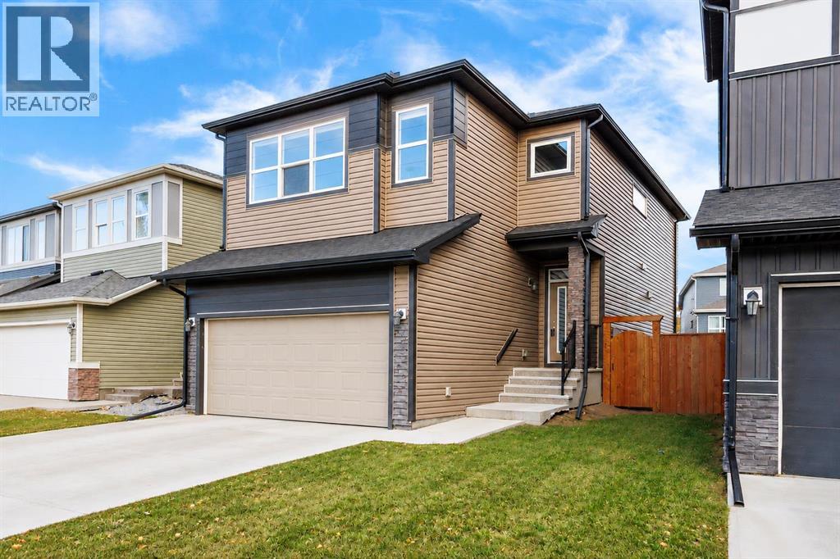
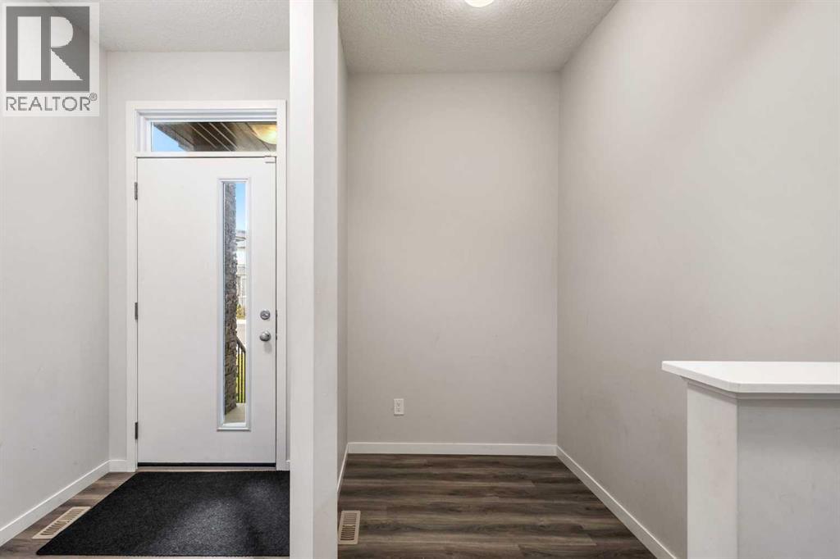
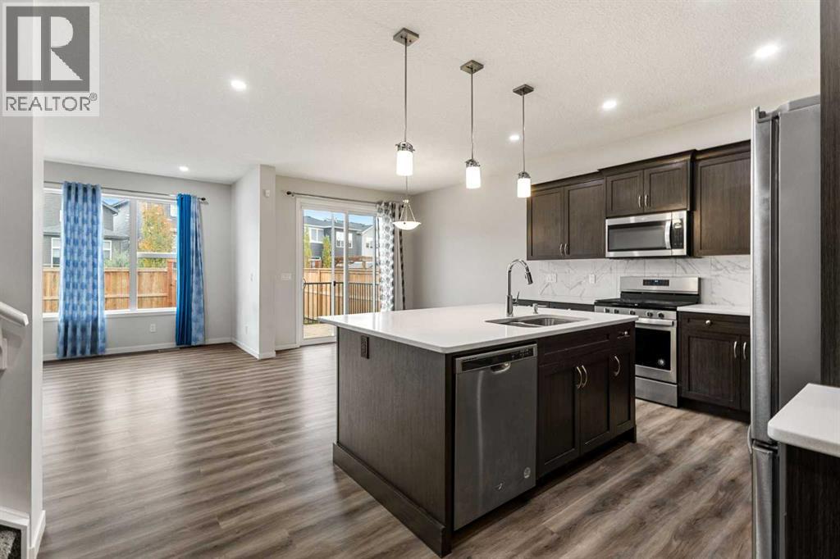
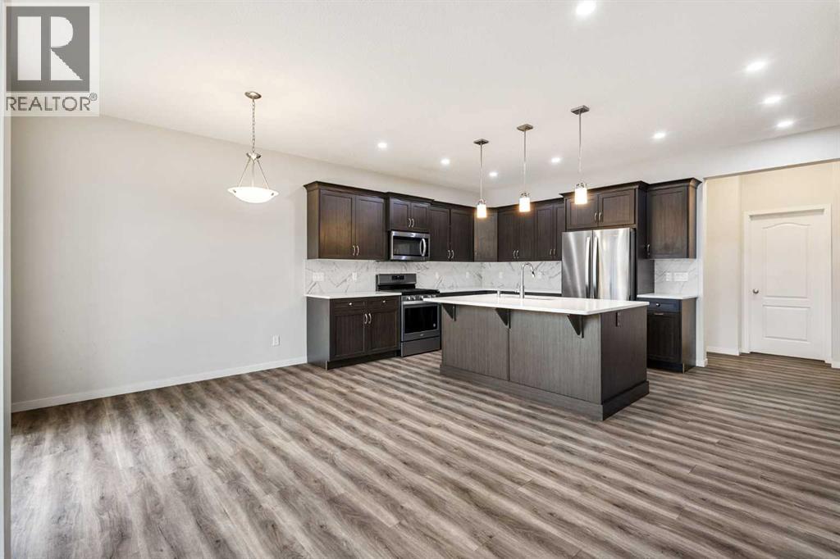
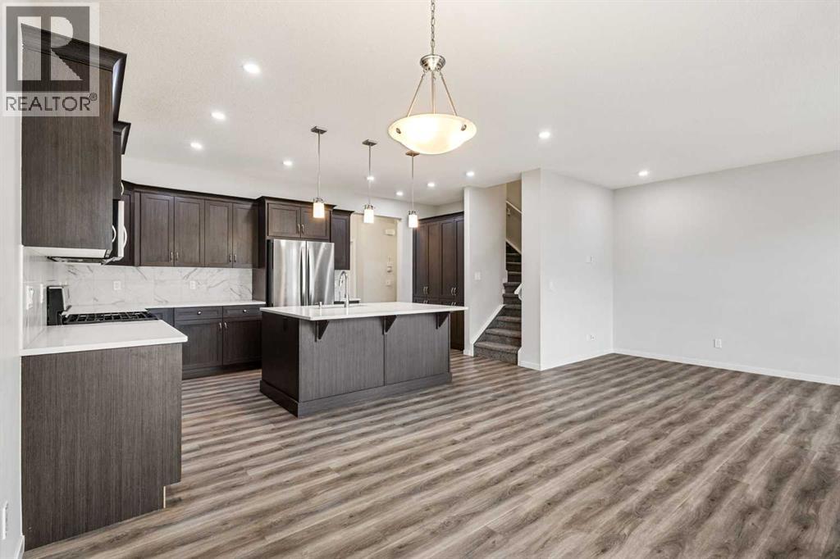
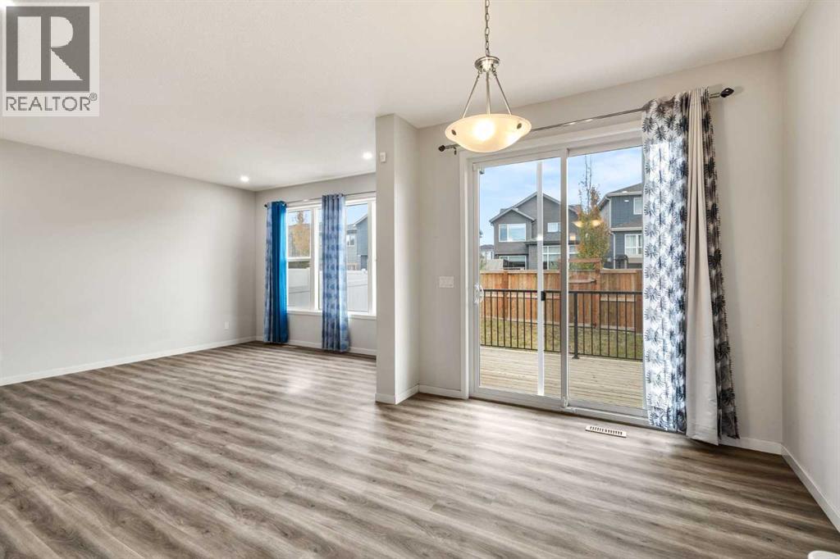
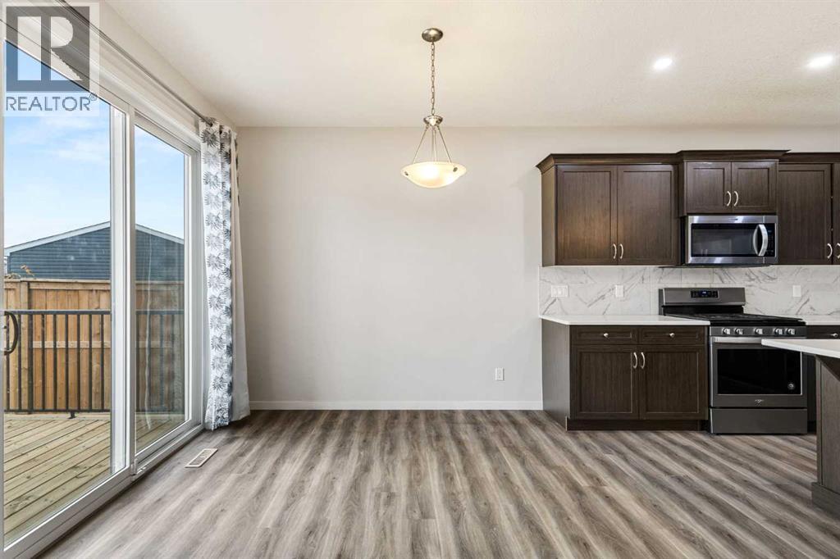
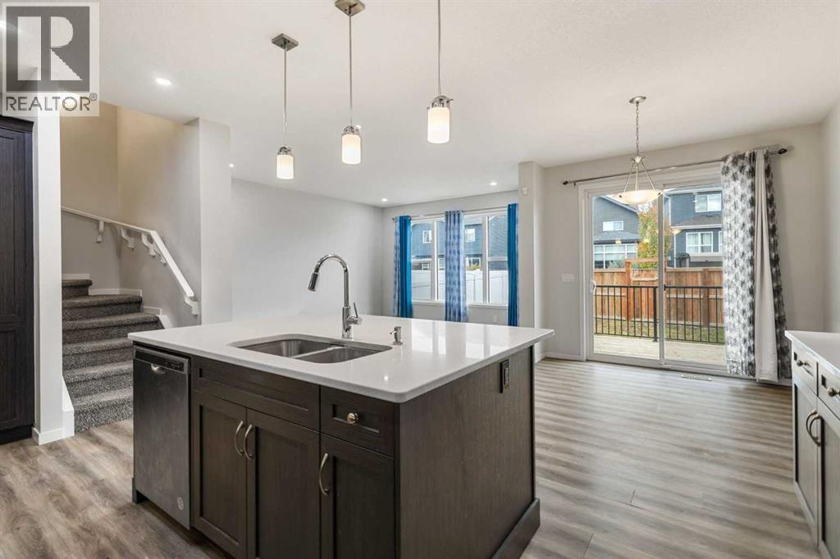
Welcome to Wolf Willow, where modern style, comfort, and convenience come together in this beautiful detached home. Offering over 2,100 sq. ft. of living space across two storeys, this thoughtfully designed property features 3 bedrooms, 2.5 bathrooms, and a double attached garage. Step inside to discover a bright and inviting main floor with an open-concept layout, stylish laminate flooring, and an abundance of natural light streaming through large west-facing windows. The spacious living room, dining area, and modern kitchen flow seamlessly together, creating the perfect setting for everyday living and entertaining. The kitchen is beautifully appointed with dark cabinetry, stainless steel appliances, elegant quartz countertops, and an island offering plenty of workspace and room for gathering with family and friends. Upstairs, you'll find a generous bonus room, perfect for a family lounge, home office, or additional entertainment space. The spacious primary bedroom serves as a relaxing retreat, complete with a large walk-in closet featuring organizers and a luxurious 5-piece ensuite. Two additional well-proportioned bedrooms, a full 4-piece bathroom, and convenient upper-floor laundry complete the upper level. Step outside to enjoy the private backyard, featuring a spacious deck that's perfect for summer barbecues, outdoor dining, and soaking up the sunshine. The double attached garage and large driveway provide ample parking for multiple vehicles. Ideally situated in the vibrant community of Wolf Willow, this home offers easy access to schools, parks, playgrounds, restaurants, and shopping. With convenient connections to Macleod Trail and Stoney Trail, commuting and getting around the city are a breeze. Combining a functional layout, modern finishes, and an excellent location, this exceptional home offers the perfect blend of comfort and convenience. Don't miss your opportunity to make this beautiful property your own. Book your private showing today! (id:21083)
Presenting Realtor

Vincent Phan
Associate, REALTOR®
Platinum Producer
Property Details
Listing ID
A2353103
Property Type
Single Family
Living Area
2,127 square feet
Lot Size
323 square meters
Year Built
2021
Parking
4 Spaces
Property Taxes
$4,801/yr
Room Details
Living room
Level: Main level
Dimensions: 15.75 Ft x 13.00 Ft
Kitchen
Level: Main level
Dimensions: 12.92 Ft x 11.50 Ft
Dining room
Level: Main level
Dimensions: 9.25 Ft x 11.67 Ft
Den
Level: Main level
Dimensions: 4.92 Ft x 6.83 Ft
Other
Level: Main level
Dimensions: 4.83 Ft x 5.83 Ft
Primary Bedroom
Level: Upper Level
Dimensions: 13.00 Ft x 15.42 Ft
Bedroom
Level: Upper Level
Dimensions: 10.00 Ft x 12.00 Ft
Bedroom
Level: Upper Level
Dimensions: 12.58 Ft x 10.50 Ft
2pc Bathroom
Level: Main level
Dimensions: 4.92 Ft x 4.75 Ft
5pc Bathroom
Level: Upper Level
Dimensions: 13.50 Ft x 10.17 Ft
4pc Bathroom
Level: Upper Level
Dimensions: 5.00 Ft x 8.83 Ft
Bonus Room
Level: Upper Level
Dimensions: 13.00 Ft x 14.33 Ft
Features & Amenities
Heating & Cooling
Forced air
None
Appliances
Washer
Refrigerator
Dishwasher
Stove
Dryer
Microwave Range Hood Combo
Window Coverings
Parking
Attached Garage
Exterior
Vinyl siding
Flooring
Tile
Laminate
Carpeted
Basement
Unfinished
Full