photo_library
44 Photos
Property Description
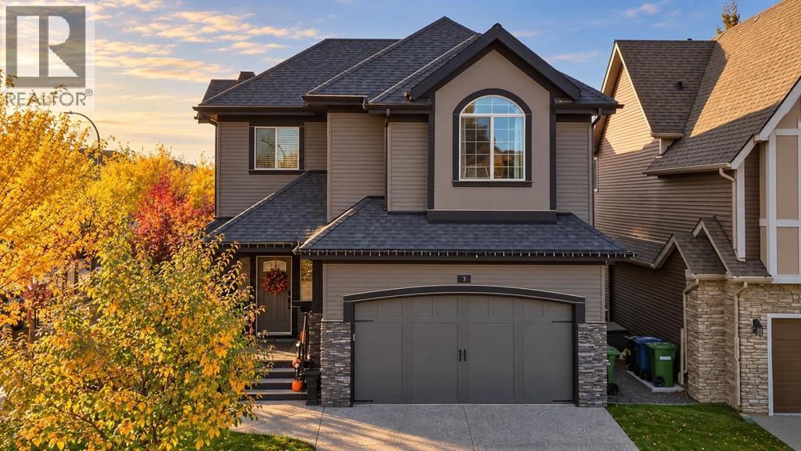
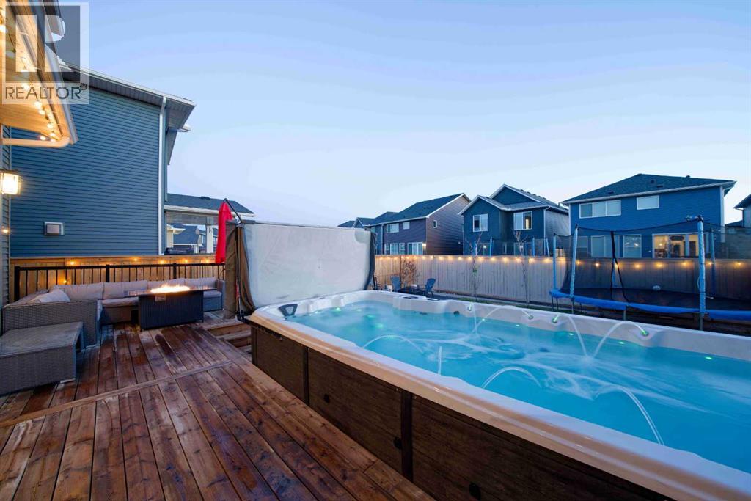
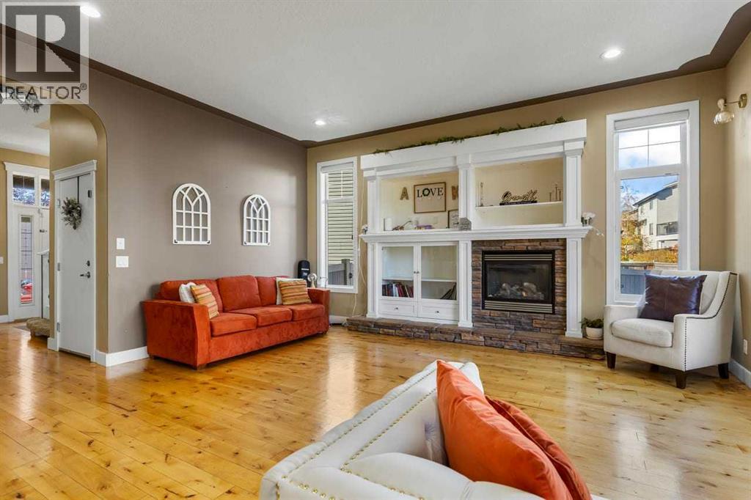
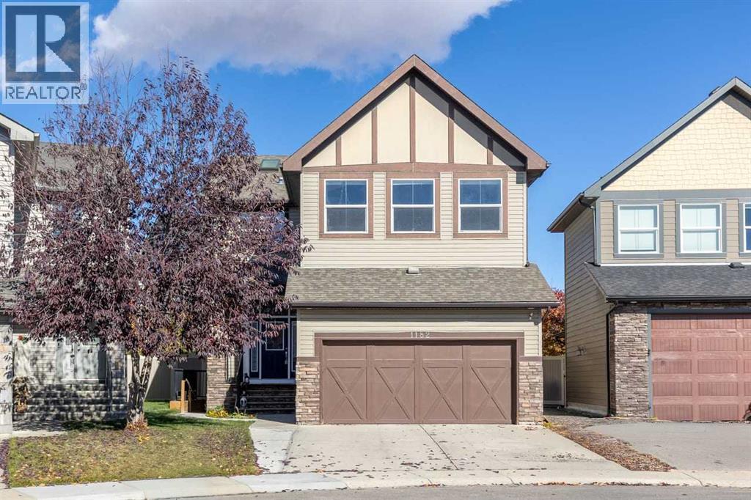
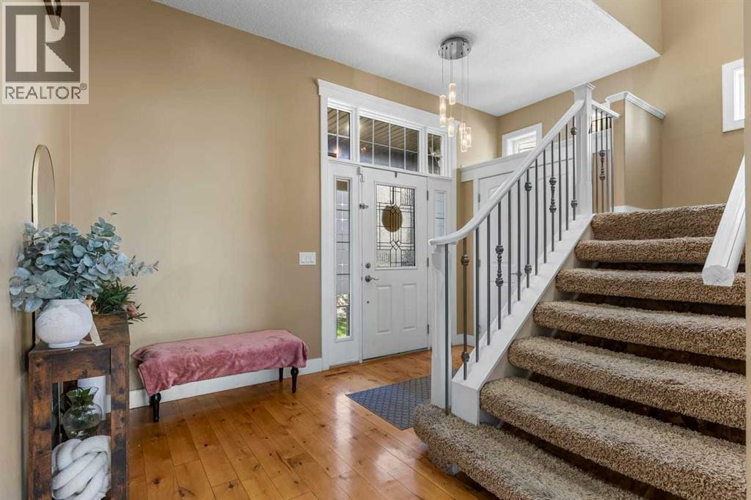
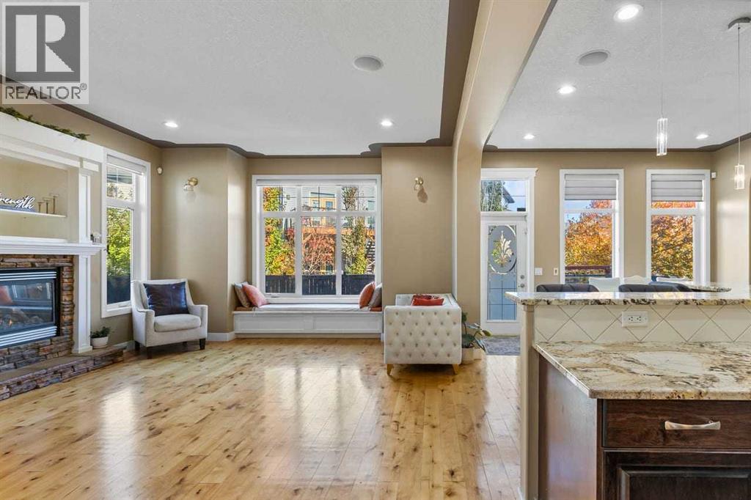
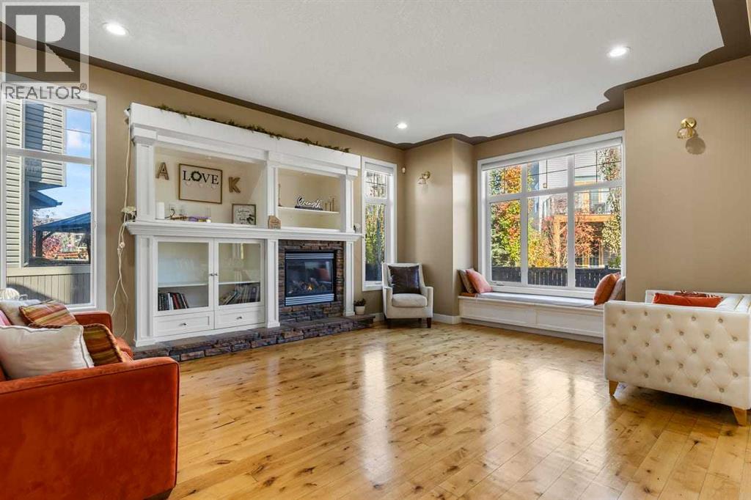
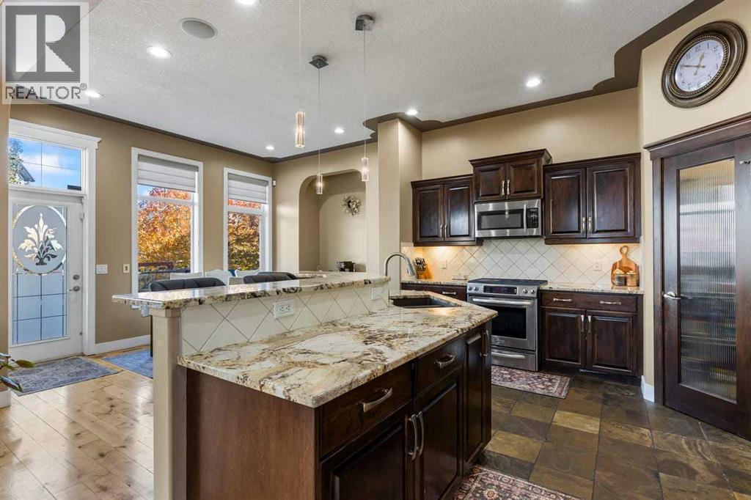
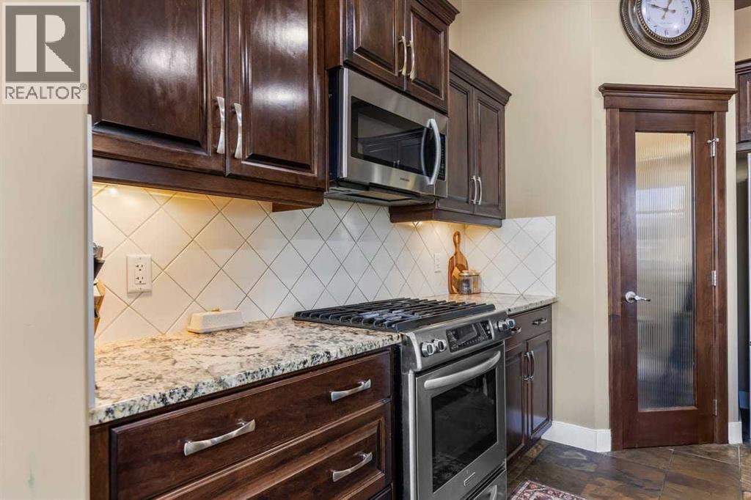
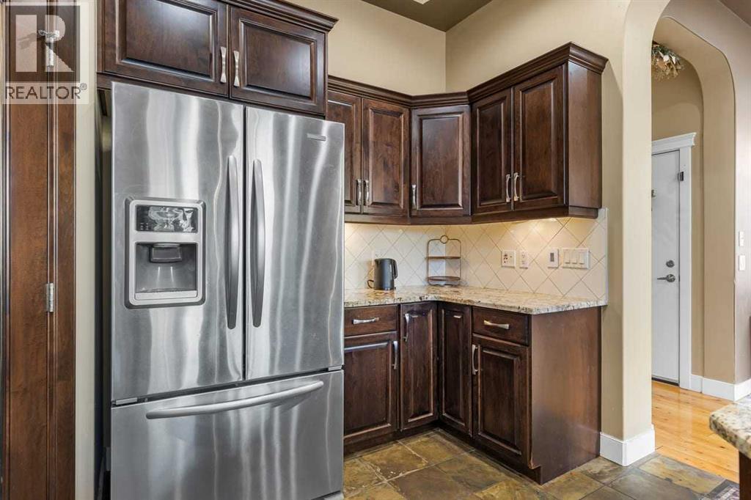
One home, two levels of opportunity! Welcome to this IMPRESSIVE 5 bedroom, 3.5 bathroom home in Kings Heights, featuring over 2,400 sq. ft. above grade and a fully developed walkout basement with a LEGAL 2 BEDROOM SUITE currently used as an Airbnb.From the moment you step inside, the soaring 10 FOOT CEILINGS, HARDWOOD FLOORS, and spacious open layout make an impression. The living room is made for relaxing, with a GAS FIREPLACE, CUSTOM BUILT-IN BOOKSHELVES, and a charming WINDOW SEAT. The kitchen brings everyone together with GRANITE COUNTERTOPS, dark cabinetry, under cabinet lighting, stainless steel appliances, a GAS STOVE, a large island, and a WALKTHROUGH PANTRY. The adjoining dining area has room for family dinners and entertaining.Upstairs, the VAULTED BONUS ROOM offers a great spot for movie nights, complete with LARGE WINDOWS, in ceiling SPEAKERS, and HOME THEATRE WIRING. The PRIMARY BEDROOM is your own private retreat, featuring VAULTED CEILINGS, a window seat, a WALK-IN CLOSET, and a 5-PIECE ENSUITE WITH DUAL SINK,, a soaker tub, and a separate shower. Two additional bedrooms, a full bathroom, and UPPER LEVEL LAUNDRY complete this floor.Need extra space or a way to generate income? The FULLY DEVELOPED WALKOUT BASEMENT features 9 FOOT CEILINGS, a separate entrance, a kitchen, a living area, TWO BEDROOMS, and a full bathroom. The LEGAL SUITE offers flexibility for extended family or rental income.The backyard is ready for summer evenings, with a SPACIOUS DECK, GLASS RAILINGS, OUTDOOR SPEAKERS, UNDERGROUND SPRINKLERS, and a maintenance free fence. Add CENTRAL AIR CONDITIONING, CENTRAL VACUUM, and a DOUBLE OVERSIZED ATTACHED GARAGE, and you have a home that balances comfort with practicality.Set on a quiet CUL-DE-SAC, just minutes from a POND with walking paths, schools, parks, playgrounds, green spaces, and shopping, this Kings Heights home offers room to grow, space to entertain, and an additional opportunity in the basement. Come see what makes i t special! (id:21083)
Presenting Realtors

Alexander Shemetov
Associate, REALTOR®

Jenny Mayhew
Associate Broker, REALTOR®
Platinum Producer
Property Details
Listing ID
A2351986
Property Type
Single Family
Living Area
2,458 square feet
Lot Size
464 square meters
Year Built
2009
Parking
4 Spaces
Property Taxes
$5,342/yr
Room Details
2pc Bathroom
Level: Main level
Dimensions: 4.92 Ft x 4.58 Ft
Dining room
Level: Main level
Dimensions: 9.33 Ft x 14.67 Ft
Kitchen
Level: Main level
Dimensions: 14.33 Ft x 12.83 Ft
Living room
Level: Main level
Dimensions: 18.92 Ft x 14.92 Ft
4pc Bathroom
Level: Second level
Dimensions: 4.75 Ft x 9.50 Ft
5pc Bathroom
Level: Second level
Dimensions: 13.83 Ft x 12.83 Ft
Bedroom
Level: Second level
Dimensions: 11.17 Ft x 13.00 Ft
Bedroom
Level: Second level
Dimensions: 11.25 Ft x 13.00 Ft
Family room
Level: Second level
Dimensions: 13.17 Ft x 18.92 Ft
Laundry room
Level: Second level
Dimensions: 6.58 Ft x 9.50 Ft
Primary Bedroom
Level: Second level
Dimensions: 13.75 Ft x 15.50 Ft
Other
Level: Second level
Dimensions: 8.17 Ft x 6.08 Ft
4pc Bathroom
Level: Basement
Dimensions: 4.92 Ft x 9.25 Ft
Bedroom
Level: Basement
Dimensions: 8.92 Ft x 9.25 Ft
Bedroom
Level: Basement
Dimensions: 11.17 Ft x 12.83 Ft
Kitchen
Level: Basement
Dimensions: 5.58 Ft x 10.08 Ft
Recreational, Games room
Level: Basement
Dimensions: 17.75 Ft x 14.08 Ft
Furnace
Level: Basement
Dimensions: 6.17 Ft x 12.92 Ft
Features & Amenities
Heating & Cooling
Forced air
Central air conditioning
Appliances
Washer
Refrigerator
Dishwasher
Stove
Dryer
Microwave Range Hood Combo
Window Coverings
Garage door opener
Parking
Attached Garage
Exterior
Stone
Vinyl siding
Flooring
Hardwood
Carpeted
Stone
Vinyl
Basement
Finished
Full
Separate entrance
Walk-up
Suite