photo_library
19 Photos
Property Description
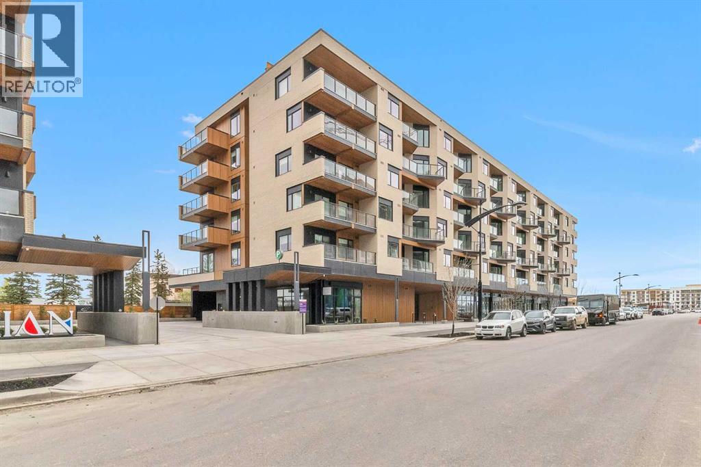
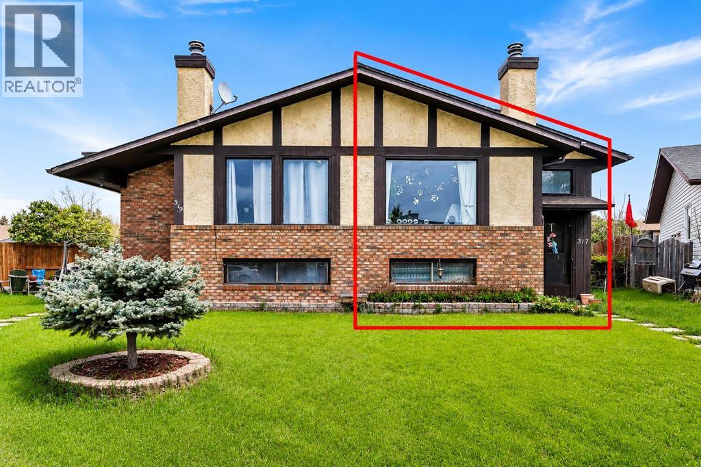
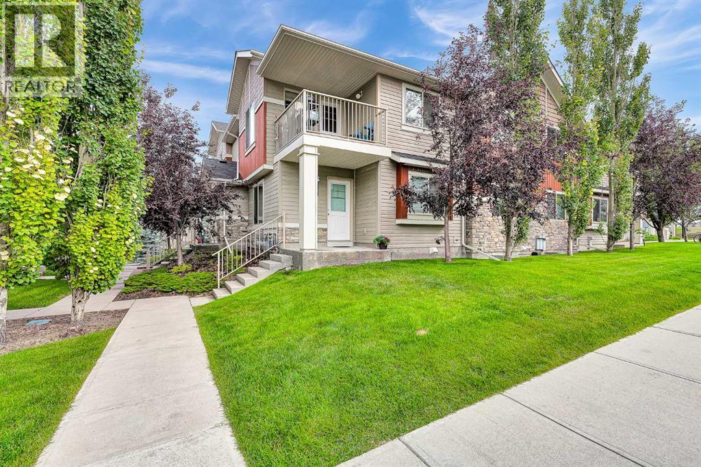
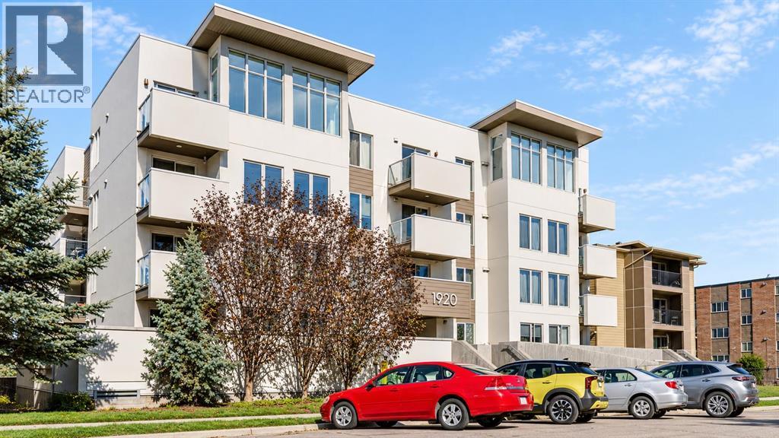
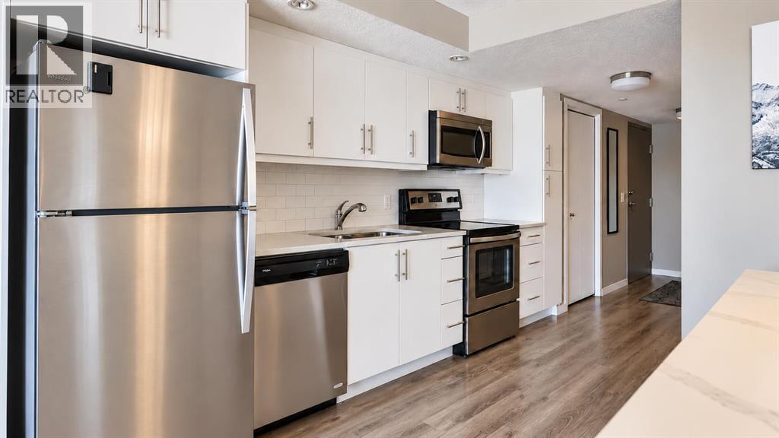
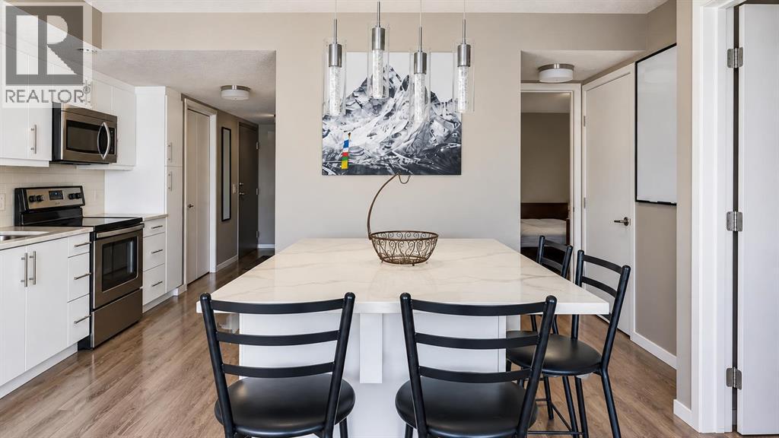
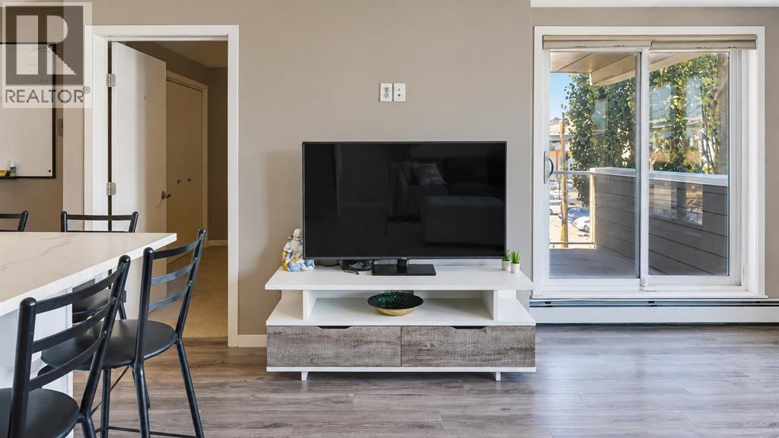
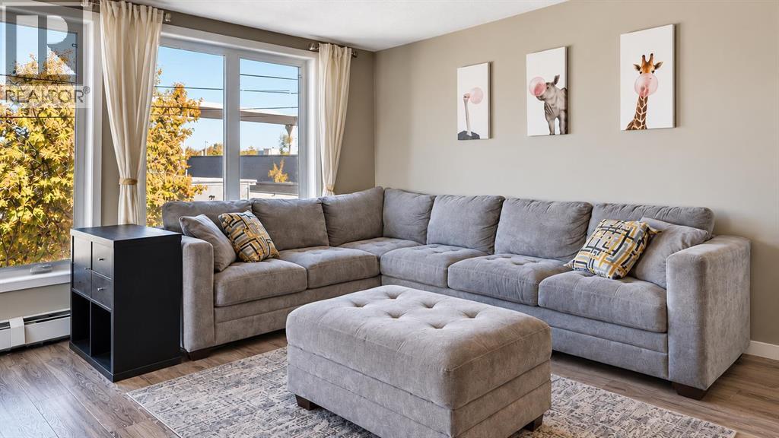
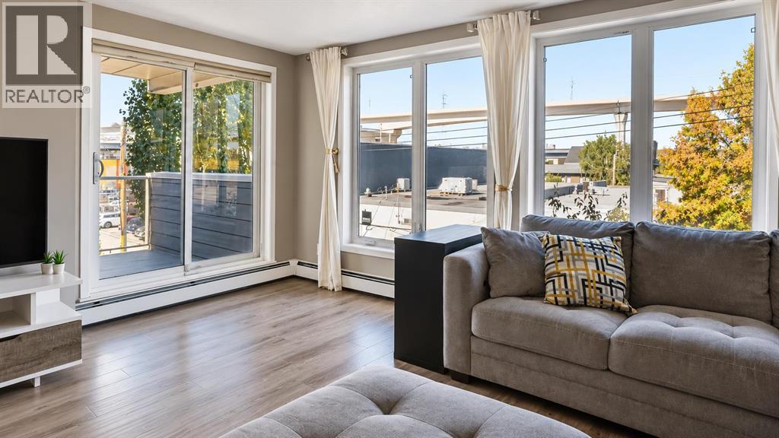
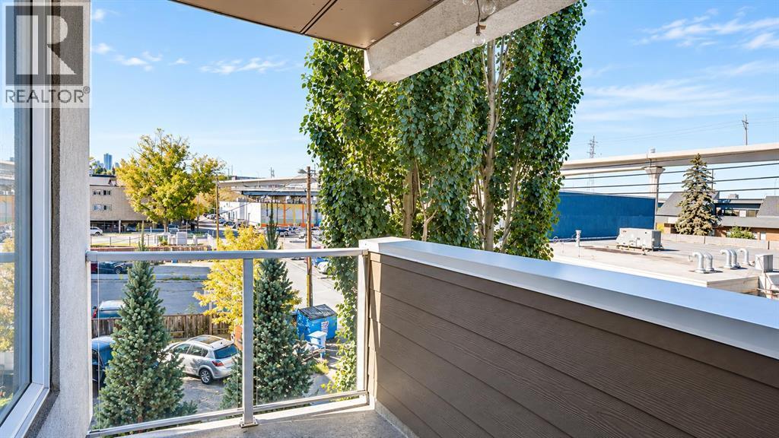
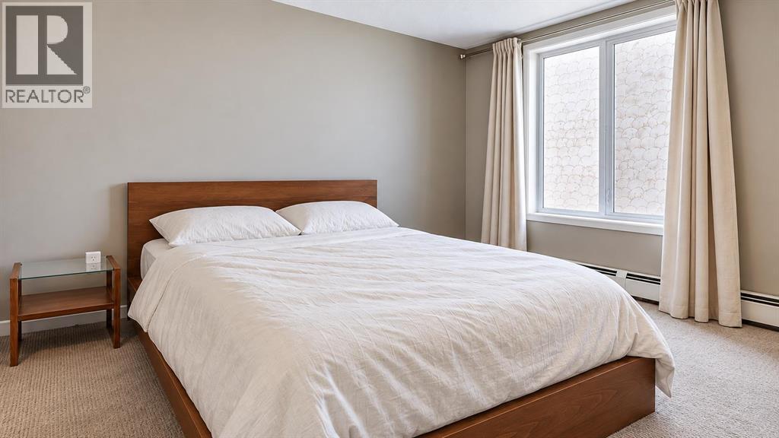
CORNER UNIT | 2 BEDROOMS | 2 FULL BATHROOMS | HEATED UNDERGROUND PARKING | Enjoy bright, stylish inner-city living in this spacious two-bedroom, two-bathroom corner unit in Sunalta, offering nearly 900 sq. ft. of thoughtfully designed space in a secure, low-density building. An open layout, oversized windows and a fresh neutral palette create an airy atmosphere, while durable laminate flooring gives the main living areas a clean, cohesive finish. The kitchen is the centrepiece of the home, featuring crisp white cabinetry, stainless steel appliances, granite countertops, subway-tile backsplash and a massive custom island with seating and valuable additional storage. It opens directly to the dining and living areas, creating an inviting space that can comfortably accommodate a full-sized table, sectional sofa and everyday entertaining. The well-planned bedroom layout provides both comfort and privacy. The generous primary suite includes a large walk-in closet and private four-piece ensuite, while the second bedroom is positioned near another full bathroom—ideal for a roommate, guests or a dedicated home office. Convenient in-suite laundry completes the interior, and the private balcony gives you an outdoor space to unwind at the end of the day. The unit also includes secure heated underground parking stall, a separate storage locker and access to bike storage. The well-managed, pet-friendly complex, condo fees include heat and water. Amazing location offers quieter residential setting while keeping you connected to the best of inner-city Calgary. Walk to the Sunalta LRT station, nearby cafés, restaurants and the energy of 17th Avenue, with Bow River pathways and downtown also within easy reach. Combining a rare corner position, functional two-bedroom layout, impressive kitchen and exceptional urban convenience, this is an outstanding opportunity for first-time buyers, professionals or investors. Book your showing and experience how comfortably inner-city living can f it your lifestyle. (id:21083)
Presenting Realtor

Erick Dillmann
Associate, REALTOR®
Platinum Producer
Property Details
Listing ID
A2351302
Property Type
Single Family
Living Area
895 square feet
Year Built
2017
Parking
1 Spaces
Property Taxes
$2,633/yr
Room Details
Primary Bedroom
Level: Main level
Dimensions: 13.00 Ft x 12.33 Ft
Bedroom
Level: Main level
Dimensions: 10.50 Ft x 10.50 Ft
4pc Bathroom
Level: Main level
4pc Bathroom
Level: Main level
Dining room
Level: Main level
Dimensions: 9.75 Ft x 7.83 Ft
Kitchen
Level: Main level
Dimensions: 7.17 Ft x 13.83 Ft
Living room
Level: Main level
Dimensions: 17.00 Ft x 12.75 Ft
Features & Amenities
Heating & Cooling
Baseboard heaters
Natural gas
None
Appliances
Washer
Refrigerator
Dishwasher
Stove
Dryer
Microwave
Hood Fan
Window Coverings
Parking
Underground
Exterior
Stucco
Flooring
Laminate
Carpeted
Ceramic Tile