photo_library
22 Photos
Property Description
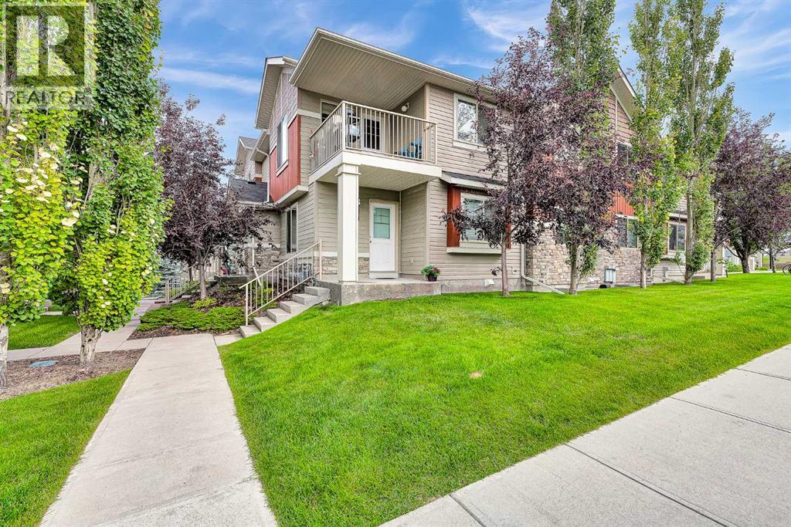
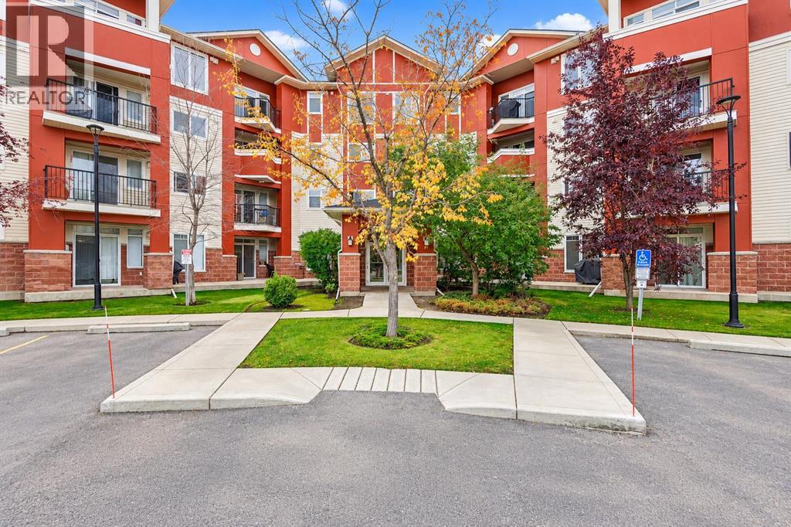
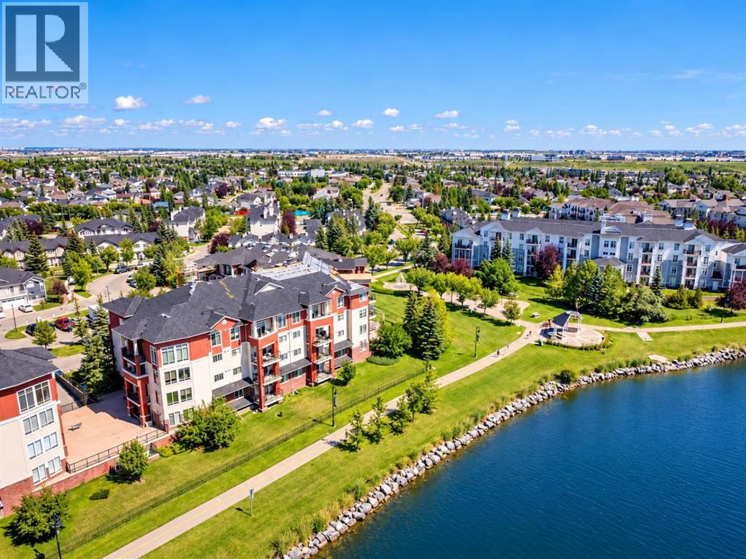
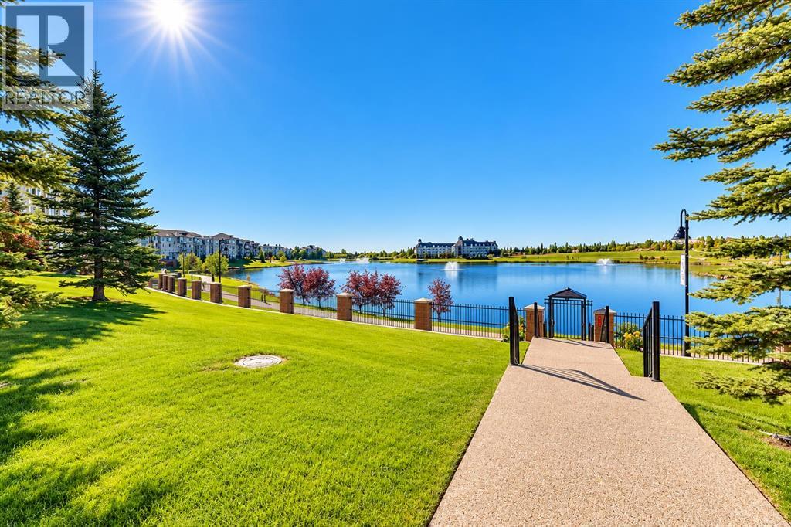
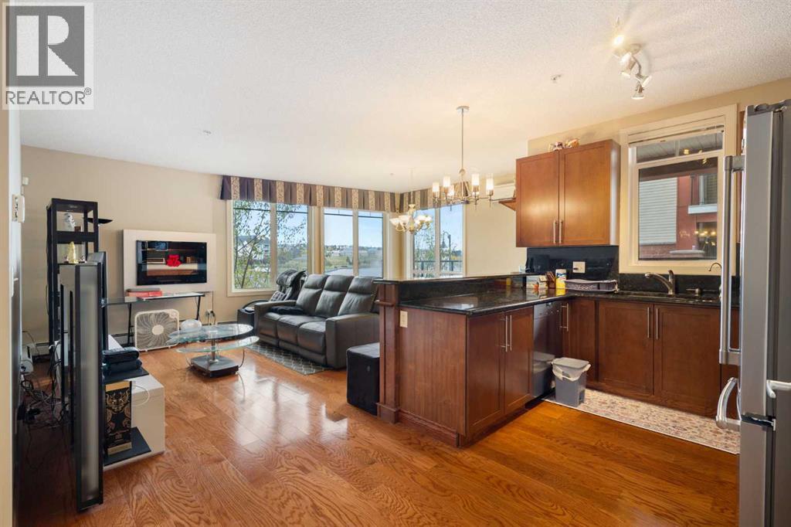
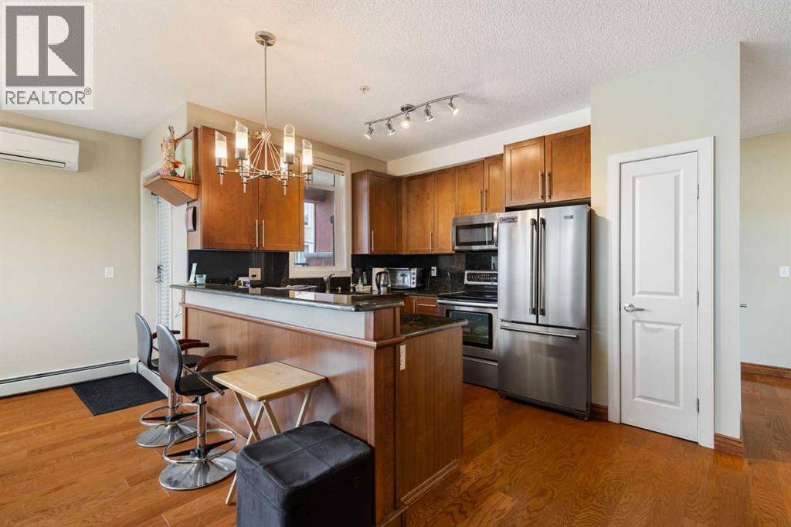
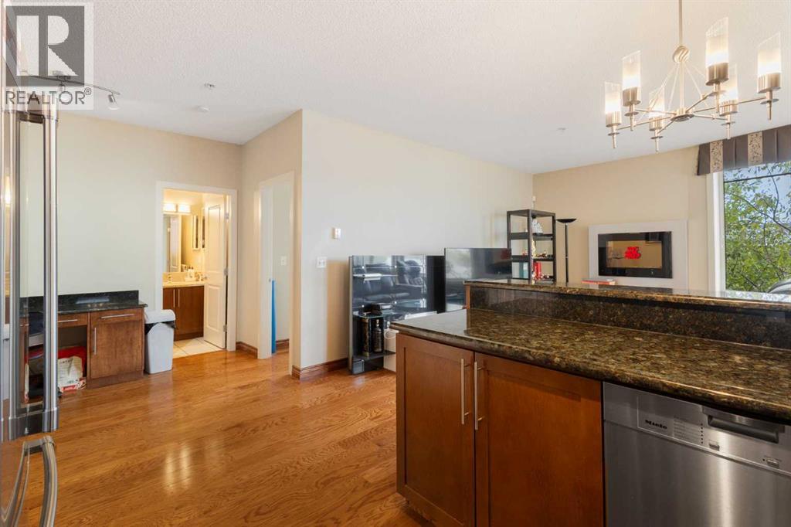
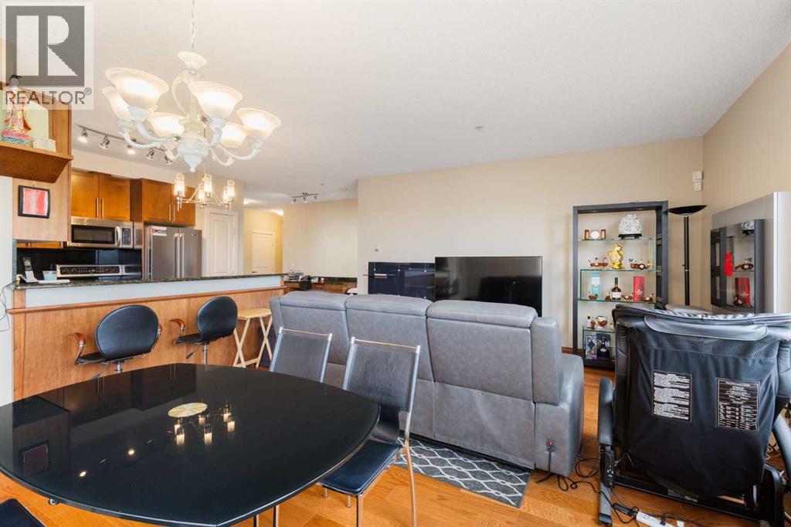
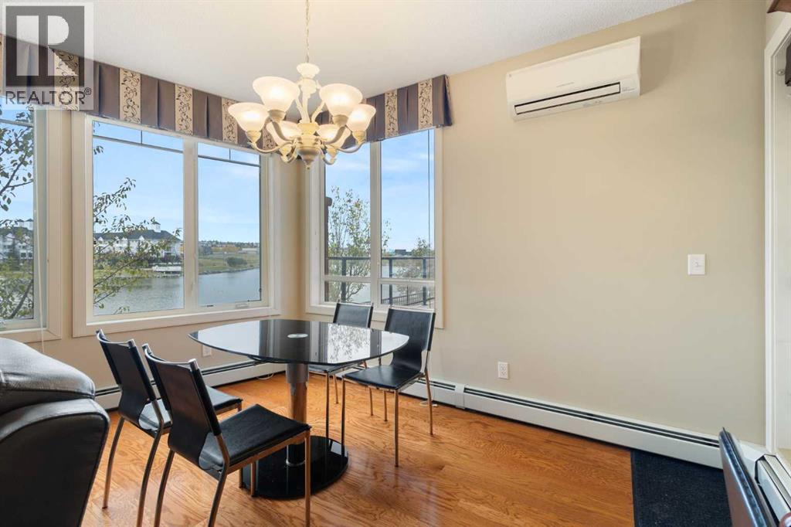
Welcome to Reflections, nestled in one of Calgary’s sought-after communities, where comfort, convenience, and beautiful surroundings come together. This spacious ground-level corner unit offers over 1,000 sq. ft. of thoughtfully designed living space, featuring 2 bedrooms, 2 full bathrooms, and 2 titled parking stalls. Perfectly positioned facing the water, this corner unit enjoys beautiful lake views and an abundance of natural light from its additional windows. Step inside to a bright and inviting open-concept layout highlighted by large windows that showcase serene lake views. The well-appointed kitchen features warm wood cabinetry, granite countertops, a convenient breakfast bar, stainless steel appliances, and a pantry, making it both functional and ideal for everyday living. Both bedrooms are generously sized, with the primary suite offering a private 4-piece ensuite for added comfort. A second 4-piece bathroom and convenient in-suite laundry complete the interior. Enjoy your morning coffee or unwind at the end of the day on the private patio, which offers direct access to the beautifully maintained common area and tranquil waterfront surroundings. As a corner unit facing the water, you’ll enjoy a particularly desirable location within the complex, with peaceful views and a great sense of privacy. Ideally located close to schools, parks, playgrounds, restaurants, shopping, and a variety of everyday amenities, this home offers an excellent combination of lifestyle and convenience. Whether you're looking for a comfortable place to call home or a solid investment opportunity, this property is ready to impress. Book your private viewing today and experience this exceptional waterfront-facing corner unit at Reflections! (id:21083)
Presenting Realtor

Vincent Phan
Associate, REALTOR®
Platinum Producer
Property Details
Listing ID
A2350076
Property Type
Single Family
Living Area
1,015 square feet
Year Built
2007
Parking
2 Spaces
Property Taxes
$2,367/yr
Room Details
Living room
Level: Main level
Dimensions: 15.58 Ft x 11.00 Ft
Kitchen
Level: Main level
Dimensions: 8.83 Ft x 9.25 Ft
Dining room
Level: Main level
Dimensions: 12.92 Ft x 8.42 Ft
Primary Bedroom
Level: Main level
Dimensions: 12.17 Ft x 10.33 Ft
Bedroom
Level: Main level
Dimensions: 12.42 Ft x 10.17 Ft
4pc Bathroom
Level: Main level
Dimensions: 11.67 Ft x 5.75 Ft
4pc Bathroom
Level: Main level
Dimensions: 8.17 Ft x 5.00 Ft
Features & Amenities
Heating & Cooling
Baseboard heaters
Wall unit
Appliances
Washer
Refrigerator
Dishwasher
Stove
Dryer
Microwave Range Hood Combo
Window/Sleeve Air Conditioner
Parking
Underground
Exterior
Stone
Vinyl siding
Flooring
Tile
Laminate