photo_library
45 Photos
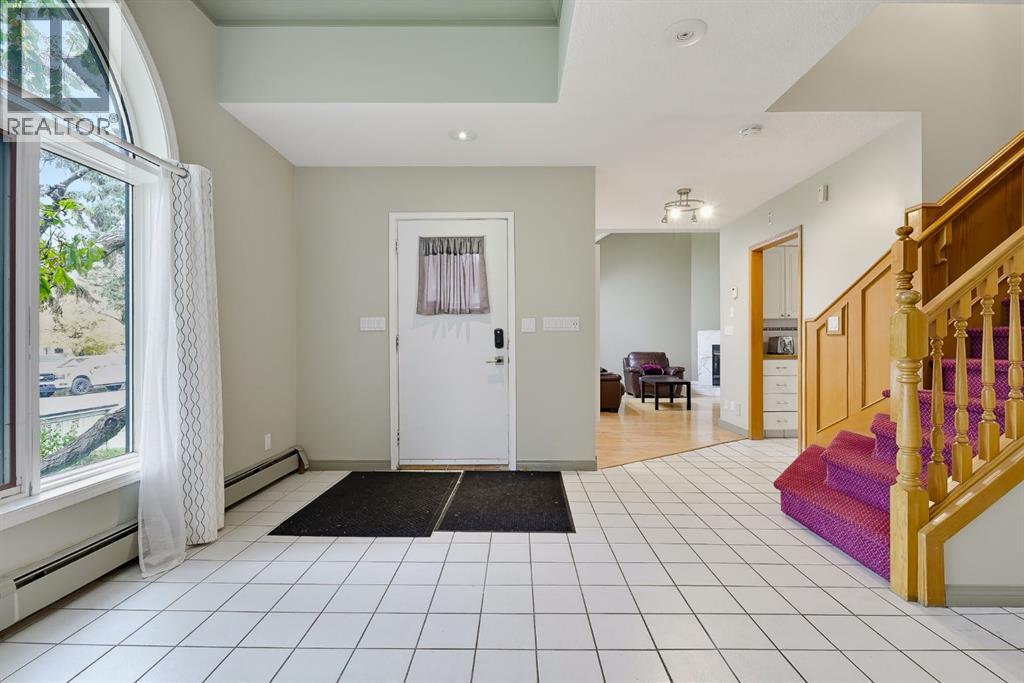
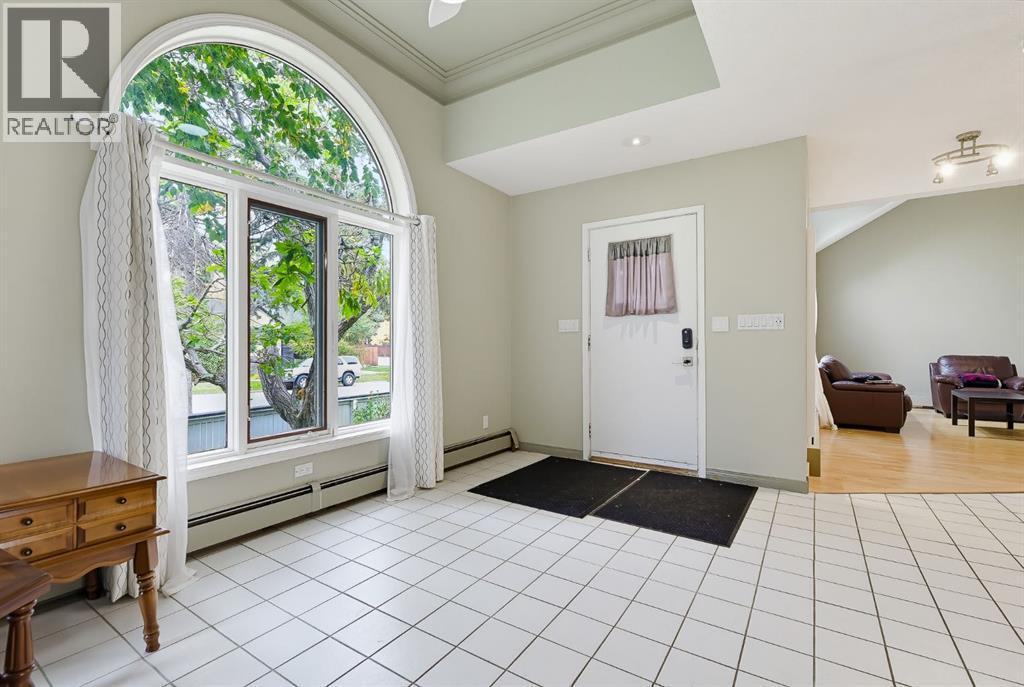
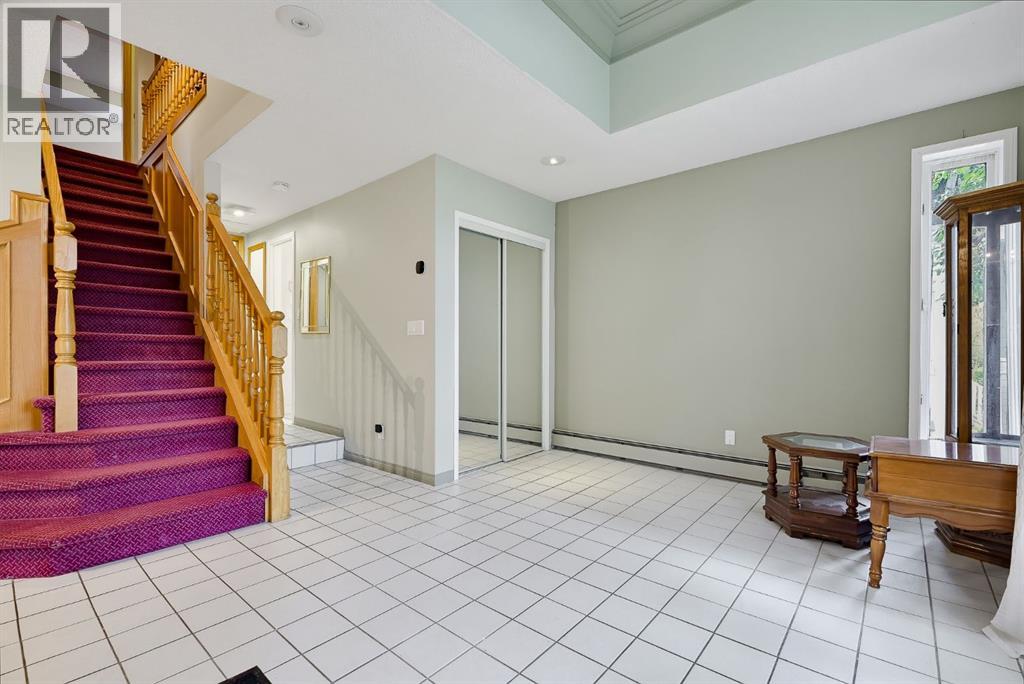
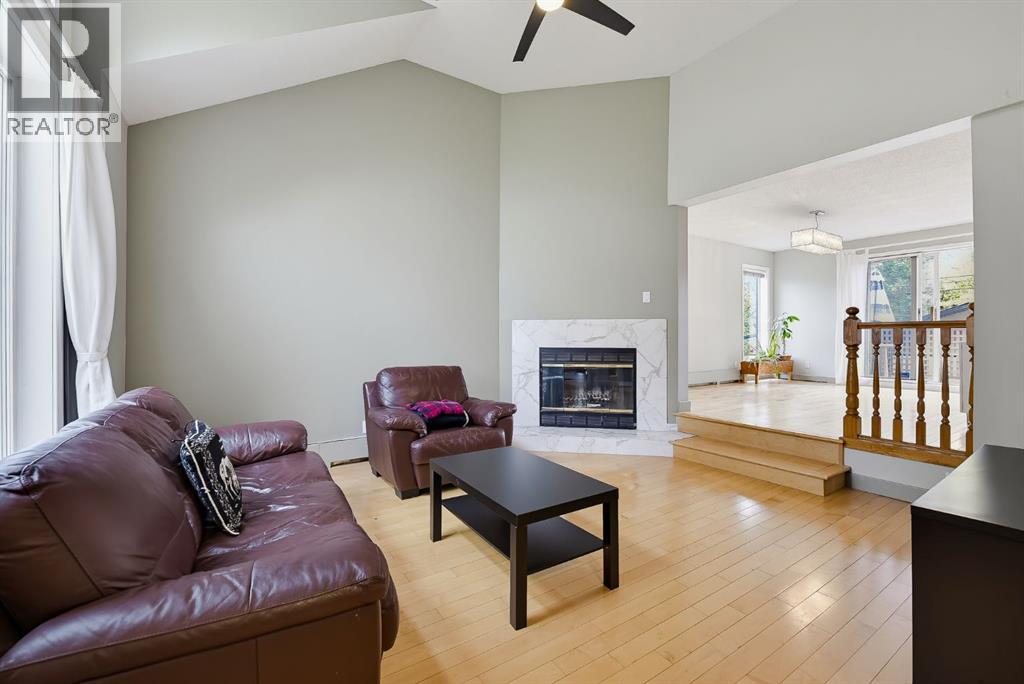
Property Description
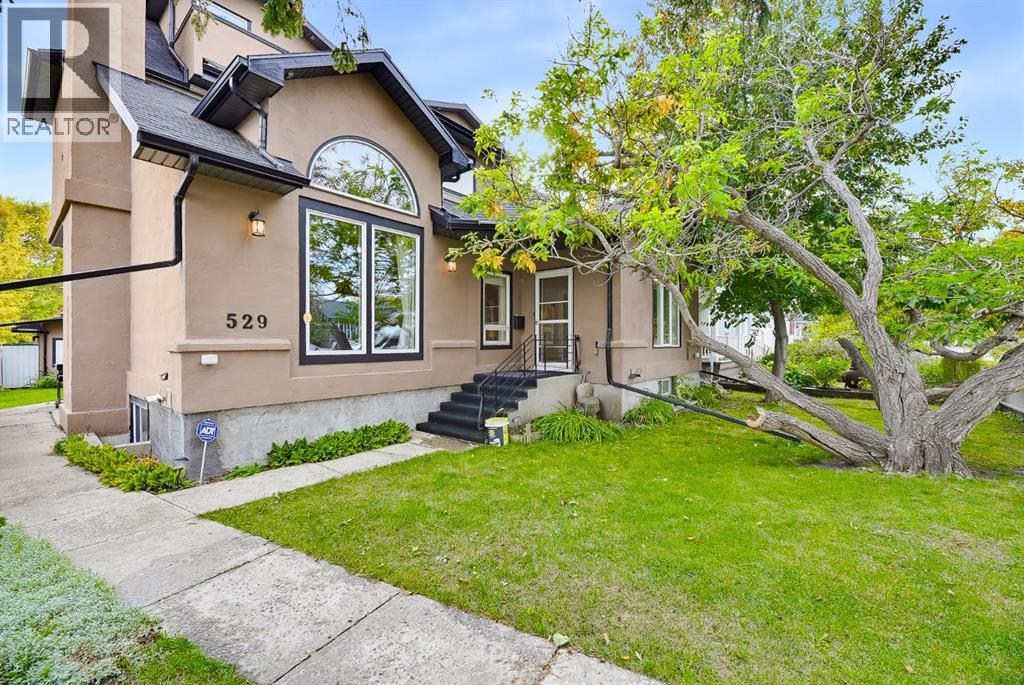
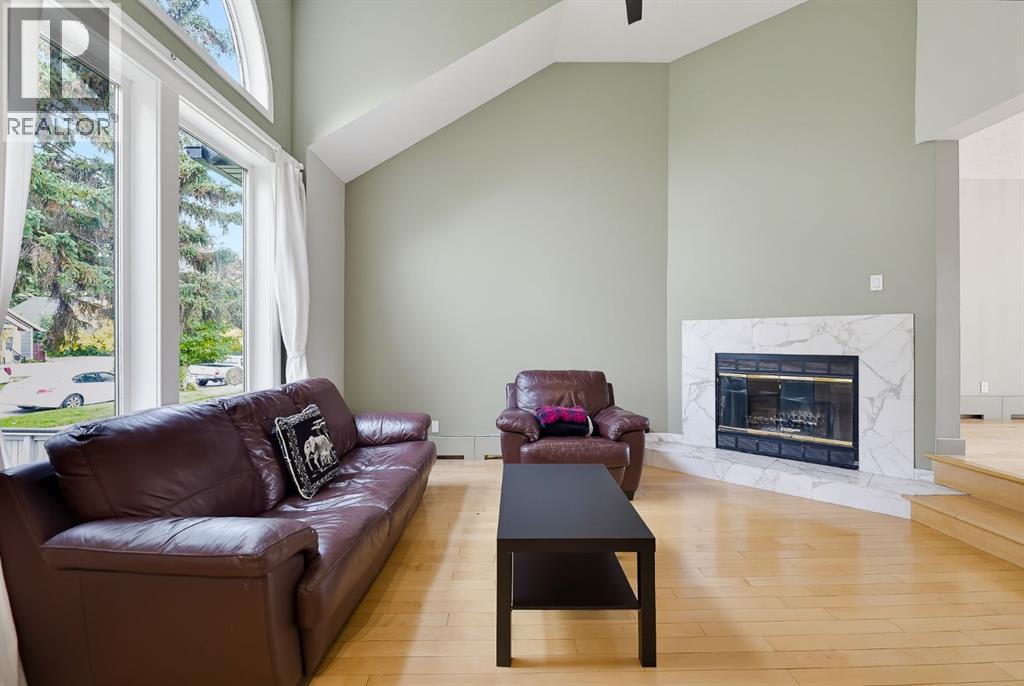
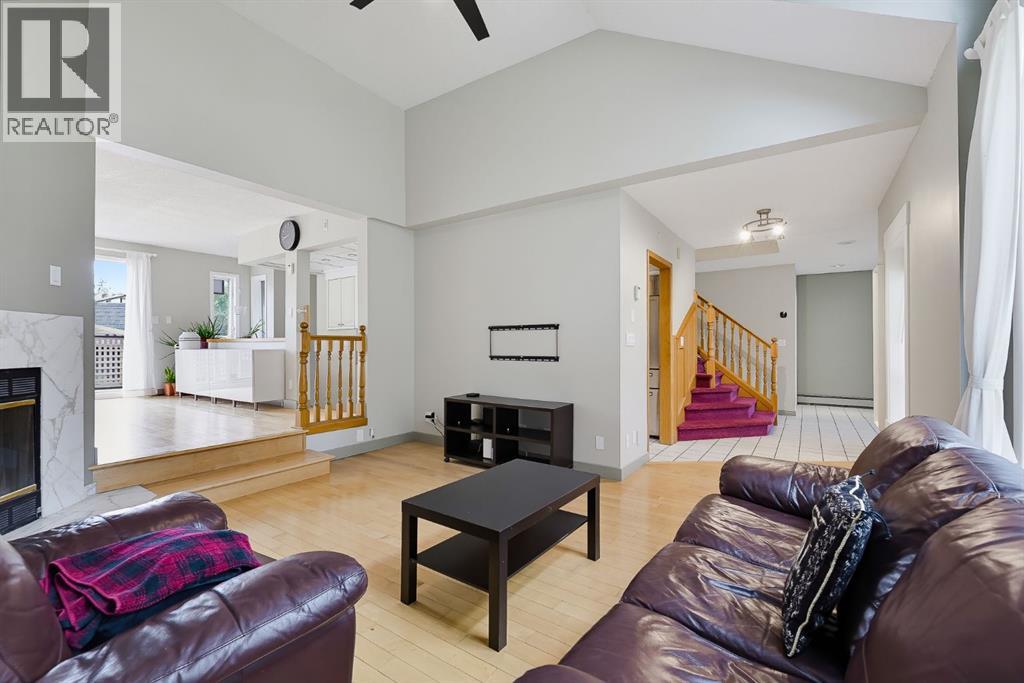
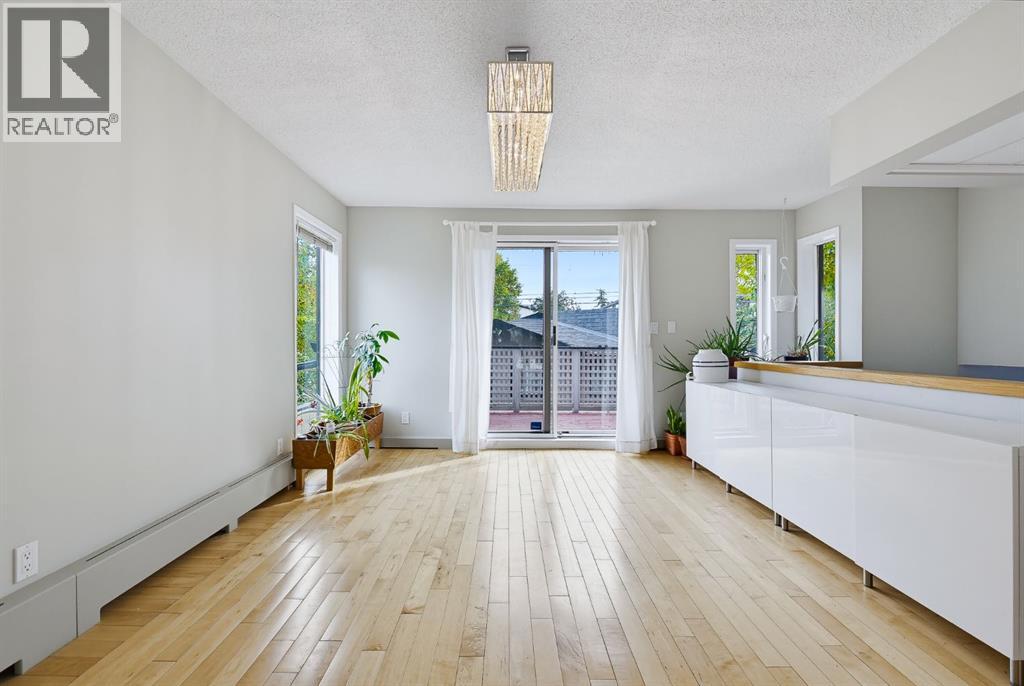
INVESTORS, MULTI GENERATIONAL FAMILIES & REDEVELOPMENT OPPORTUNITY! Welcome to 529 18 Avenue NW, ideally located in the highly sought after community of Mount Pleasant. Situated on an exceptional 50 x 120 ft lot just a short walk from 16 Avenue, this property offers an incredible opportunity for investors, large or multi generational families, renovators, and those looking to build value in one of Calgary’s established inner city communities. Spanning three levels and 2,460 sq ft, this substantial home offers 4 bedrooms and 5 bathrooms, providing plenty of space for a growing family or the potential to reimagine the existing layout to suit your needs. The home features mature landscaping and a massive heated 29'4" x 20'11" garage, offering excellent space for vehicles, storage, hobby shop, or additional flexibility for future plans. The property is zoned R-C2 Residential Contextual One/Two Dwelling, providing a range of redevelopment possibilities. The R-C2 designation allows for contextually sensitive redevelopment of single detached, semi detached and duplex homes, with opportunities for a secondary suite or backyard suite, subject to applicable City of Calgary regulations and approvals. Combined with the generous lot dimensions and inner city location, this property presents significant potential for those looking to renovate, hold, redevelop or create a property tailored to their long term goals. The location is exceptionally convenient, with 16 Avenue’s restaurants, cafes, shops and amenities just minutes away. SAIT is nearby, while the University of Calgary is easily accessible. Quick access to Deerfoot Trail makes commuting throughout Calgary convenient, and downtown is only minutes away. YYC International Airport is also a short drive from the property. Whether you are looking for a spacious home for a large or multi generational family, an investment property with redevelopment potential, or an inner city project to transform, 529 18 Avenue NW offers a rare combination of lot size, existing space, zoning flexibility and location. Opportunities like this in Mount Pleasant do not come along often. (id:21083)
Presenting Realtor

Tanner Frezell
Associate, REALTOR®
Platinum Producer
Property Details
Listing ID
A2349882
Property Type
Single Family
Living Area
2,460 square feet
Lot Size
5,996 square feet
Year Built
1945
Parking
4 Spaces
Property Taxes
$5,270/yr
Room Details
Family room
Level: Main level
Dimensions: 13.42 Ft x 14.58 Ft
Living room
Level: Main level
Dimensions: 10.75 Ft x 10.75 Ft
Kitchen
Level: Main level
Dimensions: 8.42 Ft x 14.08 Ft
Dining room
Level: Main level
Dimensions: 11.33 Ft x 15.00 Ft
Bedroom
Level: Main level
Dimensions: 9.25 Ft x 12.33 Ft
4pc Bathroom
Level: Main level
Dimensions: 4.92 Ft x 9.25 Ft
Laundry room
Level: Main level
Dimensions: 3.25 Ft x 4.33 Ft
Bedroom
Level: Second level
Dimensions: 12.33 Ft x 14.75 Ft
Bedroom
Level: Second level
Dimensions: 8.75 Ft x 11.42 Ft
Bedroom
Level: Second level
Dimensions: 10.08 Ft x 10.83 Ft
4pc Bathroom
Level: Second level
Dimensions: 4.08 Ft x 9.17 Ft
3pc Bathroom
Level: Third level
Dimensions: 5.58 Ft x 7.08 Ft
Bonus Room
Level: Third level
Dimensions: 12.42 Ft x 23.83 Ft
Other
Level: Lower level
Dimensions: 6.42 Ft x 7.75 Ft
Other
Level: Basement
Dimensions: 12.83 Ft x 14.08 Ft
3pc Bathroom
Level: Basement
Dimensions: 5.92 Ft x 6.08 Ft
3pc Bathroom
Level: Basement
Dimensions: 5.33 Ft x 5.75 Ft
Storage
Level: Basement
Dimensions: 8.42 Ft x 21.83 Ft
Laundry room
Level: Basement
Dimensions: 7.83 Ft x 13.92 Ft
Features & Amenities
Heating & Cooling
In Floor Heating
None
Appliances
Refrigerator
Dishwasher
Stove
Microwave
Parking
Detached Garage
Flooring
Carpeted
Wood
Basement
Finished
Full
Walk-up
Suite