
photo_library
37 Photos
Property Description
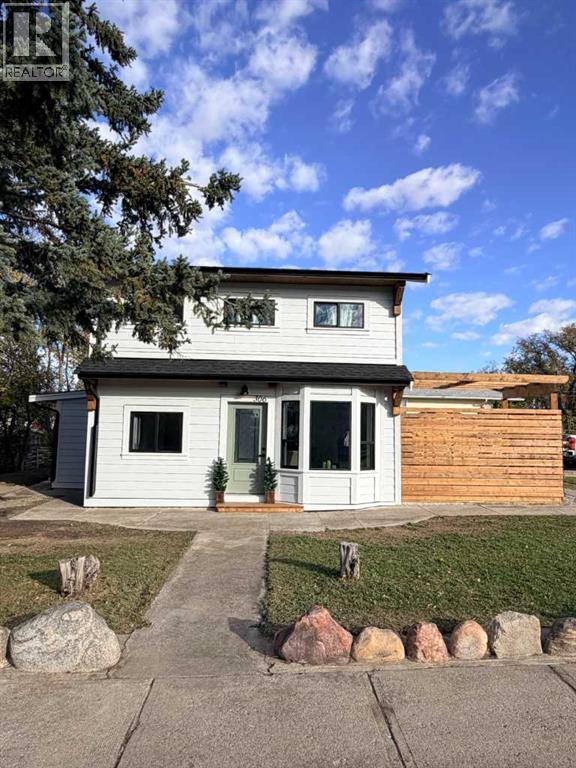
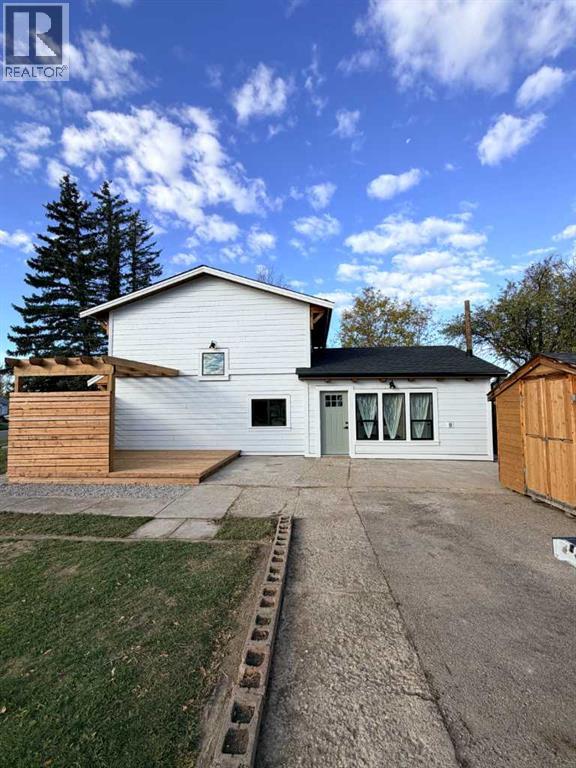
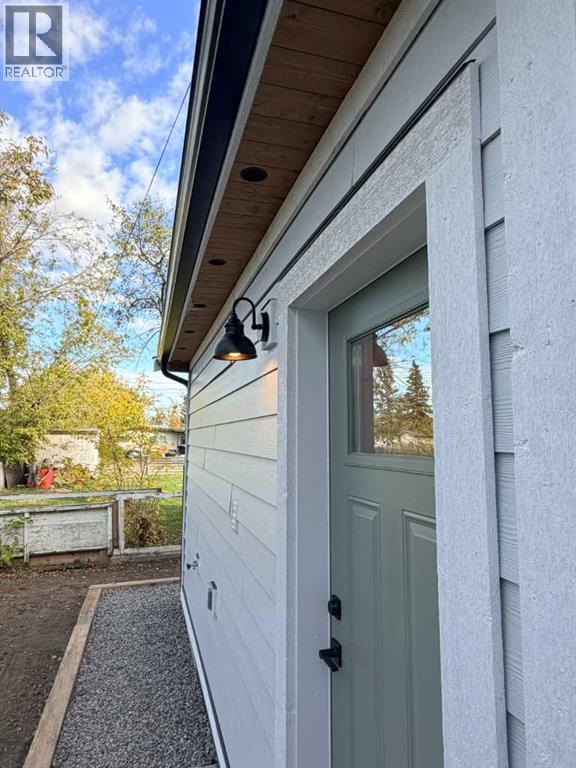
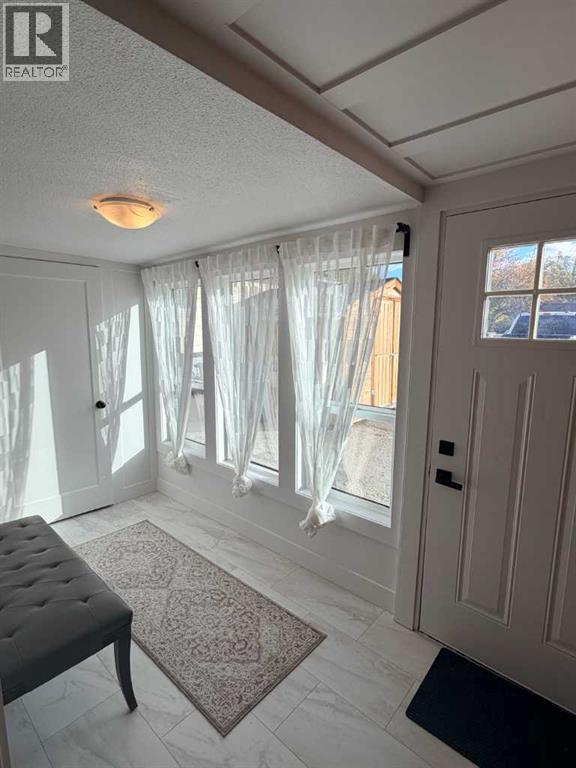
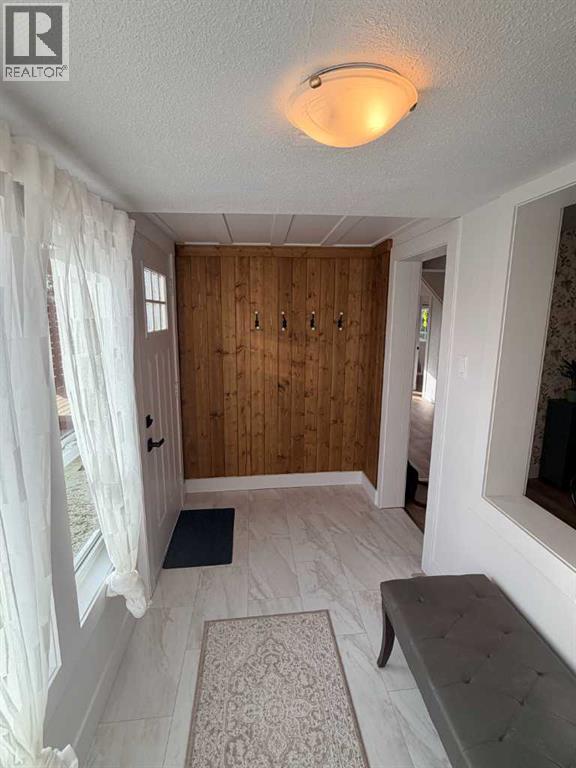
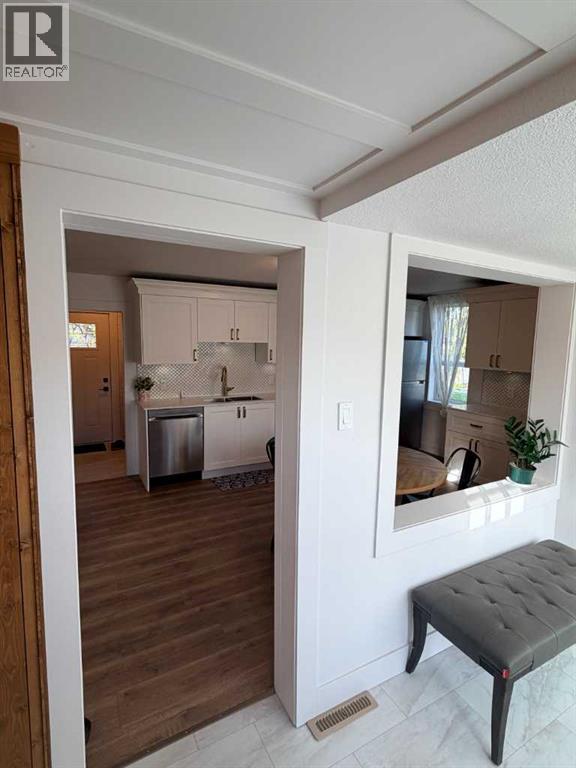
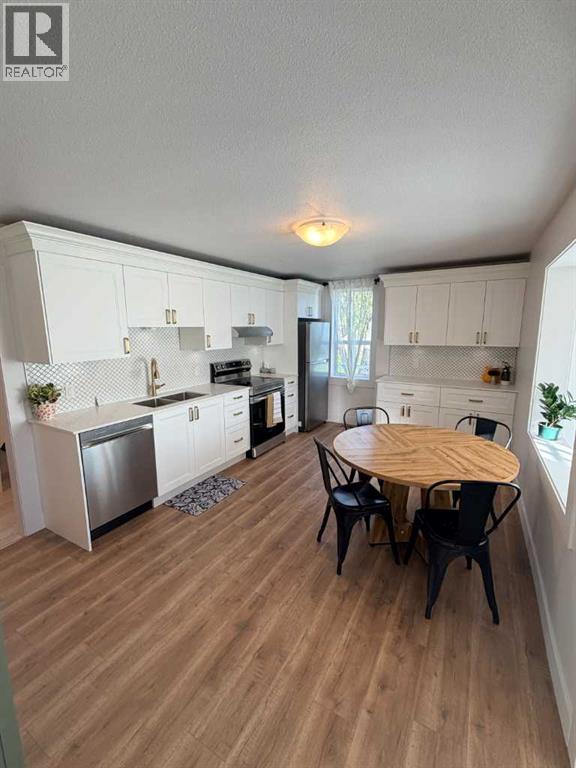
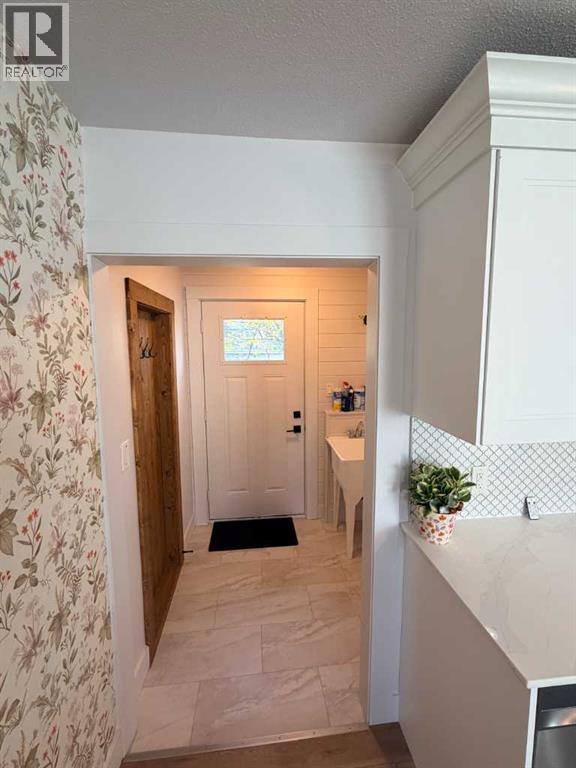
Welcome to this beautifully updated 2-storey character home at 306, offering the perfect blend of timeless charm and modern comfort. Completely renovated from top to bottom, this 4-bedroom, 2-bathroom residence features brand-new shingles, siding, soffit, water heater, furnace and gutters, along with a fully refinished interior. Enjoy new flooring throughout, a stunning new kitchen, and refreshed bathrooms; all ready for you to move right in.The bright, open kitchen showcases crisp white cabinetry with elegant gold hardware, a stylish geometric tile backsplash, stainless steel appliances, and a spacious layout that flows seamlessly into the dining area with its warm wood table and modern seating. The bathrooms have been thoughtfully updated with contemporary finishes, including a spa-like vanity with gold accents, a beautiful framed mirror, and a comfortable tub/shower combination under a warm wood ceiling.Hardwood-look flooring runs throughout the main living spaces, complemented by fresh white walls, a welcoming entry with classic details, and a striking black staircase leading to the upper level. Character elements shine through in the home’s architecture while every surface feels new and inviting.Situated on a generous double corner lot, the property offers excellent outdoor space, including a stylish wooden deck with privacy screening, a practical shed, and an open yard perfect for gardening, entertaining, or simply enjoying the Alberta sunshine. Mature trees and a rock-bordered front walkway add curb appeal to this well-maintained home.Whether you’re looking for a family-friendly space or a stylish character home with all the updates already done, this Claresholm gem delivers space, style, and peace of mind. Don’t miss the opportunity to own this move-in-ready property on a premier corner lot. (id:21083)
Presenting Realtor

Dillon Rochon
Associate, REALTOR®
Platinum Producer
Property Details
Listing ID
A2349727
Property Type
Single Family
Living Area
1,509 square feet
Lot Size
9,000 square feet
Year Built
1944
Parking
4 Spaces
Property Taxes
$1,270/yr
Room Details
4pc Bathroom
Level: Main level
4pc Bathroom
Level: Second level
Kitchen
Level: Main level
Dimensions: 11.08 Ft x 17.00 Ft
Living room
Level: Main level
Dimensions: 11.17 Ft x 12.17 Ft
Bedroom
Level: Main level
Dimensions: 8.17 Ft x 10.67 Ft
Den
Level: Main level
Dimensions: 9.25 Ft x 8.50 Ft
Bedroom
Level: Second level
Dimensions: 9.17 Ft x 8.50 Ft
Bedroom
Level: Second level
Dimensions: 6.67 Ft x 8.50 Ft
Primary Bedroom
Level: Second level
Dimensions: 13.08 Ft x 9.67 Ft
Other
Level: Second level
Dimensions: 4.33 Ft x 8.00 Ft
Features & Amenities
Heating & Cooling
Forced air
None
Appliances
Refrigerator
Dishwasher
Stove
Window Coverings
Washer & Dryer
Parking
Parking Pad
Other
Exterior
Concrete
Wood siding
Flooring
Laminate
Vinyl Plank
Basement
Crawl space



