
photo_library
50 Photos
Property Description
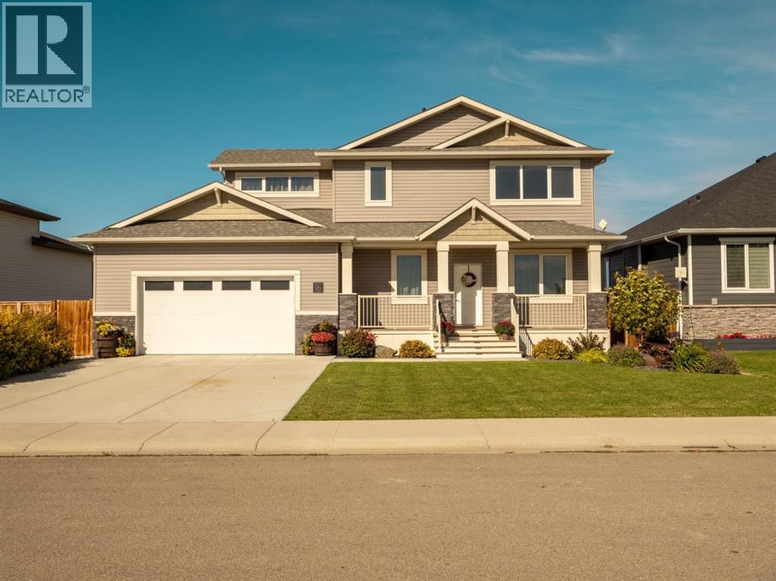
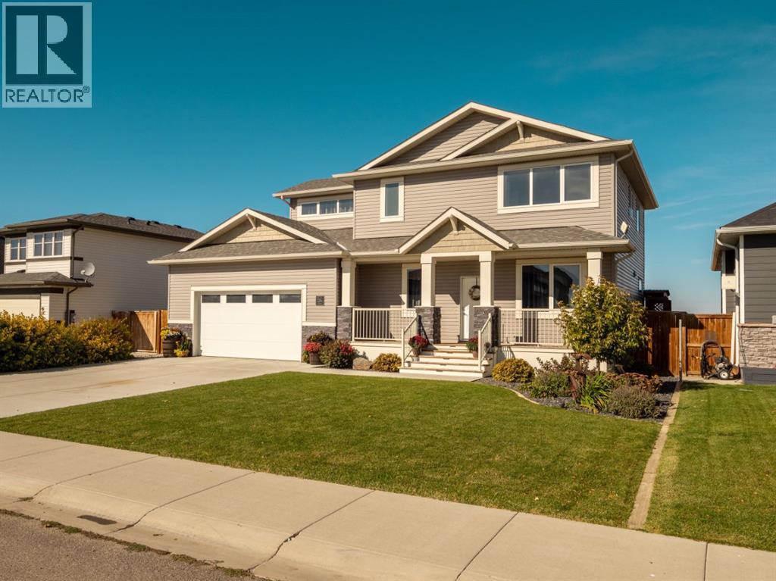
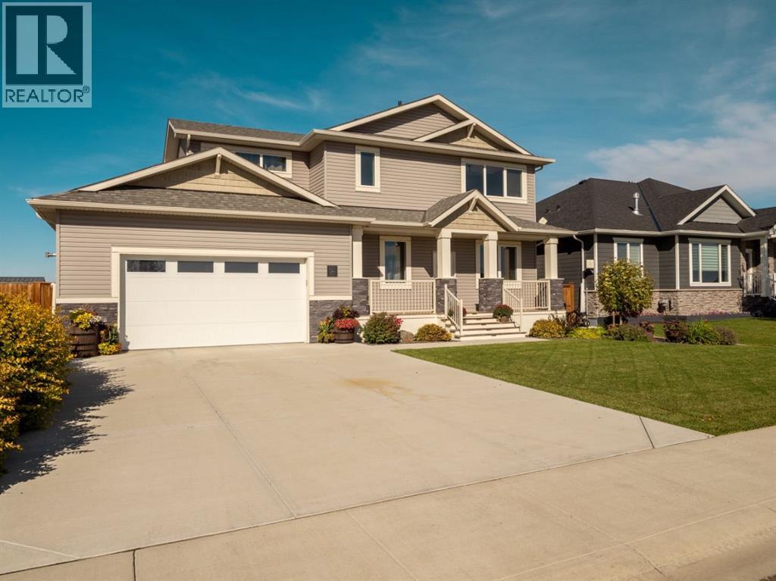
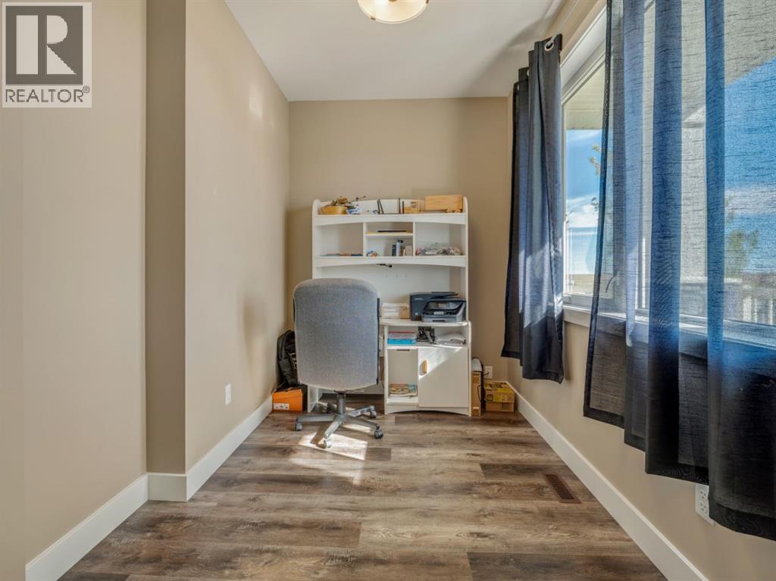
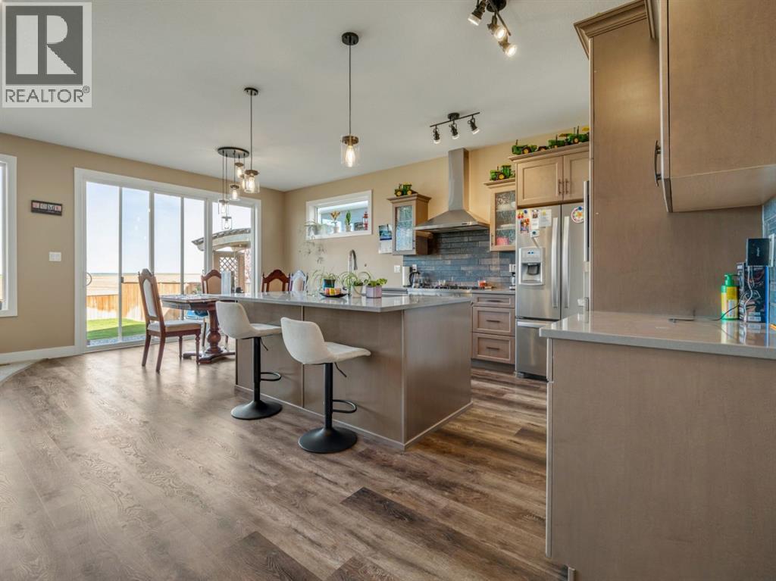
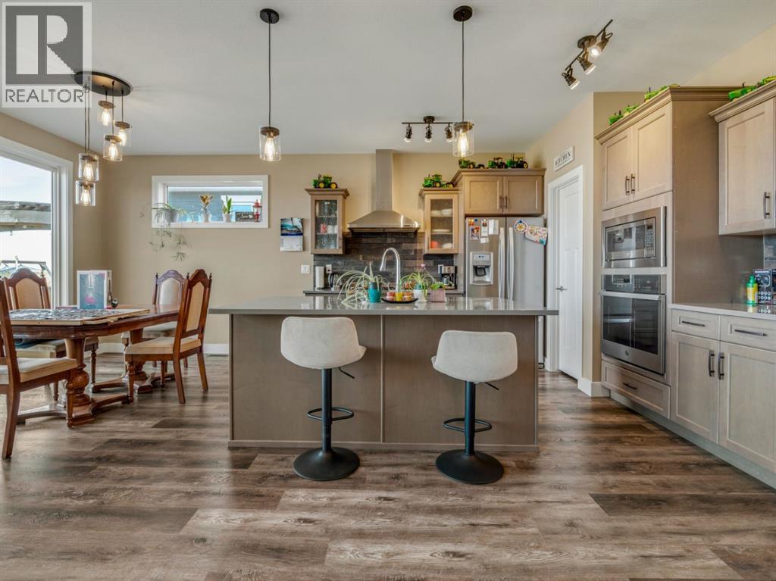
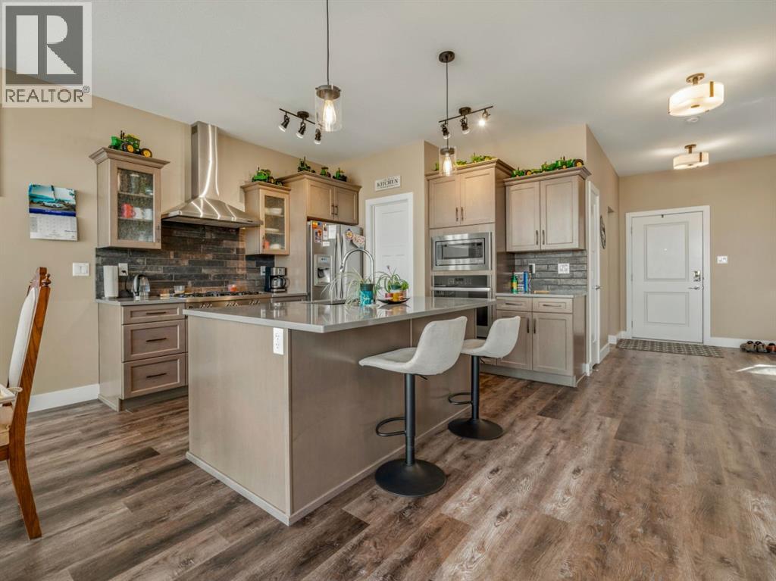
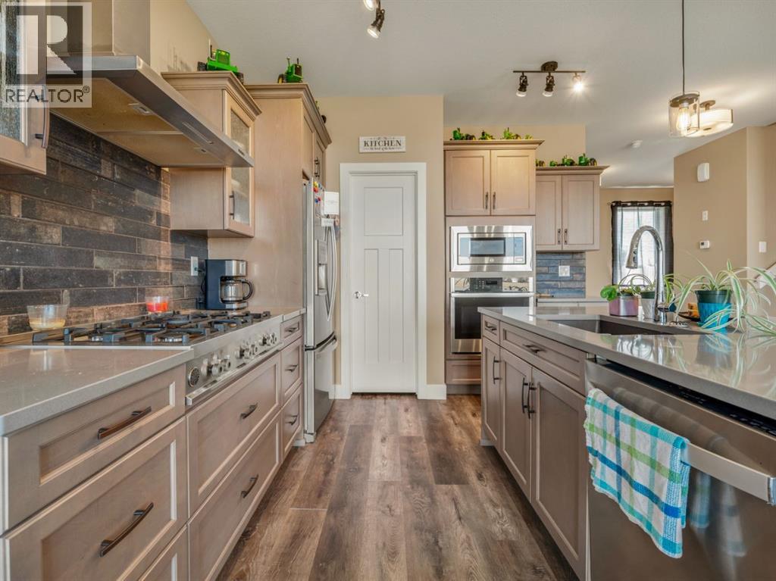
Welcome to 521 Kipp Street in Nobleford, a beautifully maintained 4-bedroom, 4-bathroom home offering spacious living and a thoughtfully designed layout. The bright, open-concept main floor features an abundance of natural light and creates a seamless flow between the living, dining, and kitchen areas. The kitchen is both stylish and functional, complete with quartz countertops, a large island, pantry, and ample cabinetry and storage. Throughout the home, generous living spaces and walk-in closets provide plenty of room for everyday living and organization. The large backyard is a standout feature, offering plenty of space to relax, entertain, and enjoy the outdoors, with a dedicated fire pit area and no neighbours directly behind for added privacy. Situated in a quiet, private neighbourhood, this home offers a peaceful setting while still providing plenty of space for the whole family. A double attached garage completes this exceptional home. (id:21083)
Presenting Realtor

Jaimie Slingerland
Associate, REALTOR®
Platinum Producer
Property Details
Listing ID
A2349150
Property Type
Single Family
Living Area
1,987 square feet
Lot Size
7,360 square feet
Year Built
2020
Parking
4 Spaces
Property Taxes
$3,355/yr
Room Details
Primary Bedroom
Level: Upper Level
Dimensions: 13.00 Ft x 14.08 Ft
Bedroom
Level: Upper Level
Dimensions: 13.50 Ft x 9.67 Ft
Bedroom
Level: Upper Level
Dimensions: 13.67 Ft x 9.67 Ft
4pc Bathroom
Level: Upper Level
Dimensions: 9.17 Ft x 4.92 Ft
4pc Bathroom
Level: Upper Level
Dimensions: 8.58 Ft x 11.00 Ft
2pc Bathroom
Level: Main level
Dimensions: 6.67 Ft x 2.75 Ft
Bedroom
Level: Lower level
Dimensions: 12.42 Ft x 10.67 Ft
4pc Bathroom
Level: Lower level
Dimensions: 8.83 Ft x 4.92 Ft
Features & Amenities
Heating & Cooling
Forced air
Central air conditioning
Appliances
Washer
Refrigerator
Cooktop - Gas
Dishwasher
Oven
Dryer
Microwave
Hood Fan
Parking
Attached Garage
Exterior
Stone
Vinyl siding
Flooring
Tile
Carpeted
Vinyl Plank
Basement
Finished
Full



