photo_library
26 Photos
Property Description
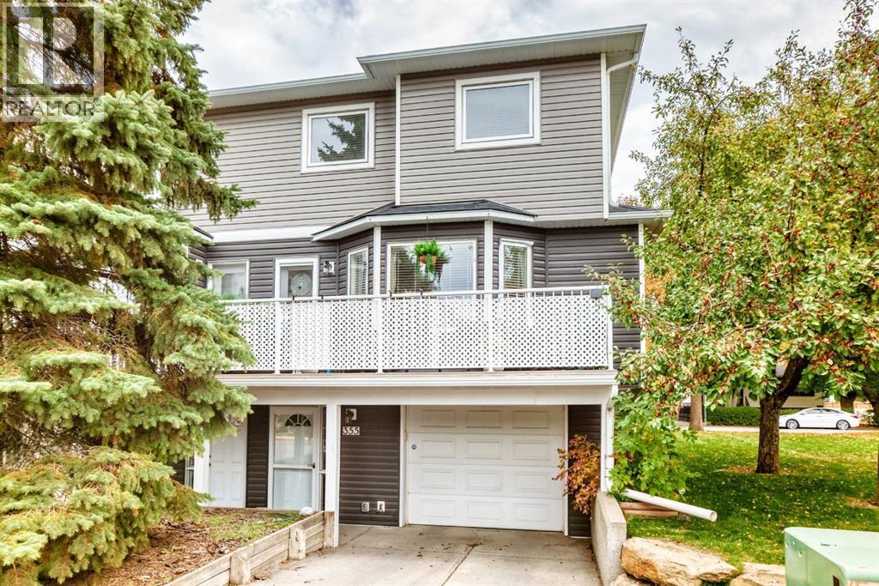
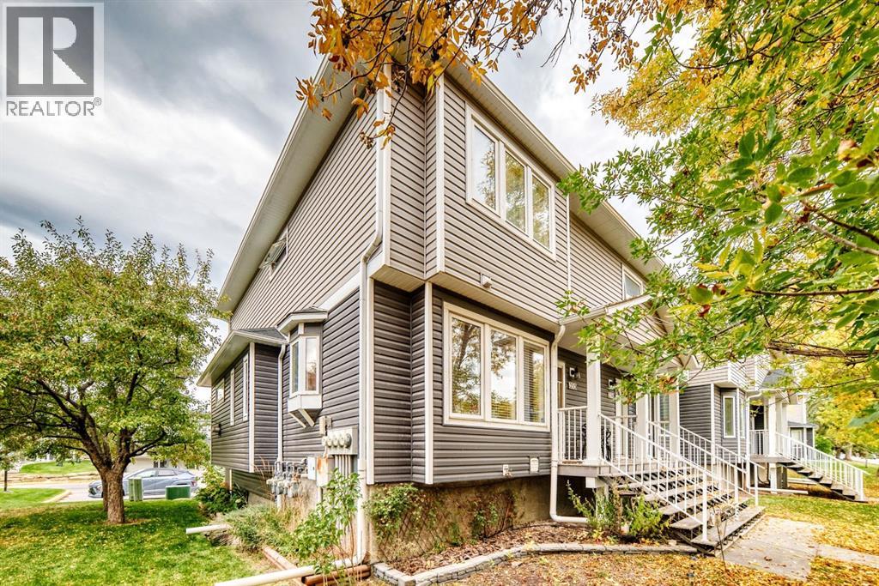
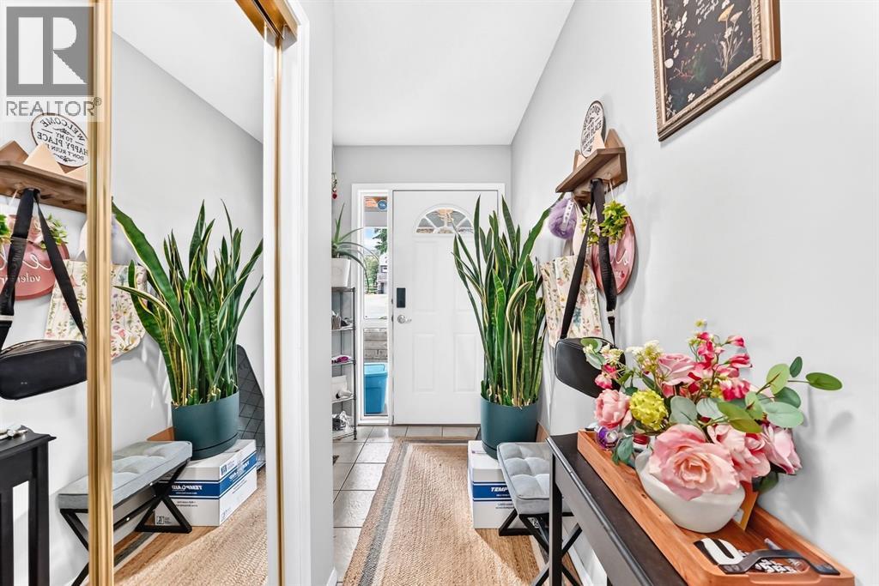
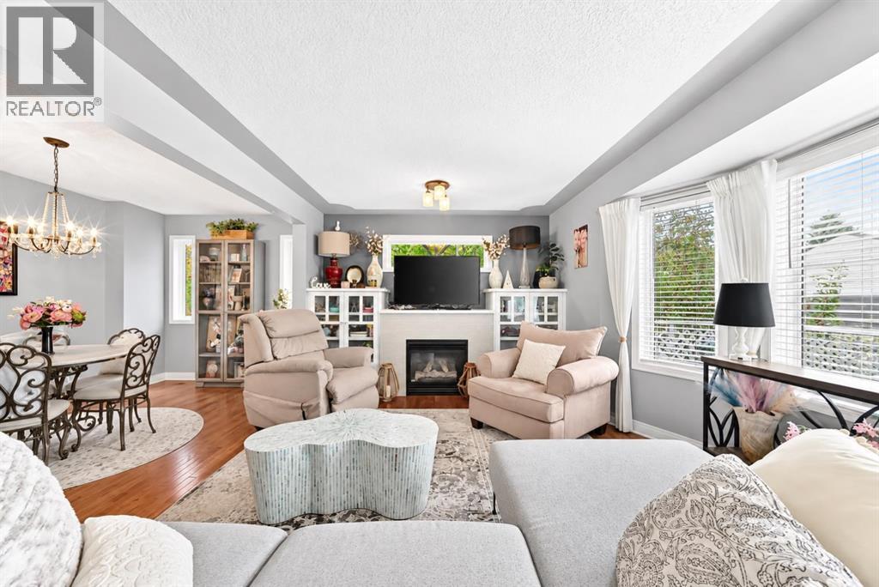
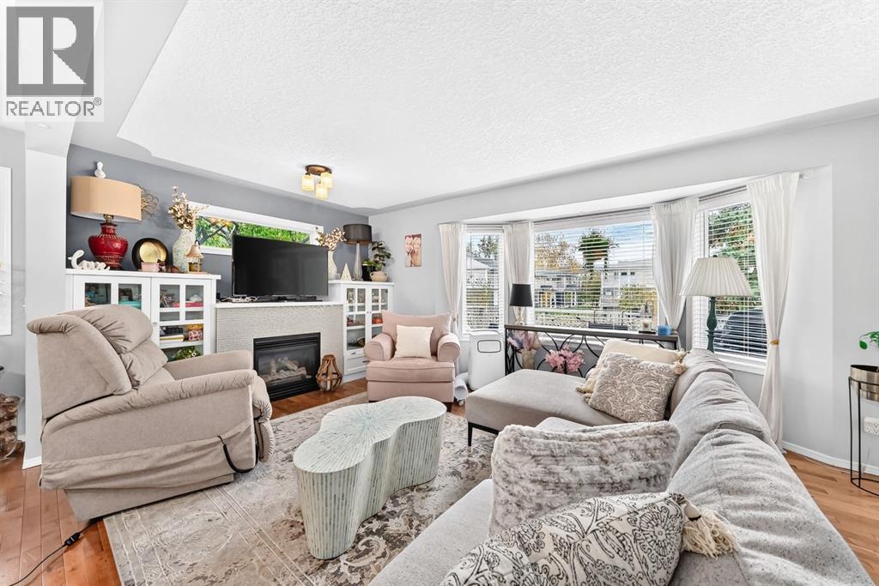
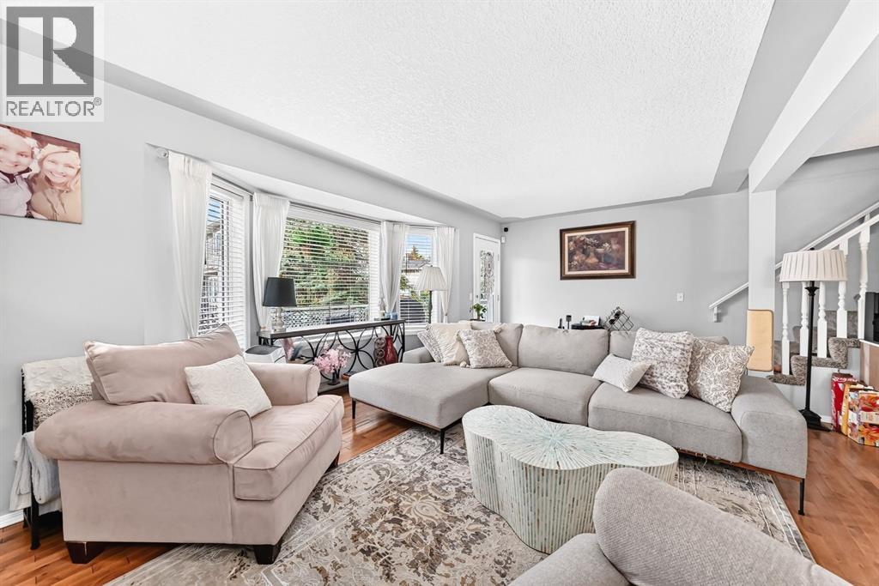
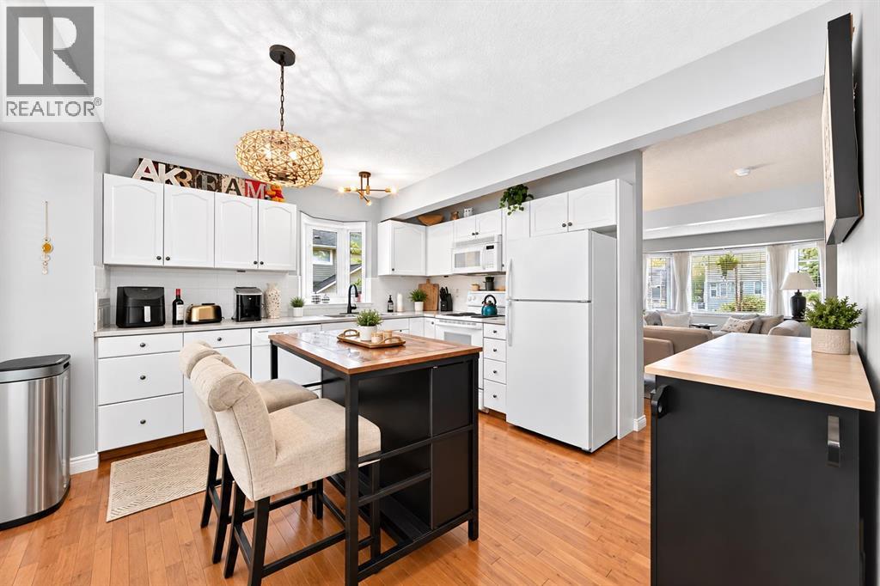
Welcome to one of the most desirable locations in Regal Park, surrounded by rolling green lawns, mature trees and beautifully landscaped grounds (with irrigation system)—all just minutes from downtown. With front street access, this impressive end unit offers added privacy and a spacious front deck, perfect for relaxing and enjoying the peaceful surroundings. Inside, the bright eat-in kitchen features built-in appliances, generous counter space and a sunny breakfast nook. Gleaming hardwood floors flow throughout the main level, leading into the inviting living room complete with a cozy fireplace, custom built in shelving, and a romantic dining area, a beautiful space to entertain. Large windows bring in loads of natural light and lead to a private balcony. Upstairs, the spacious primary bedroom easily accommodates a king-size bed and features a custom built-in closet for exceptional storage and organization. A versatile upper nook is the perfect space for a home office or reading area, while the beautifully updated bathroom features a brand-new Bath Fitter shower and luxurious Jetted Tub. An additional bedroom completes this space. The tandem double attached garage provides plenty of parking and additional storage space. Ideally located within walking distance to schools, off-leash parks and the community centre, this well-maintained home combines a peaceful, park-like setting with incredible access to downtown and everyday amenities. Don’t miss this rare opportunity and call for your viewing today. (id:21083)
Presenting Realtor

Jenny Mayhew
Associate Broker, REALTOR®
Platinum Producer
Property Details
Listing ID
A2348047
Property Type
Single Family
Living Area
1,392 square feet
Year Built
2000
Parking
2 Spaces
Property Taxes
$3,045/yr
Room Details
Living room
Level: Main level
Dimensions: 21.08 Ft x 13.25 Ft
Dining room
Level: Main level
Dimensions: 7.83 Ft x 11.33 Ft
Other
Level: Main level
Dimensions: 12.67 Ft x 12.83 Ft
2pc Bathroom
Level: Main level
Dimensions: 5.92 Ft x 4.00 Ft
Other
Level: Main level
Dimensions: 5.00 Ft x 8.00 Ft
Bedroom
Level: Upper Level
Dimensions: 12.17 Ft x 9.92 Ft
Bonus Room
Level: Upper Level
Dimensions: 8.75 Ft x 10.42 Ft
4pc Bathroom
Level: Upper Level
Dimensions: 10.00 Ft x 9.33 Ft
Other
Level: Upper Level
Dimensions: 10.75 Ft x 3.42 Ft
Primary Bedroom
Level: Upper Level
Dimensions: 15.33 Ft x 12.67 Ft
Furnace
Level: Basement
Dimensions: 9.33 Ft x 6.42 Ft
Other
Level: Basement
Dimensions: 10.83 Ft x 5.75 Ft
Features & Amenities
Heating & Cooling
Forced air
Natural gas
None
Appliances
Washer
Refrigerator
Dishwasher
Stove
Dryer
Window Coverings
Garage door opener
Parking
Attached Garage
Tandem
Exterior
Vinyl siding
Flooring
Tile
Hardwood
Carpeted
Basement
None