photo_library
22 Photos
Property Description
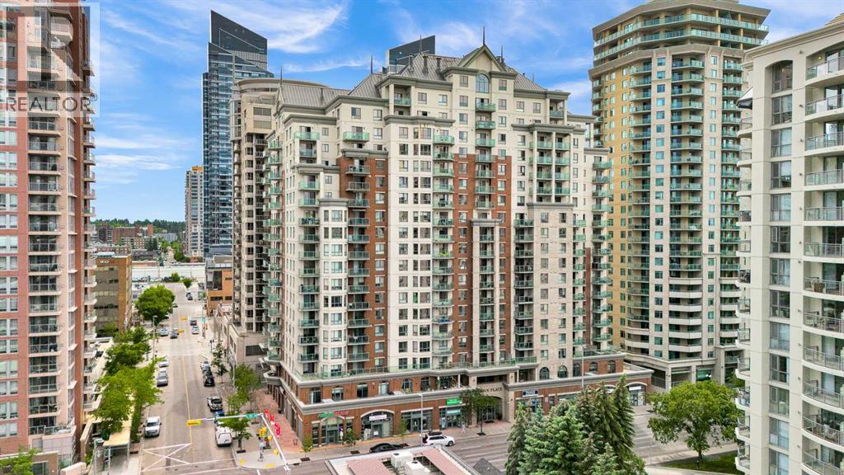
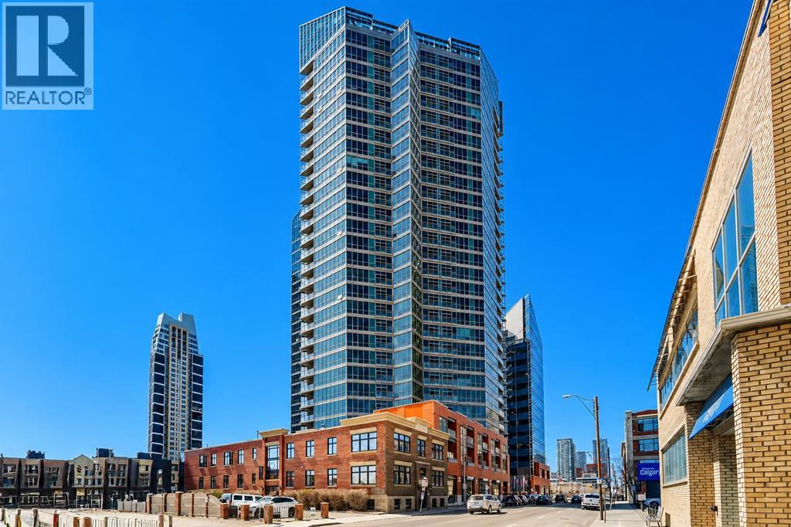
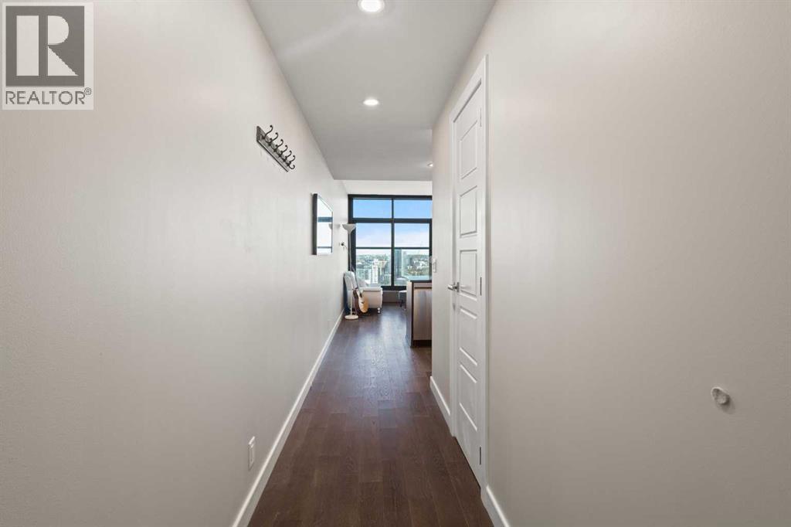
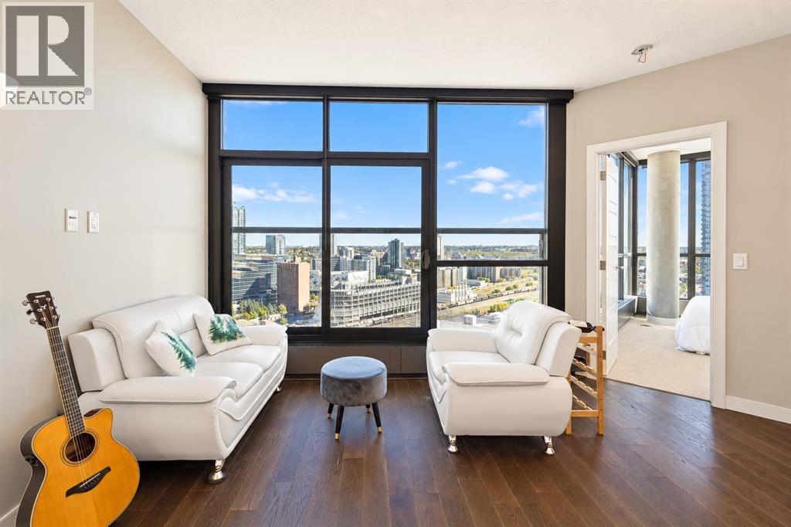
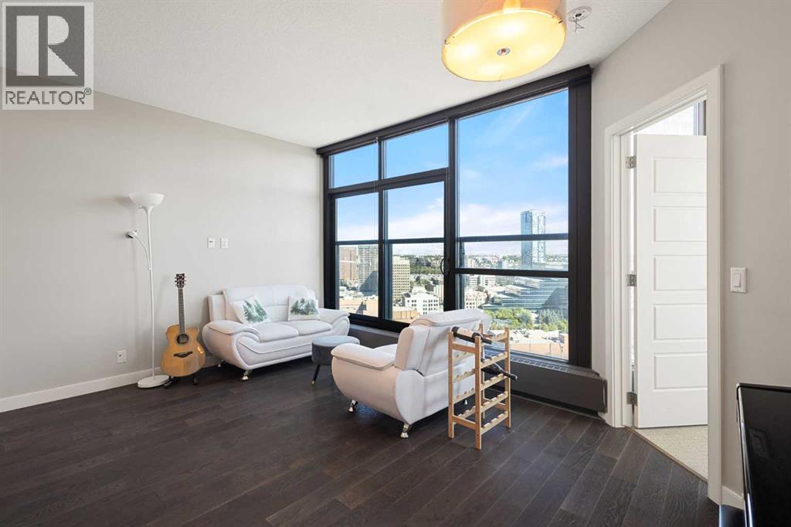
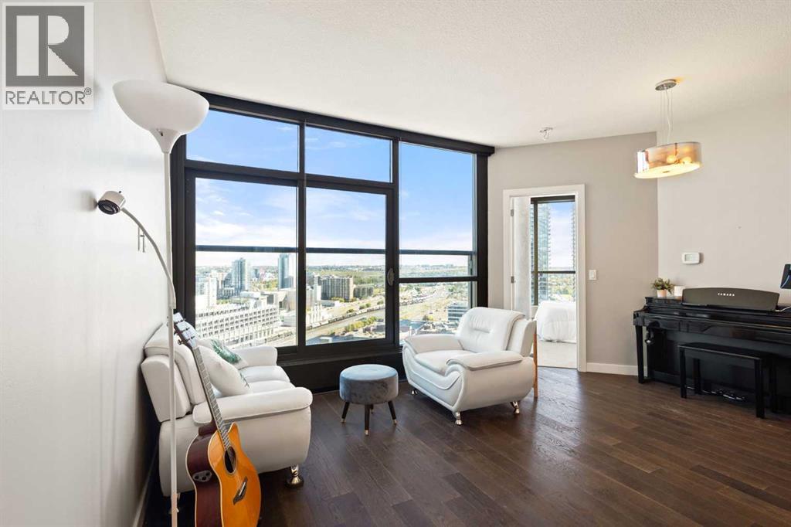
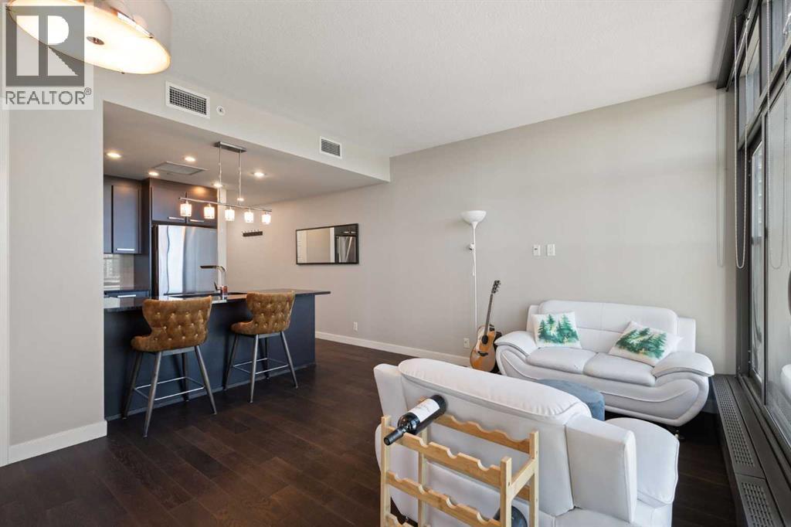
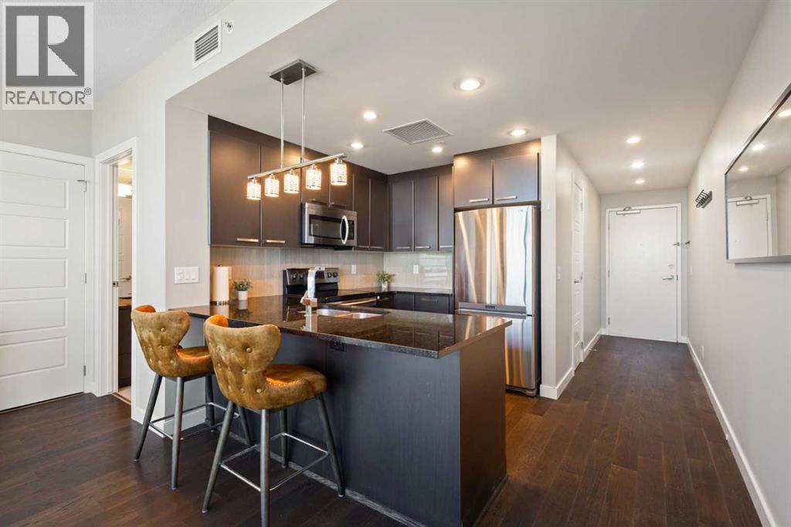
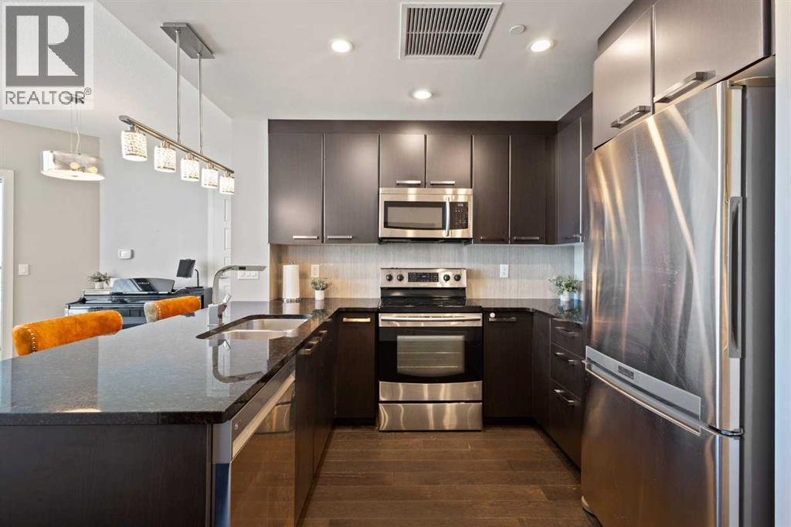
Experience stylish urban living in the Keynote 2 complex, ideally situated in Calgary’s vibrant Beltline district. This beautifully designed 1-bedroom residence offers a functional and thoughtfully designed layout, complete with a full 4-piece bathroom and titled underground parking. Step inside to discover rich hardwood flooring and a bright, open-concept layout that effortlessly connects the kitchen and living areas. Floor-to-ceiling windows flood the home with natural light while offering stunning, unobstructed views of downtown Calgary. The modern kitchen features sleek dark cabinetry, granite countertops, stainless steel appliances, and a versatile island with breakfast bar seating, perfect for casual dining or entertaining guests. The spacious bedroom continues the bright, airy feel with floor-to-ceiling windows and a generous walk-in closet. A full 4-piece bathroom and convenient in-suite laundry complete the home. Residents of this well-managed building enjoy an exceptional array of amenities, including a fitness centre, hot tub, recreation room, and guest suites. The building also offers direct access to Sunterra Market, making everyday grocery shopping incredibly convenient. Located within walking distance of parks, schools, public transit, popular shops, and some of Calgary’s trendiest restaurants, this home puts the best of the Beltline right at your doorstep. Whether you’re a first-time buyer, downsizer, or investor, this exceptional condo combines comfort, contemporary style, convenience, and an unbeatable downtown location. Don’t miss your opportunity to call Keynote 2 home, book your private showing today! (id:21083)
Presenting Realtor

Vincent Phan
Associate, REALTOR®
Platinum Producer
Property Details
Listing ID
A2346509
Property Type
Single Family
Living Area
545 square feet
Year Built
2013
Parking
1 Spaces
Property Taxes
$2,051/yr
Room Details
Living room
Level: Main level
Dimensions: 8.75 Ft x 15.83 Ft
Kitchen
Level: Main level
Dimensions: 9.67 Ft x 8.17 Ft
Primary Bedroom
Level: Main level
Dimensions: 12.75 Ft x 9.42 Ft
4pc Bathroom
Level: Main level
Dimensions: 9.33 Ft x 4.92 Ft
Features & Amenities
Heating & Cooling
Baseboard heaters
Central air conditioning
Appliances
Washer
Refrigerator
Dishwasher
Stove
Dryer
Microwave Range Hood Combo
Parking
Underground
Exterior
Concrete
Brick
Flooring
Tile
Hardwood
Carpeted