photo_library
32 Photos
Property Description
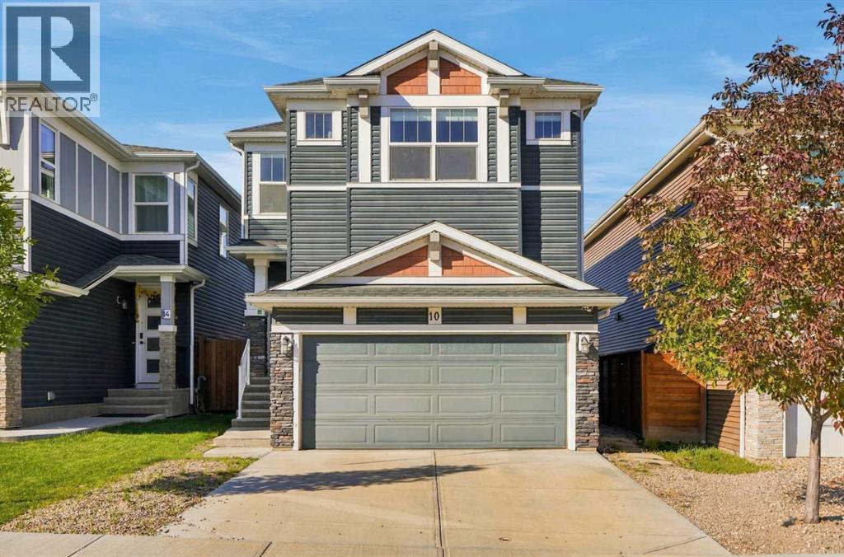
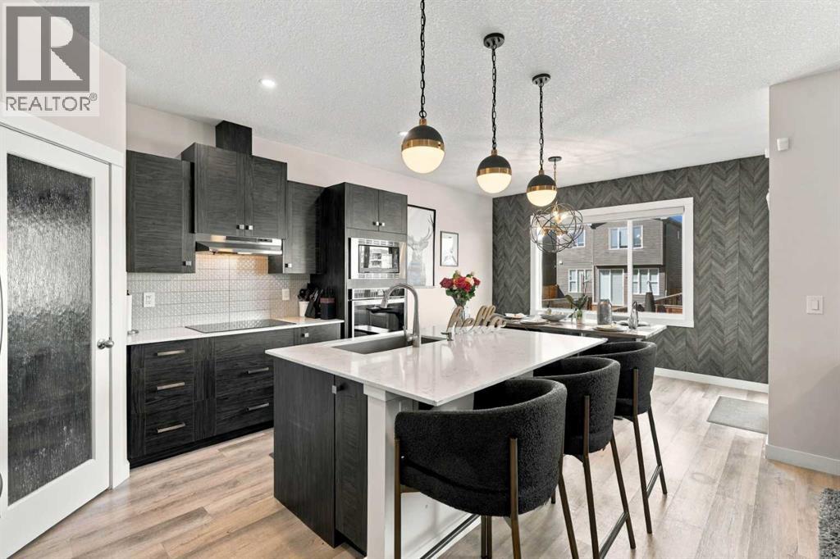
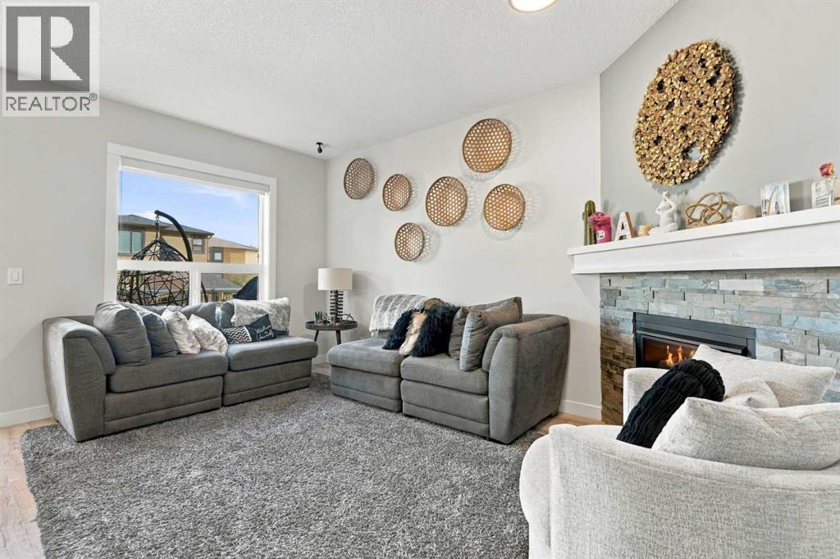
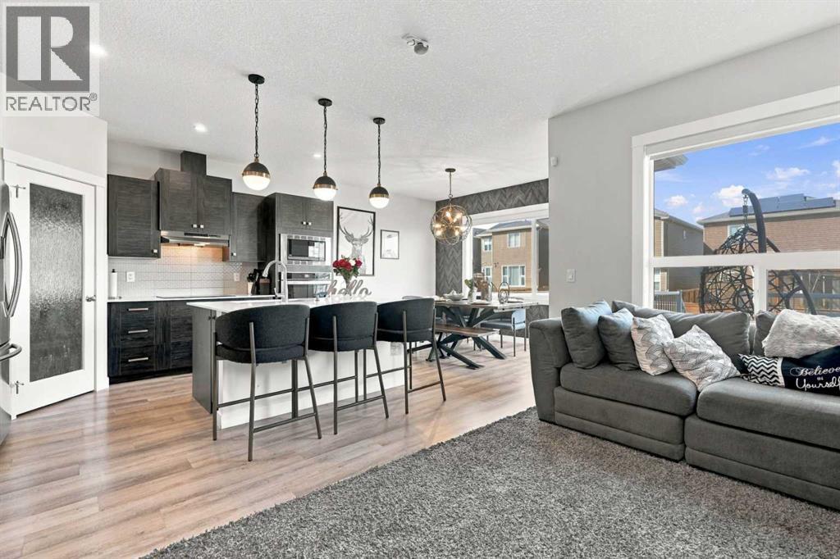
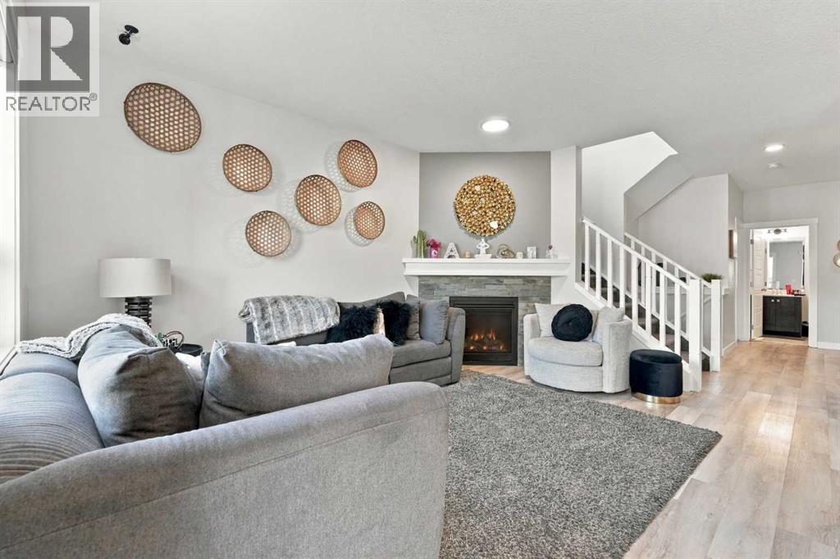
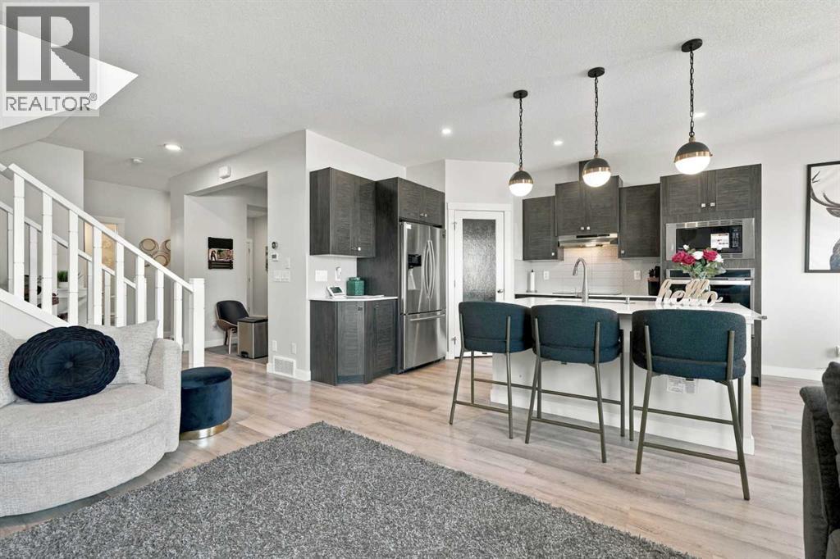
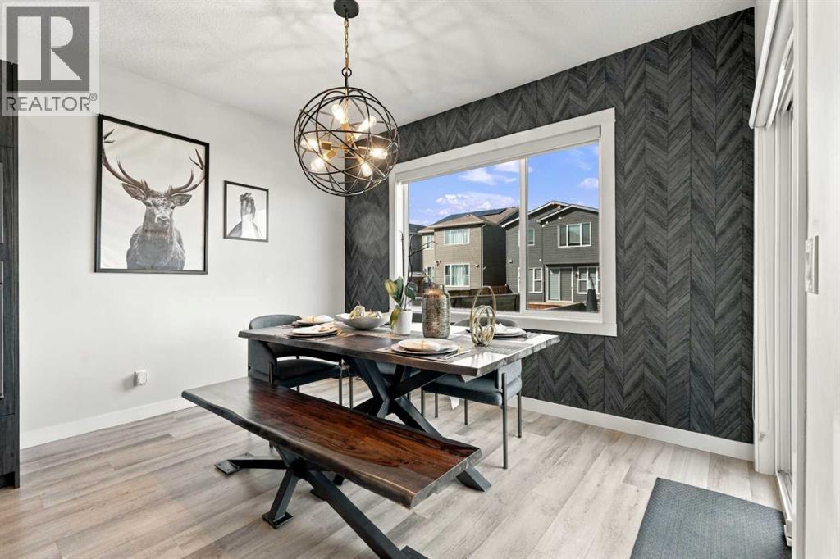
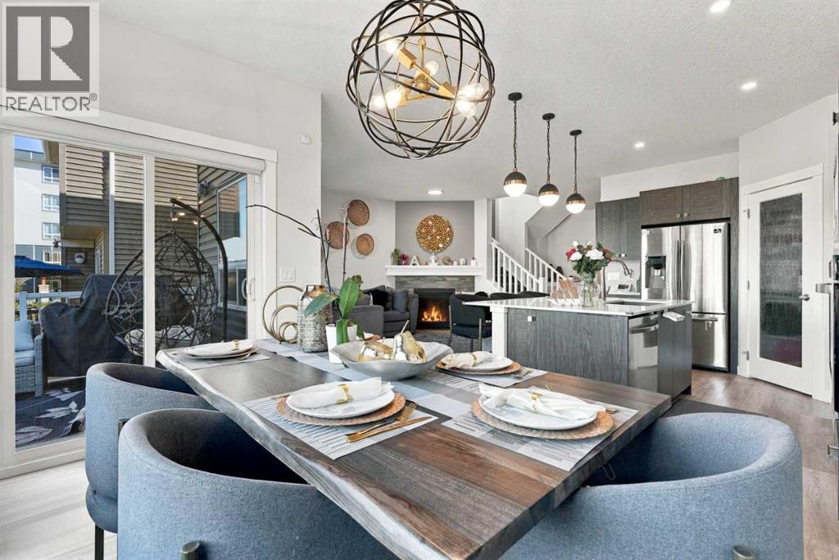
*Separate side entrance to basement*. Welcome to this well appointed two storey home in the growing community of Belmont, ideally located close to parks, schools, shopping, retail, and future amenities including the Fieldhouse and Library. Designed with everyday living in mind, this home offers a functional layout with plenty of space for the whole family. The main floor features a welcoming living area, a dedicated office space, and a bright kitchen and dining area that opens onto the backyard. Upstairs, you’ll find generously sized bedrooms, a versatile bonus room, and a convenient storage room, providing plenty of room for growing families and everyday organization. The separate side entrance provides excellent flexibility for future development or added access to the lower level. Outside, enjoy a good sized backyard with a patio, offering a great space for summer BBQs, entertaining, or relaxing with the family. BBQ gas line, garburator, water softener, and smart home features included. With a family friendly location and an abundance of nearby amenities, this Belmont home offers the space, functionality, and convenience you've been looking for. (id:21083)
Presenting Realtor

Tony Lewis
Associate, REALTOR®
Property Details
Listing ID
A2346429
Property Type
Single Family
Living Area
2,162 square feet
Lot Size
330 square meters
Year Built
2020
Parking
4 Spaces
Property Taxes
$5,416/yr
Room Details
Office
Level: Main level
Dimensions: 9.92 Ft x 8.67 Ft
Kitchen
Level: Main level
Dimensions: 10.50 Ft x 13.17 Ft
Dining room
Level: Main level
Dimensions: 12.42 Ft x 9.25 Ft
Living room
Level: Main level
Dimensions: 12.42 Ft x 15.42 Ft
2pc Bathroom
Level: Main level
Dimensions: 4.92 Ft x 5.08 Ft
Primary Bedroom
Level: Upper Level
Dimensions: 12.00 Ft x 15.58 Ft
Bedroom
Level: Upper Level
Dimensions: 12.58 Ft x 10.83 Ft
Bedroom
Level: Upper Level
Dimensions: 10.00 Ft x 10.83 Ft
4pc Bathroom
Level: Upper Level
Dimensions: 10.33 Ft x 10.08 Ft
4pc Bathroom
Level: Upper Level
Dimensions: 8.83 Ft x 4.92 Ft
Family room
Level: Upper Level
Dimensions: 15.33 Ft x 16.75 Ft
Den
Level: Upper Level
Dimensions: 7.58 Ft x 6.75 Ft
Recreational, Games room
Level: Basement
Dimensions: 13.83 Ft x 33.00 Ft
Bedroom
Level: Basement
Dimensions: 10.17 Ft x 11.92 Ft
4pc Bathroom
Level: Basement
Dimensions: 8.17 Ft x 6.17 Ft
Features & Amenities
Heating & Cooling
Forced air
Natural gas
Central air conditioning
Appliances
Washer
Refrigerator
Dishwasher
Stove
Dryer
Microwave
Oven - Built-In
Hood Fan
Parking
Attached Garage
Exterior
Vinyl siding
Shingles
Flooring
Laminate
Carpeted
Ceramic Tile
Basement
Finished
Full
Separate entrance