photo_library
48 Photos
Property Description
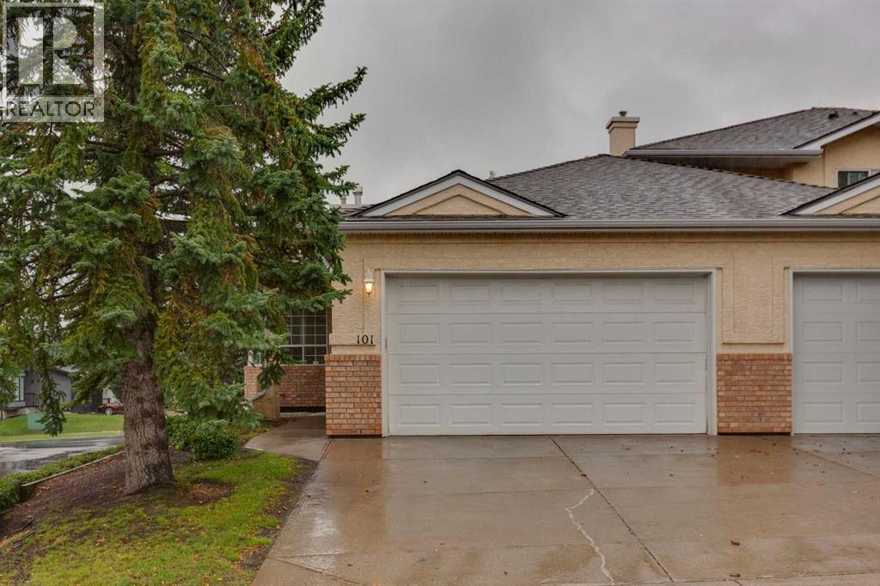
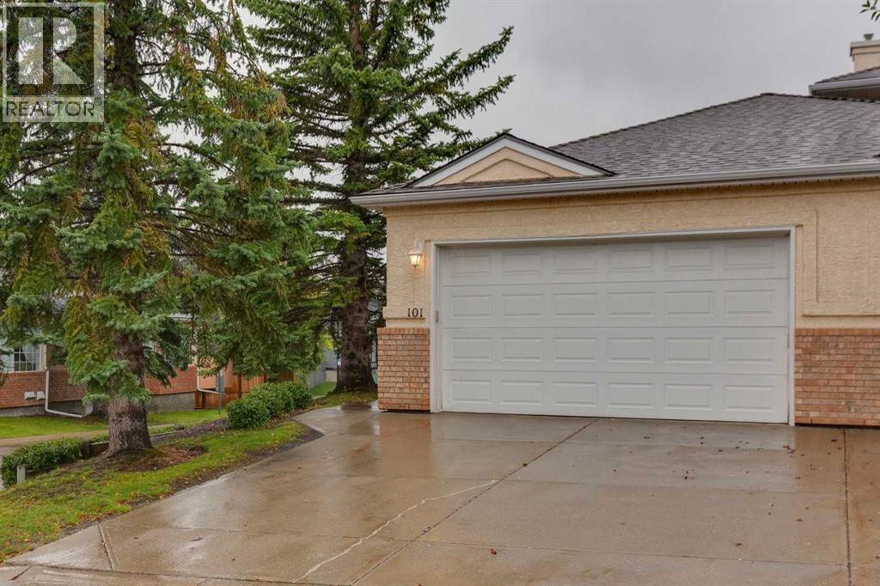
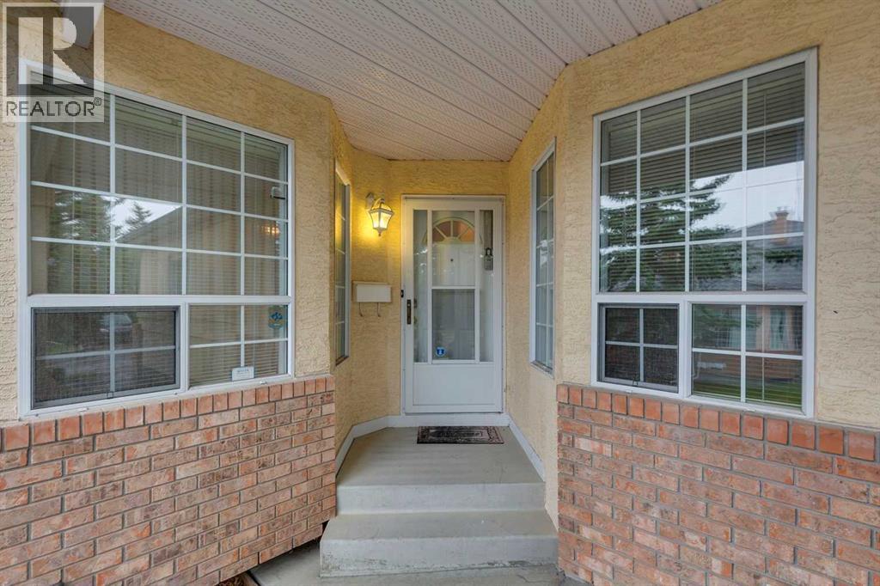
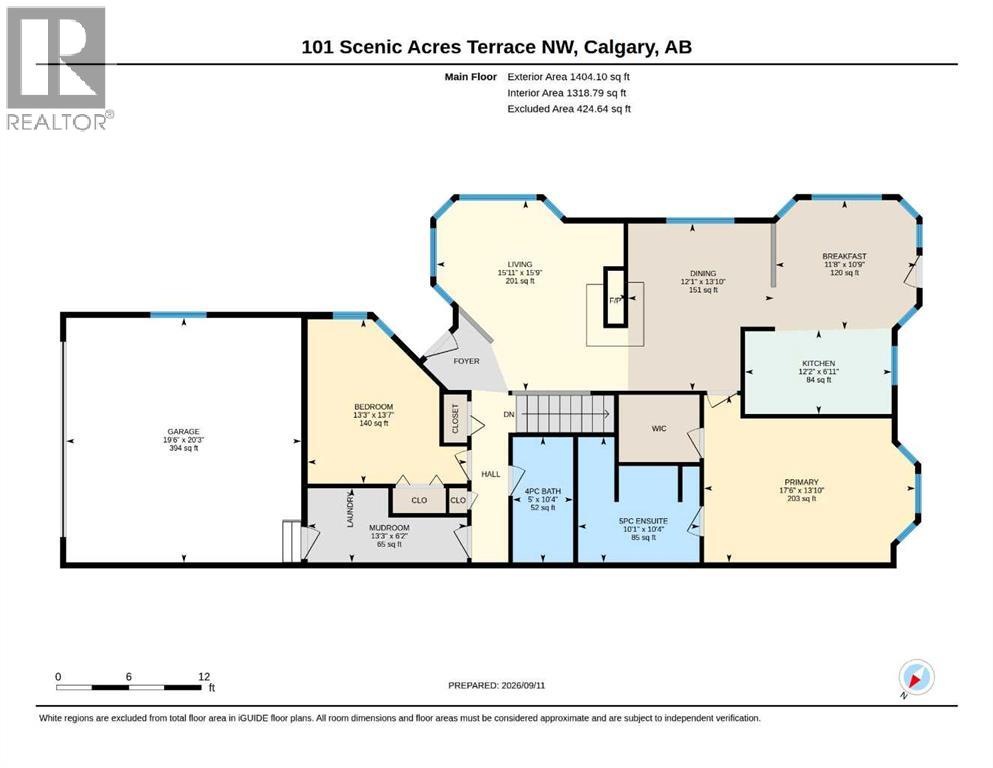
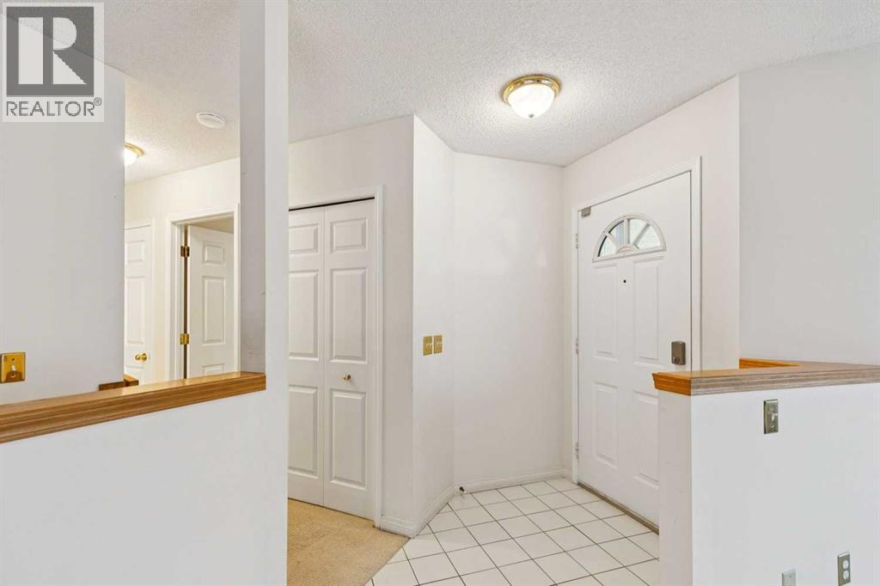
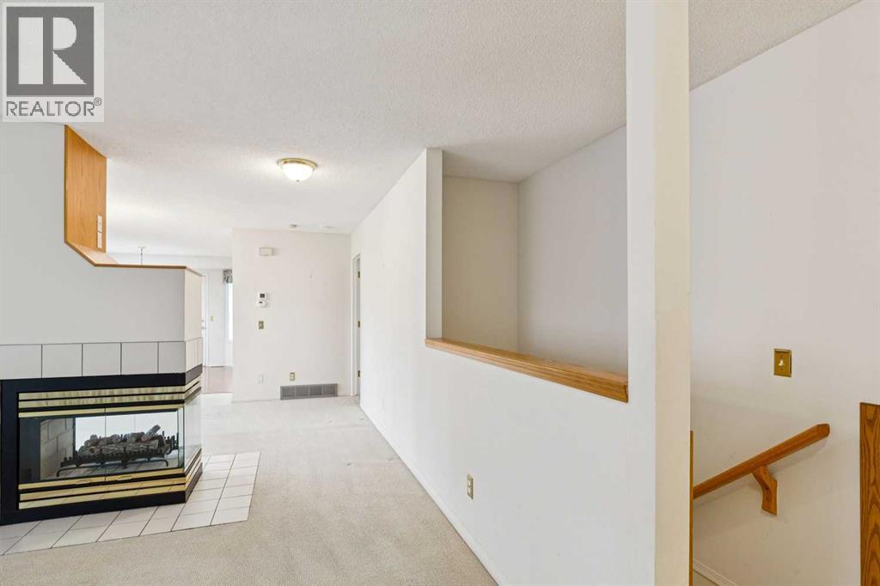
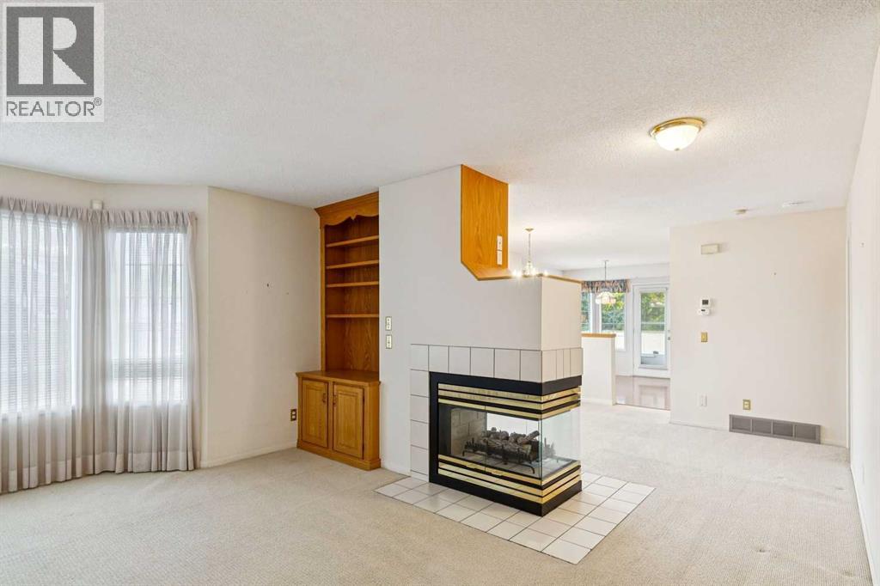
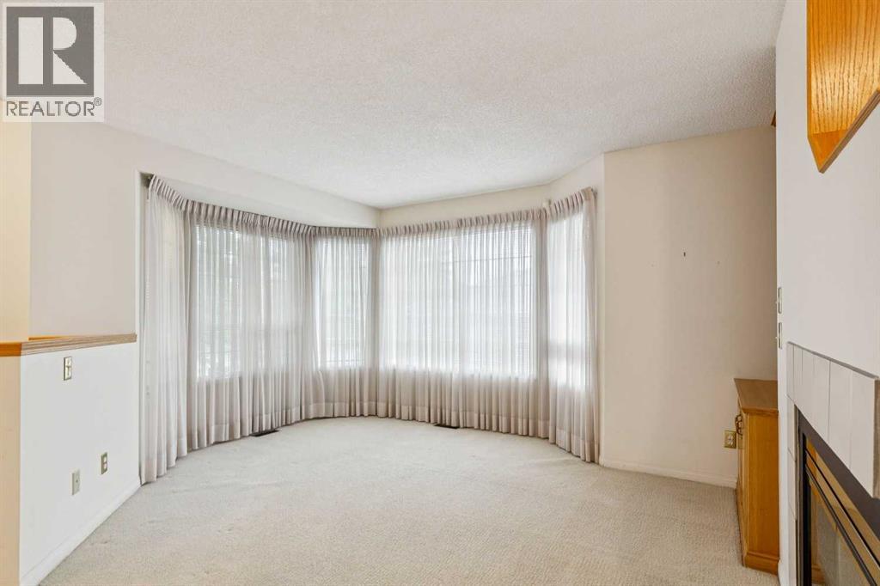
RARE OPPORTUNITY in Scenic Acres! Properties offering this combination simply do not come to market often — a spacious END-UNIT BUNGALOW with only ONE SHARED WALL, over 1,400 sq. ft. on the main floor, DOUBLE ATTACHED GARAGE, TWO BEDROOMS AND TWO FULL BATHROOMS ALL ON THE MAIN FLOOR, plus an additional bedroom in the partially developed basement. With exterior landscaping and snow removal taken care of for you, this is true single-level living designed with the long term in mind.Step inside to a bright and spacious main floor with an excellent layout offering everything you need on one level. Two full bedrooms provide flexibility for guests, an office, or additional living space, while two full bathrooms add everyday convenience. The generous kitchen opens onto a private deck overlooking the backyard — the perfect spot to enjoy your morning coffee or summer evenings without worrying about maintaining the exterior.Downstairs, the partially developed basement adds even more versatility with an additional bedroom and large recreation room, while a MASSIVE undeveloped area provides an incredible amount of storage or the opportunity to create additional living space exactly as you need it. The home is also already equipped with AIR CONDITIONING for year-round comfort.Set within a small, well-kept complex where exterior landscaping and snow removal are handled for you, this is an outstanding option for anyone looking to simplify day-to-day maintenance without giving up the space, privacy, garage, and feel of a traditional home.Located in the mature and highly desirable community of Scenic Acres, you’ll enjoy excellent access to shopping, transit, parks and pathways, along with quick connections to Crowchild Trail and Stoney Trail. Adding to the setting, enjoy VIEWS DOWN THE STREET toward COP and across the BOW RIVER VALLEY — a great reminder of the elevated northwest Calgary location. A unique opportunity to enjoy spacious bungalow living, an end-unit setting, and low-maintenance convenience in one of NW Calgary’s most established communities. Book your private showing today! (id:21083)
Presenting Realtor

John Reinbolt
Associate, REALTOR®
Platinum Producer
Property Details
Listing ID
A2344524
Property Type
Single Family
Living Area
1,404 square feet
Year Built
1993
Parking
4 Spaces
Property Taxes
$3,807/yr
Room Details
Other
Level: Main level
Dimensions: 6.17 Ft x 13.25 Ft
Living room
Level: Main level
Dimensions: 15.92 Ft x 15.75 Ft
Dining room
Level: Main level
Dimensions: 12.08 Ft x 13.83 Ft
Breakfast
Level: Main level
Dimensions: 10.75 Ft x 11.67 Ft
Kitchen
Level: Main level
Dimensions: 6.92 Ft x 12.17 Ft
Primary Bedroom
Level: Main level
Dimensions: 13.83 Ft x 17.50 Ft
5pc Bathroom
Level: Main level
Dimensions: 10.08 Ft x 10.33 Ft
Bedroom
Level: Main level
Dimensions: 13.25 Ft x 13.58 Ft
4pc Bathroom
Level: Main level
Dimensions: 5.00 Ft x 10.33 Ft
Bedroom
Level: Lower level
Dimensions: 10.08 Ft x 12.83 Ft
Recreational, Games room
Level: Lower level
Dimensions: 18.67 Ft x 20.50 Ft
Features & Amenities
Heating & Cooling
Forced air
Natural gas
Central heating
Central air conditioning
Appliances
Washer
Refrigerator
Range - Electric
Dishwasher
Microwave
Hood Fan
Window Coverings
Water Heater - Gas
Parking
Attached Garage
Concrete
Exterior
Stucco
Flooring
Laminate
Carpeted
Ceramic Tile
Linoleum
Basement
Partially finished
Full